
Search results for "Diffuser" in Home Design Ideas
 F9 Productions Inc.
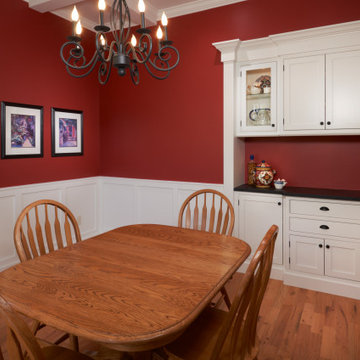
The dining room in this Denver home captures the essence of timeless craftsmanship with a rich, inviting character. Deep red walls create a warm, intimate atmosphere, complemented by crisp white wainscoting that adds classic detail and depth. Above, a beautifully coffered ceiling draws the eye upward, showcasing the home’s attention to artistry and proportion. Natural light filters through the space, balancing the traditional palette with a soft glow. Designed for family gatherings and everyday meals alike, this dining room embodies the Colorado Craftsman spirit — elegant, enduring, and full of heart.
 PI Photography Wall Art & Fine Art
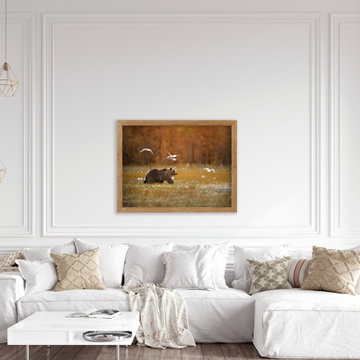
This captivating photograph captures the quiet grace of a brown bear traversing a golden autumnal landscape. The bear's presence is accentuated by the flock of seagulls that take flight around it, creating a sense of movement and wildness. The warm, diffused light and the soft colors of the foliage evoke a feeling of tranquility and harmony with nature. This image would bring a touch of the wilderness and a sense of peaceful coexistence to any space. Available in various formats, including loose art prints, framed pieces, and classic canvas, this photograph is sure to be a captivating addition to your home or office décor. For print options, please visit: https://pipafineart.com/pages/grizzly-bear-wall-decor-big-brown-bear-crossing-the-marshlands-wall-art-prints
 LINKORI Luxury Lighting & Chandeliers
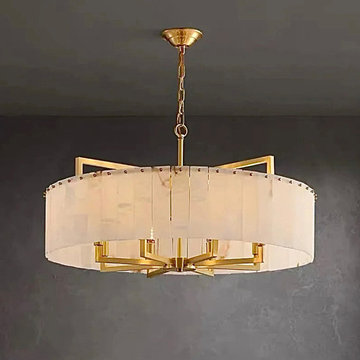
From below, the LINKORI STELLOQ Round Large reveals a different kind of luxury — not surface, but structure.
The brushed gold sputnik armature extends to meet each alabaster panel from within, its geometry visible through the translucent stone like a blueprint made beautiful.
Each panel is sourced from natural Spanish alabaster, and no two carry the same veining — the stone’s variation becoming part of the design itself.
Light passes through the full thickness of the stone, diffusing outward in a warm, continuous glow that softens without losing definition at the edges.
Designed for entrance halls, grand living rooms, and formal dining spaces, it commands presence at scale while maintaining material restraint.
Available Ø17.7"–39.4".
Contact us for trade pricing, customization, or project consultation.
Find the right local pro for your project
 Focal Point Hardware
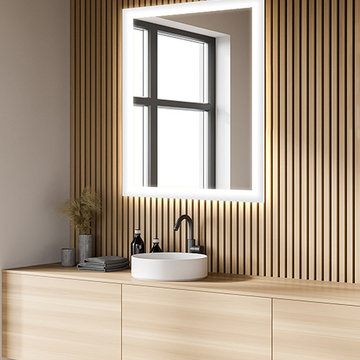
This Electric Mirror Product Features:
Lead-free, copper-free, corrosion-resistant DuraMirror glass
Forward-facing task lighting
Wall-glow ambient lighting on all four sides with diffuser for a finished side view
Forward-phase dimming technology
Suitable for damp bathroom environments
Environmentally sustainable
Energy efficient
Fast lead times
Easy installation
Title 24 compliance available
Covered by one or more patents
Watts: 75
Dimension: 24"W x 36"H x 1.75"D
Weight: 26 lbs
Made in America with U.S. and global components
An illusion of free-floating reflection merges seamlessly with resplendent light to create the perfect Silhouette. With practical task lighting and soft wall glow, this beautiful lighted mirror will illuminate your bathroom in brilliant splendor.
 Sarah Barnard Design LLC
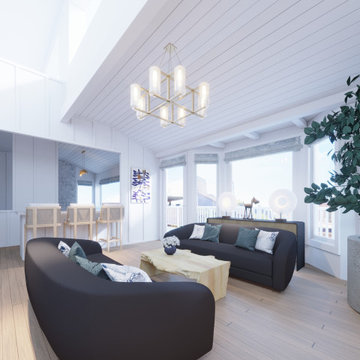
This vegan living room option also incorporates ocean-inspired deep blue tones within a pair of generous, enveloping sofas whose design creates a soft and comforting aesthetic that has an anchoring effect. The pebble-like milky glass globes of the chandelier create diffused lighting, which is warm and welcoming. Elements of the natural world are incorporated into this space through the Mapa burl coffee table, which has a form that resembles found wood or stone shaped by the sea. These natural elements continue in the Matilija poppy textile pattern on the decorative sofa cushions which incorporate native Californian flora into the space.
 HUNTER DOUGLAS-LNG BLINDS
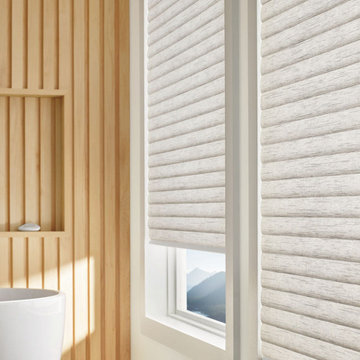
SONNETTE™ Cellular Roller Shades
THE SIMPLICITY OF A ROLLER SHADE, PLUS ENERGY EFFICIENCY
There's more than meets the eye with our Sonnette™ Cellular Roller Shades.
This cellular roller shade looks like a simple roller shade but is actually crafted from two layers of fabric that diffuse light and create a soft glow at your window.
That undetectable second layer helps make these cellular roller shades energy-efficient.
Key Features
Energy Efficiency—The proprietary cellular construction provides an energy-efficient layer that insulates your home in the winter and cools it down in the summer. Sonnette shades provide superior energy efficiency over traditional roller shades.
Color Options—Explore four fabric collections that include many beautiful colors, ranging from popular whites and neutrals to vibrant hues. With semi-opaque and room-darkening options, there are numerous fabrics to suit your needs.
LNG Blinds
19 Addison Pl
Valley Stream, NY 11580
Call Us (516) 593-0044
#homesweethome #homedecor #lovemyhome #barenecessities #windows #instastyle #instadesign #interiordesign
#blinds #privacy #embellishment #instahomes #propertyowner #renovation #customblindsbydesign #hunterdouglas #showcase #displays #windowtreatments #windowcoverings #shades #shutters #drapery #interiors #decor
 Reynard Architectural Designs
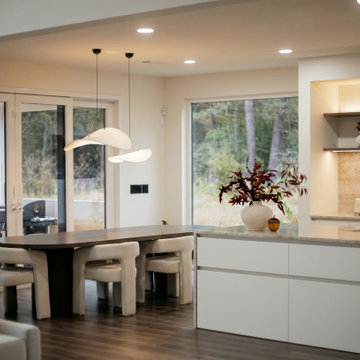
A modern open-concept kitchen and dining area with dark wood floors. On the right, a large white kitchen island with a marble countertop holds a sink and faucet. Behind it, a kitchen alcove features open shelves with warm backlighting, a marble backsplash, and small appliances. In the center, a dark oval dining table with four sculptural, off-white upholstered chairs sits beneath two wavy white pendant lights. On the left, expansive glass sliding doors and a large window reveal an outdoor patio with a fire pit, seating, and a dense wooded background, captured in natural, diffused late-day lighting.
 Bloomin Blinds of North Charlotte
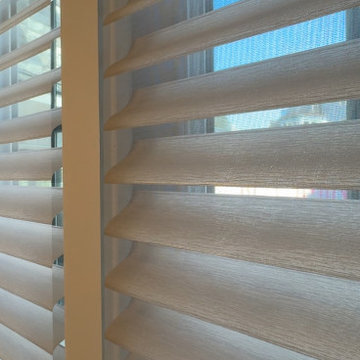
Detail of Hunter Douglas Silhouette sheer shades showcasing layered fabric vanes designed for precise light control and privacy.
Custom motorized Hunter Douglas Silhouette sheer shades were installed in a lakefront home on Lake Norman in Mooresville, North Carolina. Designed for large, elevated windows throughout the home, these shades provide soft light control, privacy, and unobstructed water views.
The Silhouette system was selected for its ability to diffuse natural light while maintaining a connection to the outdoors, making it ideal for waterfront living. Motorization adds effortless control for hard-to-reach windows and enhances daily convenience in this luxury smart home.
The result is a clean, modern window treatment solution that balances design, comfort, and functionality throughout the home.
 Oak & Iron Construction Group
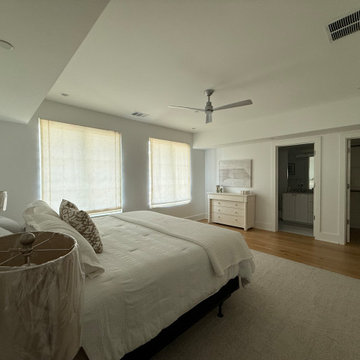
This serene bedroom in the Contemporary Abode project showcases the essence of understated modern comfort. The space blends soft neutral tones with warm natural wood floors to create a calming retreat. A tailored bed dressed in crisp white bedding anchors the room, complemented by simple roman shades that diffuse natural light beautifully. Minimalist furnishings and layered textures enhance the room’s tranquil, airy feel, while thoughtful details—like the modern ceiling fan and understated artwork—add refinement without distraction. The result is a peaceful, contemporary sanctuary designed for both rest and timeless style.
 Cherry Luxury Interiors
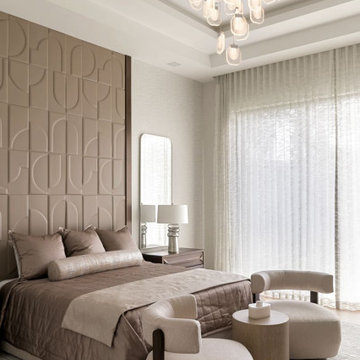
Sophisticated warm neutrals and architectural details combine to create an ultra-luxurious primary bedroom retreat. The custom bed wall features a floor-to-ceiling upholstered accent panel with raised geometric arch motifs, providing a soft yet dramatic backdrop for taupe silk linens and a tailored bolster pillow.
A cascading multi-pendant glass chandelier hangs from a deep tray ceiling, illuminating the room's serene palette. At the foot of the bed, a pair of modern bouclé swivel lounge chairs with dark wood frames surround a two-tone accent table, defining an intimate sitting nook. Sheer floor-to-ceiling drapes diffuse natural light across a plush, textured area rug, completing this refined sanctuary.

 Monte Carlo
The Artizan is a transitional style ceiling fan by Monte Carlo that is rich with texture. The housing, blade irons, canopy and light kit trim all feature a rustic, hammered metal detail. The five Walnut carved wood blades continue the bucolic design approach and have a 56” blade sweep. The fan has an integrated 10W LED uplight, with an output of 660 net lumens, a 2700°K CCT and a CRI of 80+, which grazes up to highlight the housing’s hammered detail. Also available is a beautiful, drum-shaped LED light kit (sold separately) with a Clear Seeded glass shade resting over an inner opaque White Case glass shade to add exceptional depth and softly diffuse the 17W LED with an output of 610 net lumens, 2700°K CCT and a CRI of 80+. A three-speed remote is included.
 Cherry Luxury Interiors
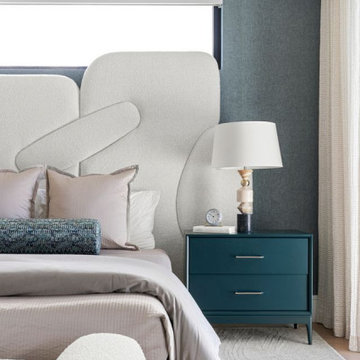
Sculptural forms and rich tactile elements take center stage in this contemporary bedroom design. The focal point is a custom, oversized white upholstered headboard featuring organic, overlapping geometric shapes set against a deep blue textured wallcovering.
A rich teal two-drawer nightstand adds depth and contrast, paired with a stacked stone lamp and sleek metallic hardware. Layered neutral linens are softened with blush accent pillows and a dark blue bolster, while a plush bouclé bench sits at the foot of the bed over a subtle patterned area rug. Soft, diffuse lighting through light-filtering drapery completes a clean, serene, and deeply comfortable retreat.
 Bloomin Blinds of North Charlotte
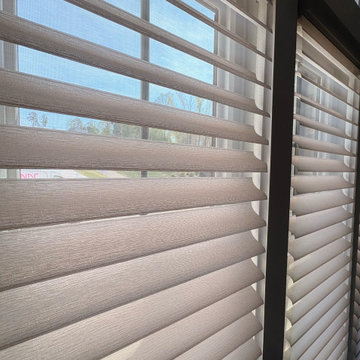
Multiple windows fitted with motorized sheer shades for a unified, clean aesthetic across the room.
Custom motorized Hunter Douglas Silhouette sheer shades were installed in a lakefront home on Lake Norman in Mooresville, North Carolina. Designed for large, elevated windows throughout the home, these shades provide soft light control, privacy, and unobstructed water views.
The Silhouette system was selected for its ability to diffuse natural light while maintaining a connection to the outdoors, making it ideal for waterfront living. Motorization adds effortless control for hard-to-reach windows and enhances daily convenience in this luxury smart home.
The result is a clean, modern window treatment solution that balances design, comfort, and functionality throughout the home.
 LINKORI Luxury Lighting & Chandeliers
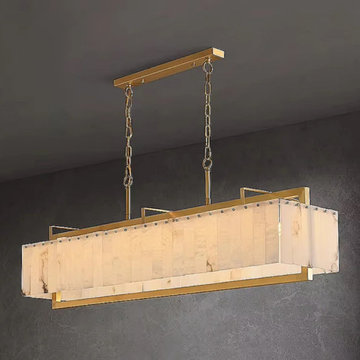
Seen against a dark textured ground, the LINKORI STELLOQ Linear makes its structure legible — the dual-chain suspension, the rectangular copper ceiling plate, and the precise alabaster paneling that wraps every face of the form.
Each alabaster tile is individually selected from natural Spanish stone, its veining continuous across the surface, diffusing light through the full length of the fixture in an even, warm wash.
The brushed gold copper frame defines the geometry with architectural clarity — four clean edges, no excess — making the Linear as considered from above as it is from eye level.
Suited to dining tables, kitchen islands, and open-plan interiors, it functions as both a light source and a structural design element.
Available in 39.4"L and 49.2"L.
Contact us for trade pricing, customization, or project consultation.

 Budget Blinds of Cedar Falls / Waterloo, IA
Budget Blinds blackout roller shades, photo credit installer Adam Brannick
Example of a mid-sized transitional guest bedroom design in Cedar Rapids with gray walls and no fireplace
Example of a mid-sized transitional guest bedroom design in Cedar Rapids with gray walls and no fireplace

 Christopher Simmonds Architect
The client’s brief was to create a space reminiscent of their beloved downtown Chicago industrial loft, in a rural farm setting, while incorporating their unique collection of vintage and architectural salvage. The result is a custom designed space that blends life on the farm with an industrial sensibility.
The new house is located on approximately the same footprint as the original farm house on the property. Barely visible from the road due to the protection of conifer trees and a long driveway, the house sits on the edge of a field with views of the neighbouring 60 acre farm and creek that runs along the length of the property.
The main level open living space is conceived as a transparent social hub for viewing the landscape. Large sliding glass doors create strong visual connections with an adjacent barn on one end and a mature black walnut tree on the other.
The house is situated to optimize views, while at the same time protecting occupants from blazing summer sun and stiff winter winds. The wall to wall sliding doors on the south side of the main living space provide expansive views to the creek, and allow for breezes to flow throughout. The wrap around aluminum louvered sun shade tempers the sun.
The subdued exterior material palette is defined by horizontal wood siding, standing seam metal roofing and large format polished concrete blocks.
The interiors were driven by the owners’ desire to have a home that would properly feature their unique vintage collection, and yet have a modern open layout. Polished concrete floors and steel beams on the main level set the industrial tone and are paired with a stainless steel island counter top, backsplash and industrial range hood in the kitchen. An old drinking fountain is built-in to the mudroom millwork, carefully restored bi-parting doors frame the library entrance, and a vibrant antique stained glass panel is set into the foyer wall allowing diffused coloured light to spill into the hallway. Upstairs, refurbished claw foot tubs are situated to view the landscape.
The double height library with mezzanine serves as a prominent feature and quiet retreat for the residents. The white oak millwork exquisitely displays the homeowners’ vast collection of books and manuscripts. The material palette is complemented by steel counter tops, stainless steel ladder hardware and matte black metal mezzanine guards. The stairs carry the same language, with white oak open risers and stainless steel woven wire mesh panels set into a matte black steel frame.
The overall effect is a truly sublime blend of an industrial modern aesthetic punctuated by personal elements of the owners’ storied life.
Photography: James Brittain

 ASID San Diego Chapter
2nd Place
Bathroom Design
Sol Qintana Wagoner, Allied Member ASID
Jackson Design and Remodeling
Bathroom - mid-sized 3/4 brown tile and mosaic tile bathroom idea in San Diego with a vessel sink, glass-front cabinets, dark wood cabinets, granite countertops, a two-piece toilet and yellow walls
Bathroom - mid-sized 3/4 brown tile and mosaic tile bathroom idea in San Diego with a vessel sink, glass-front cabinets, dark wood cabinets, granite countertops, a two-piece toilet and yellow walls

 Bretz Interiors
***Authorized Hunter Douglas Dealer***
Our clients put new window coverings throughout their home and the final look is gorgeous. In the image above you can see that they choose a Hunter Douglas Luminette to cover the large floor to ceiling window in the front room and then coordinated that vertical look with it’s horizontal counterpart, Silhouette. The Luminette was a perfect selection for the front window. With the fabric vanes open, the room can be filled with beautiful diffused light to add a welcoming feel. The fabric vanes close for privacy and light control but the sheer folds give UV protection even when the vanes are open letting light in making this window covering design a versatile and gorgeous option for any room. Combining the Silhouettes in this room continued the welcoming feel by providing the same soft look and also providing the same UV and privacy functions as the Luminette.
They brought the Silhouettes into the dining room as well which brought a feeling of openness and maturity to the room. It was a smart decision as they have hardwood floods through the first floor and the sheer panels on the front and back of the Silhouette assist in preventing fading in floors and furniture.
 Fiorito Interior Design
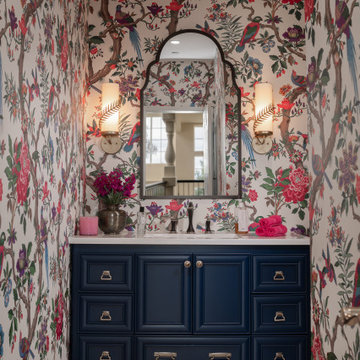
My clients were excited about their newly purchased home perched high in the hills over the south Bay Area, but since the house was built in the early 90s, the were desperate to update some of the spaces. Their main powder room at the entrance to this grand home was a letdown: bland, featureless, dark, and it left anyone using it with the feeling they had just spent some time in a prison cell.
These clients spent many years living on the east coast and brought with them a wonderful classical sense for their interiors—so I created a space that would give them that feeling of Old World tradition.
My idea was to transform the powder room into a destination by creating a garden room feeling. To disguise the size and shape of the room, I used a gloriously colorful wallcovering from Cole & Son featuring a pattern of trees and birds based on Chinoiserie wallcoverings from the nineteenth century. Sconces feature gold palm leaves curling around milk glass diffusers. The vanity mirror has the shape of an Edwardian greenhouse window, and the new travertine floors evoke a sense of pavers meandering through an arboreal path. With a vanity of midnight blue, and custom faucetry in chocolate bronze and polished nickel, this powder room is now a delightful garden in the shade.
Photo: Bernardo Grijalva
 Tailored Spaces, Natalie Spiniolas
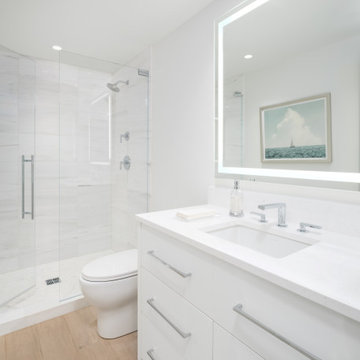
Step into a realm of modern luxury and tranquility with our stunning white bathroom retreat. Featuring expansive white oak plank floors that exude warmth and sophistication, this space offers a seamless blend of style and functionality.
The focal point of the room is the generously-sized walk-in shower, inviting you to indulge in a spa-like experience of relaxation and rejuvenation. With sleek white tiles and modern fixtures, the shower is both elegant and practical, providing the perfect sanctuary for unwinding after a long day.
Above the sleek vanity, a large light-up mirror adds a touch of glamour while providing ample illumination for your grooming routine. Its soft, diffused light creates a flattering ambiance, perfect for getting ready in style.
With its clean lines, neutral palette, and thoughtful design, our white bathroom offers a serene oasis where you can escape the hustle and bustle of everyday life and indulge in moments of quiet luxury and self-care.
143