
Search results for "Diffuser" in Home Design Ideas
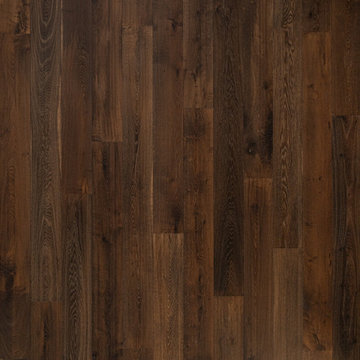
 Bentham Plank
The story of darkness has an interesting twist, as the baggy windbreaker swirls in the alley, the world converges in the strong aroma of morning coffee. The smell spreads and diffuses, wordless but fascinating. With coffee-like deep brown under our feet, the kitten‘s body is unseen, but its bright eyes still shine through.
The coloring process of this type of flooring is unique, using the reactive stain coloring technique, wood’s natural colors and grains react differently to the water-based environment-friendly chemicals, such color variations represent wood’s natural characteristics. The water-based UV Lacquer coating type provides great protection to the wood planks, it not only prevents the permeating of water moisture but is also more durable and environment-friendly.

 User
This is a view of the Public Wing of the house from the Dining space toward the Kitchen. The large windows in the Dining Room and Kitchen afford expansive views to the Rear Terrace and treed back yard. The expansive windows on the front elevation in the Kitchen afford views to the treed front yard.
The furr-down on at the upper left of the photo encloses all the mechanical and electrical infrastructure running between the 3 wings and is at 10' AFF. The ceiling of the Public Wing slopes from 13.5' FF at the top of the furr-down to 16' at the front wall.
Photo: David H. Lidsky Architect
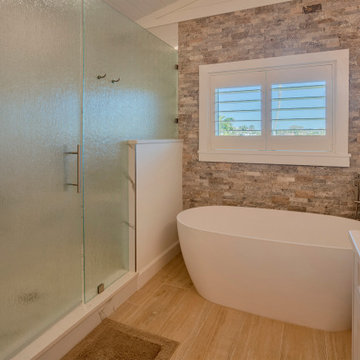
 Dream Coast Builders
This spa-style bathroom exudes warmth and relaxation through its tactile materials and soothing palette. A freestanding soaking tub anchors the space, positioned beneath a wide window framed by textured stone that brings organic depth and coastal character. The frosted glass shower enclosure provides privacy while diffusing soft, natural light across the room. Wood-look flooring grounds the design with natural tone and texture, while sleek fixtures and clean lines elevate its modern appeal. Every element contributes to an atmosphere of calm retreat, where contemporary comfort meets beach-inspired serenity. The result is a luxurious coastal bathroom designed for balance, beauty, and daily rejuvenation.
Find the right local pro for your project
 Modum Decor
The slick, modern Adelade 22" chandelier would look great in a foyer, over a dining table, staircase or full-sized kitchen. It features a beautiful sand linen drum shade, contemporary 5-orb design and tempered glass diffuser in an oil rubbed bronze finish. Displaying a luxurious look and feel, Adelade is suitable for contemporary or modern industrial interior and also comes in a brushed nickel finish that fits well in warm or classic decor.

 Louis Poulsen USA
Design: Poul Henningsen
Concept: The fixture provides 100% glare-free light. The 72 precisely positioned leaves form 12 unique rows of six leaves each. They illuminate the fixture as well as emitting diffused light with a unique pattern. The fixture provides decorative and comfortable lighting.
Finish: Copper or stainless steel, brushed and lacquered. White, wet painted.
Material: Leaves: Die cut copper, laser cut stainless steel or die cut steel. Top shade: White, spun steel. Frame: High lustre chrome plated, cast aluminum. Suspension: High lustre chrome plated, spun aluminum.
Mounting: Suspension type: 3x stainless steel aircraft cables. Suspension length: 12’. Canopy: White. Cord type: 18 AWG PVC power cord, LED: 2 conductor, non-LED: 3 conductor. Cord color: white cord, except for copper non-LED variants have black cord. Cord length: 12’.
Weight: Max. 55 lbs.
Label: cULus, Dry location. IBEW.
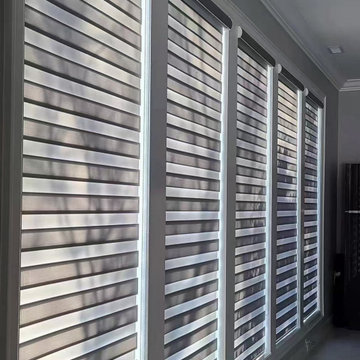
 Keego blinds
Elevate your living room with our custom-made curtains, perfectly designed to enhance your space's style and functionality. Our light-filtering fabrics create a warm, inviting ambiance by softly diffusing sunlight, while blackout options ensure complete privacy when needed. Choose from a variety of designs, including elegant Roman shades, modern roller blinds, and versatile zebra blinds, available in a wide range of colors and textures.
Our energy-efficient honeycomb shades not only add sophistication but also help regulate room temperature, making them ideal for living spaces. Whether you're looking for a sleek minimalist look or a luxurious, decorative touch, our curtains can be tailored to fit any window size.
Experience the perfect blend of style, functionality, and comfort in your living room with our premium-quality window treatments. Contact us today for customization options and transform your space effortlessly!

 Fabbian
The young designers Saggia&Sommella had the goal of creating a collection of white blown glass fixtures that went beyond the typical globe shape. The result was Lumi – a collection of 4 softly shaped fixtures all featuring delicate, satin finish blown glass diffusers: Baka, Mochi, Mycena, and Sfera. The name Lumi was chosen for two reasons: the word "lume" in Italian is synonymous with light; in Finnish, the same word means "snow" and this resembles the soft and delicate shapes. The collection includes a series of pendants, ceiling, wall, table, hanging and floor lamps, in multiple style options and sizes, all for indoor use.
 Fabbian
The young designers Saggia&Sommella had the goal of creating a collection of white blown glass fixtures that went beyond the typical globe shape. The result was Lumi – a collection of 4 softly shaped fixtures all featuring delicate, satin-finish blown glass diffusers: Baka, Mochi, Mycena, and Sfera. The name Lumi was chosen for two reasons: the word "lume" in Italian is synonymous with light; in Finnish, the same word means "snow" and this resembles the soft and delicate shapes. The collection includes a series of pendants, ceiling, wall, table, hanging and floor lamps, in multiple style options and sizes, all for indoor use.
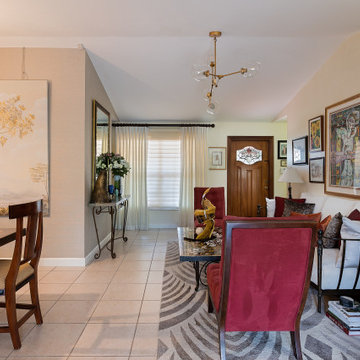
 Magy Interiors LLC
This view highlights the updated window treatments designed to soften light and frame the patio doorway, replacing heavy legacy drapes with a light, airy aesthetic.
Custom Drapery: High-set, off-white pinch-pleated drapery panels hang on a dark wood decorative curtain rod, creating vertical height and framing the dark wood French doors.
Light Control & Texture: The flowing, floor-length sheer fabric diffuses natural daylight into the space while maintaining connection to the outdoor patio.
Style Integration: The clean, neutral window coverings balance the vibrant maximalist gallery wall and rich crimson accents, anchoring the room's transitional design.
 F9 Productions Inc.
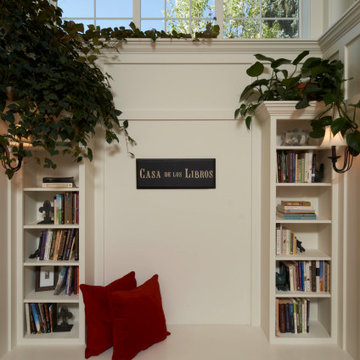
This custom built-in combines form and function, creating a cozy corner that’s both practical and inviting. The bench offers a comfortable spot to sit and relax, while the surrounding bookcases provide elegant, organized storage for books, treasures, or decorative accents. Thoughtful craftsmanship is evident in every detail, from the clean lines to the seamless integration with the room’s architecture. Whether used for quiet reading or as a visual focal point, this built-in adds warmth, personality, and timeless style to the home.
 Keego blinds
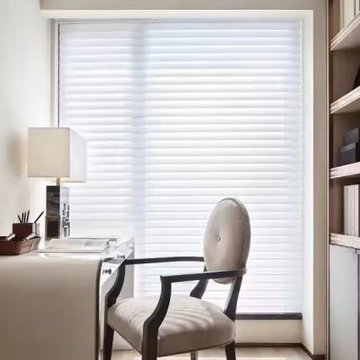
Elevate your living room with our custom-made curtains, perfectly designed to enhance your space's style and functionality. Our light-filtering fabrics create a warm, inviting ambiance by softly diffusing sunlight, while blackout options ensure complete privacy when needed. Choose from a variety of designs, including elegant Roman shades, modern roller blinds, and versatile zebra blinds, available in a wide range of colors and textures.
Our energy-efficient honeycomb shades not only add sophistication but also help regulate room temperature, making them ideal for living spaces. Whether you're looking for a sleek minimalist look or a luxurious, decorative touch, our curtains can be tailored to fit any window size.
Experience the perfect blend of style, functionality, and comfort in your living room with our premium-quality window treatments. Contact us today for customization options and transform your space effortlessly!

 Adams + Beasley Associates
A complete full gut remodel of a 4,000 sq ft two-story penthouse residence, this project featured one of a kind views of the Boston public garden and Beacon Hill. A large central gallery flooded with gorgeous diffused light through two full stories of window glass. Clean linear millwork details compliment the structural glass, steel and walnut balustrades and handrailings that grace the upper gallery, reading nook, and stairs. A bleached walnut wet bar with backlit honey onyx backsplash and floating star fire glass shelves illuminated the lower gallery. It was part of a larger motif, which resonated through each of the unique and separate living spaces, connecting them to the larger design intention.
A bleached walnut media room doubles as a fourth bedroom. It features a king size murphy bed seamlessly integrated into the full wall panel. A gracious shower in the adjoining bathroom, cleverly concealed behind an innocuous interior door, created a truly unique formal powder room that can reveal a full bath when the house is full of guests. A blend of warm wood, soft whites, and a palate of golds reflected in the stone (calacatta/onyx) textiles and wall coverings, this project demonstrates the powerful results of a consistent design intention, thoughtful engineering, and best practice construction as executed by our talented team of craftsmen and women.
Interior Design - Lewis Interiors
Photography - Eric Roth
 Arta Building Contracting LLC
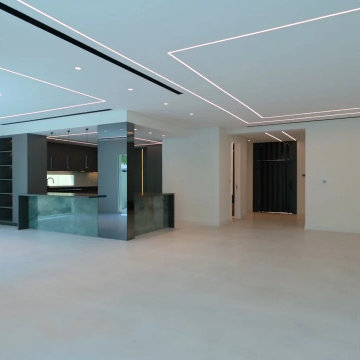
The renovated ground floor of this Jumeirah Park villa features a spacious open-plan living area connected to the swimming pool and landscaped garden through large glazed openings. Full-height side windows and a wide rear opening bring natural daylight into the room, while pale large-format floor tiles provide a continuous finish for the living and dining spaces.
The ceiling incorporates geometric recessed LED lighting, small downlights and slim black linear air-conditioning diffusers. These elements create a contemporary architectural ceiling design without requiring decorative suspended fixtures.
The open layout provides flexibility for different furniture arrangements while maintaining views of the pool, terrace and surrounding greenery.
 F9 Productions Inc.
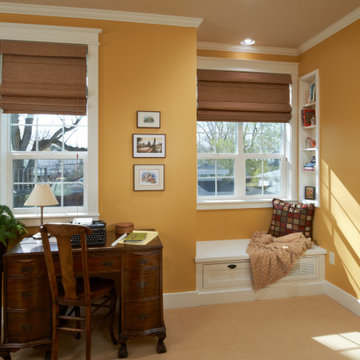
This cheerful home office blends practicality with personality. Bright yellow walls infuse the space with energy, while a custom built-in bench with shelving offers a perfect mix of seating, storage, and display. The design balances functionality with style, making it an inspiring spot for work, reading, or creative projects. Thoughtful craftsmanship and tailored details ensure the office feels both organized and welcoming, turning a workspace into a room you’ll actually want to spend time in.
 Morehouse Crafted Interiors
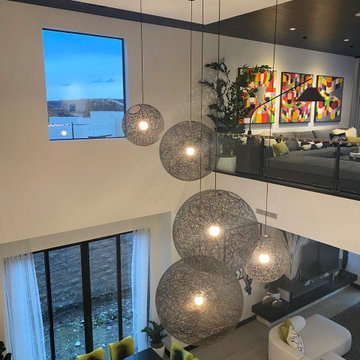
This bird’s-eye view captures the dramatic intersection of light, color, and volume in our Herring Residence project. We anchored this double-height living space with a cascading cluster of oversized, woven-mesh globe pendants. These ethereal, cloud-like spheres bridge the gap between the upper-level loft and the primary dining area, creating a cohesive vertical flow.
The design is energized by a vibrant, pop-art-inspired gallery wall and chartreuse sculptural dining chairs, which pop against the home’s sophisticated monochromatic bones. By balancing bold primary colors with the soft, diffused glow of these industrial-chic pendants, Morehouse Crafted Interiors created a space that is simultaneously high-energy and intimately warm.
 YAGENE INTERNATIONAL ART CO., LIMITED
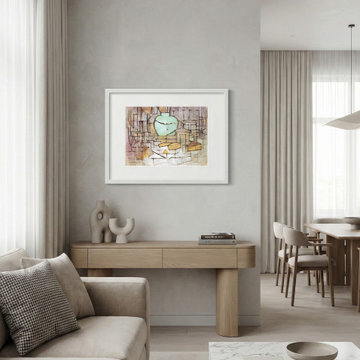
This sophisticated, open-concept living space embraces an organic contemporary aesthetic, defined by a serene and cohesive neutral color palette. The room is anchored by a plush beige sofa and a striking, solid marble block coffee table that adds a touch of natural luxury. A beautifully crafted light oak console table with smooth, curved detailing provides functional elegance while displaying sculptural ceramic accents and framed abstract art. Floor-to-ceiling sheer drapery diffuses soft, natural light throughout the space, seamlessly connecting the cozy lounge area to the elegant dining room beyond. This refined, airy design offers the perfect balance of minimalist tranquility and everyday comfort.
 Jane Ellison
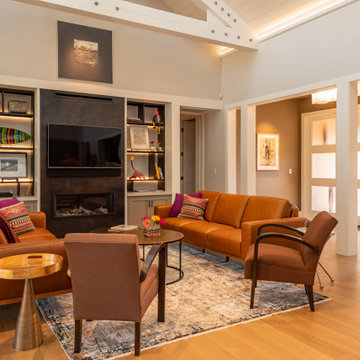
This home in Napa off Silverado was rebuilt after burning down in the 2017 fires. Architect David Rulon, a former associate of Howard Backen, known for this Napa Valley industrial modern farmhouse style. Composed in mostly a neutral palette, the bones of this house are bathed in diffused natural light pouring in through the clerestory windows. Beautiful textures and the layering of pattern with a mix of materials add drama to a neutral backdrop. The homeowners are pleased with their open floor plan and fluid seating areas, which allow them to entertain large gatherings. The result is an engaging space, a personal sanctuary and a true reflection of it's owners' unique aesthetic.
Inspirational features are metal fireplace surround and book cases as well as Beverage Bar shelving done by Wyatt Studio, painted inset style cabinets by Gamma, moroccan CLE tile backsplash and quartzite countertops.

 S.J. Janis Company, Inc.
The second floor hallway features engineered maple wood flooring for a soft feel while the white walls increase the size of the space. A opaque transom window diffused light from the remodeled bedroom into the hallway. Fixed skylights above the playroom add even more light due to the lack of ceiling in the play area. This room can be closed off as a guest bedroom by the telescoping sliding doors.
IKEA pendant lights fill some of the empty space above and project and ornate pattern on the walls at night along with the four vertical wall sconces.
 Jane Ellison
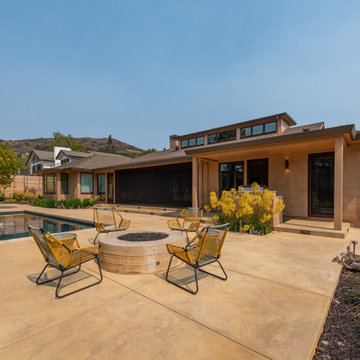
This home in Napa off Silverado was rebuilt after burning down in the 2017 fires. Architect David Rulon, a former associate of Howard Backen, known for this Napa Valley industrial modern farmhouse style. Composed in mostly a neutral palette, the bones of this house are bathed in diffused natural light pouring in through the clerestory windows. Beautiful textures and the layering of pattern with a mix of materials add drama to a neutral backdrop. The homeowners are pleased with their open floor plan and fluid seating areas, which allow them to entertain large gatherings. The result is an engaging space, a personal sanctuary and a true reflection of it's owners' unique aesthetic.
Inspirational features are metal fireplace surround and book cases as well as Beverage Bar shelving done by Wyatt Studio, painted inset style cabinets by Gamma, moroccan CLE tile backsplash and quartzite countertops.

 New Explode Construction
This space transitions from kitchen to living zone with a rhythm that feels effortless and intentional. A minimalist ribbon fireplace adds emotional warmth without cluttering the design. Beside it, the floating staircase rises like sculpture—its wood treads and matte railing continuing the material language from the kitchen.
The restraint of this design makes it feel expansive. Nothing is overstated, yet everything is considered. Light is diffused. Movement is easy. Sightlines are uninterrupted. This is a moment where architecture, interior design, and atmosphere meet—and it's quietly powerful.
There's nothing here that doesn't serve a purpose, and nothing that doesn't serve beauty. This is minimalism that lives well.
137