
Search results for "Diffuser" in Home Design Ideas

 Jane Perfect Interiors Ltd
A styled vignette of the bedroom dresser featuring a black vase with eucalyptus, designer books, a diffuser and soft lighting, blending modern elegance with calming neutral tones.

 Andrea Jacoby Interiors LLC
The home office features a Mid-Century desk which gives a floating illusion of the top and drawers on top of the brushed stainless steel supports.
The desk lamp, with its open geometric base made of cast nickel, has a rectangular lampshade in oyster linen with a top diffuser to soften any glare. The Herman Miller Work Chair is ergonomic without straight lines. It’s curvilinear to follow human form in the visually and tactile sense – making it equipment, rather than furniture.
The custom planned white gloss storage units above are designed to hold all of the office files and supplies.

 Mauricio Nava Design, LLC
Photo by Chuck Williams
Large trendy dark wood floor family room photo in Houston
Large trendy dark wood floor family room photo in Houston
Find the right local pro for your project

 Maxim Lighting International
Rondo Collection
Cool, clean and contemporary are just a few words to describe the Rondo collection. Rectangular arms are bent to form graceful curves and are finished in Polished Nickel. The sharpness of the frame is softened with the use of round crystal glass balls. The White fabric shades are fit with white diffusers that evenly light the room.

 Larina Kase Interior Design
Our clients had this dining set-- in fact her father made the chairs! We designed the space around it.
Small minimalist medium tone wood floor and brown floor kitchen/dining room combo photo in Philadelphia with gray walls, a standard fireplace and a metal fireplace
Small minimalist medium tone wood floor and brown floor kitchen/dining room combo photo in Philadelphia with gray walls, a standard fireplace and a metal fireplace

 CarsonSpeer Builders
The master bathroom has Carrera marble floors and countertops.
Inspiro 8
Bathroom - mid-sized cottage master gray tile and porcelain tile gray floor and marble floor bathroom idea with recessed-panel cabinets, white cabinets, white walls, an undermount sink, marble countertops, a hinged shower door and white countertops
Bathroom - mid-sized cottage master gray tile and porcelain tile gray floor and marble floor bathroom idea with recessed-panel cabinets, white cabinets, white walls, an undermount sink, marble countertops, a hinged shower door and white countertops

 Hsu McCullough
A 60-foot long central passage carves a path from the aforementioned Great Room and Foyer to the private Bedroom Suites: This hallway is capped by an enclosed shower garden - accessed from the Primary Bath - open to the sky above and the south lawn beyond. In lieu of using recessed lights or wall sconces, the architect’s dreamt of a clever architectural detail that offers diffused daylighting / moonlighting of the home’s main corridor. The detail was formed by pealing the low-pitched gabled roof back at the high ridge line, opening the 60-foot long hallway to the sky via a series of seven obscured Solatube skylight systems and a sharp-angled drywall trim edge: Inspired by a James Turrell art installation, this detail directs the natural light (as well as light from an obscured continuous LED strip when desired) to the East corridor wall via the 6-inch wide by 60-foot long cove shaping the glow uninterrupted: An elegant distillation of Hsu McCullough's painting of interior spaces with various qualities of light - direct and diffused.

 One Stop Decorating Center
To accentuate the fireplace we flanked the floor to ceiling windows with decorative side panels mounted on medallions. We combined the drapery treatments with functional screen shades to diffuse the incoming daylight. We coordinated these treatments with the adjacent kitchen area.
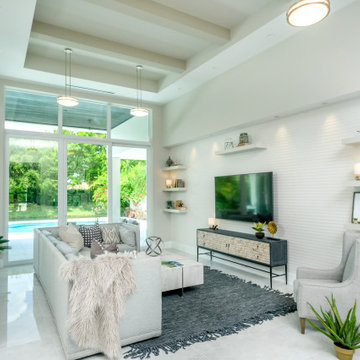


 User
The Entry Vestibule can be sealed off by closing the pocket doors that retract into the sandstone walls.
Select No 1 Hickory Hardwood Flooring is used throughout the house.
Photo: David H. Lidsky Architect

 Premium Kitchens
silver metallic finish
shimmer
luxurious uppers
understated elegance
full height cabinetry
custom hood
Example of a large trendy l-shaped limestone floor kitchen design in Miami with a single-bowl sink, flat-panel cabinets, white cabinets, quartz countertops, metallic backsplash, glass tile backsplash, paneled appliances and an island
Example of a large trendy l-shaped limestone floor kitchen design in Miami with a single-bowl sink, flat-panel cabinets, white cabinets, quartz countertops, metallic backsplash, glass tile backsplash, paneled appliances and an island
 Pierre Jean-Baptiste Interiors
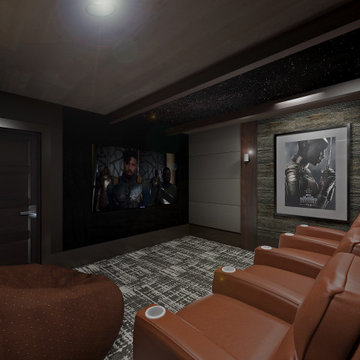
This impactful 12' x 13' room’s design was born from just an empty room with no walls. The rooms sound system was designed to house a Dolby Atmos 11.1 system. The 85” Sony television provides a large display without requiring an external projector. Acoustical panels line the front half of the room. A fiber optic ceiling was included for visual pleasure while screening.
 Maxim Lighting International
Rondo Collection
Cool, clean and contemporary are just a few words to describe the Rondo collection. Rectangular arms are bent to form graceful curves and are finished in Polished Nickel. The sharpness of the frame is softened with the use of round crystal glass balls. The White fabric shades are fit with white diffusers that evenly light the room.

 We Got Lites
True Art And Workmanship Is Realized In The Winter Forest Collection, Which Shapes Nature Into A Sleek Form. Finished In Aged Silver, This Series Has An Organic Metal Overlay Of Lovely Branches And Crystal Accents With An Organza Diffuser That Softens The Light.
Measurements and Information:
Aged Silver Finish
From the Winter Forest Collection
Takes four 60 Watt Medium Bulb(s)
28.00'' Wide
9.00'' High
Contemporary Style

 Sara Slade | Interior Design
We kept the curtains simple as the property was not overlooked and added white voile curtains with wave headings. This diffuses the light to give a warmer feel to the room. The sofa is covered in two fabrics to give little more texture.

 Armor Building Solutions
Fabric-Shield™ Storm Panels (also known as wind abatement screens or hurricane fabric) are a highly-effective alternative to steel or aluminum hurricane panels. The PVC-coated woven fabric panels are tested to block wind, rain, and storm-driven projectiles while being simple to handle and easy to store. The panel system attaches to the outside of windows, porches, doors – virtually any open space that you would like to protect. Fabric-Shield Storm Panels are also translucent allowing diffused light to enter so you won’t feel trapped in darkness.

 Tech Lighting
The Mara Grande is a wholly modern interpretation of the classic multi-tier chandelier but with an dramatic impact. Each large chandelier features forty five individual frosted glass globes which smoothly diffuse the LED light sources for an unmistakably high-end look. Also available in a slightly smaller scale of twenty five individual frosted glass globes.

 denneylightingdesign
Broadway 3 light halogen pendant by Fredrick Ramond/Hinkley Lighting in Polished Aluminum finish and etched glass diffusers. Beautiful sculptural lighting.

 FINNE Architects
The Rustic Canyon Art Studio occupies a thin, triangular sliver of property close to the Pacific Ocean in Santa Monica, California. Connected to the main residence by both a footbridge and an automobile bridge, the studio is a retreat for art and exercise.
The long, triangular plan is formed by the property line and a hillside on the east and the Rustic Canyon Creek Channel on the west. A simple steel column and beam system placed on the interior of the studio allows the roof plane to be “lifted” off the building. The building’s columnar system corresponds to a subterranean system of large concrete caissons that extend 30-40 feet below grade. The building interior consists of an art studio and an exercise area, with sliding glass panels creating a partial separation wall between the two areas.
Continuous Douglas Fir clerestory windows around the studio perimeter separate the walls from the roof plane. The high windows bring soft, diffuse light into the building interior, creating optimal natural lighting for the art studio. The exterior walls are 12”-14” thick, to allow for horizontal air distribution. The thick walls also accommodate pockets for oversized Douglas fir sliding glass door panels, thus allowing the doors to completely disappear into the walls and opening the studio directly toward the Rustic Creek Channel.
The shed roof is covered with standing seam Rheinzink. The triangular plan causes the roof to rise from the south end to the north end, and the north end is further cut on the diagonal and lifted to create large, north-facing clerestory windows for the studio.
The studio is an exercise in spatial and structural simplicity. Sustainable design was incorporated from the beginning. High clerestory windows provide extensive natural light and ventilation throughout the studio.
Insulation values 60% higher than conventional construction were achieved by using double 2x4 walls.
Photo: Tom Bonner
90