
Search results for "Diffuser" in Home Design Ideas
 Wichman Landscape & Construction
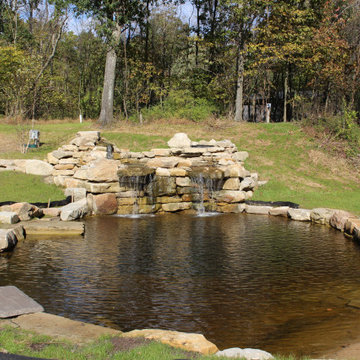
The top pond is fed via two diffusers on the left side and a Bio Fall on the right hand side. Feed is via two (2) pumps 13,500 & 17,500 GPH were one is on all the time and the second is on a timer for full flow. The pumps and their skimmer boxes are located in the lower pond.
The lower pond is accessible via a stone staircase and a beach front located on the right side of the pond. Seating is provided along the edge of the pond. A UV clarifier is provided for the water garden.

 Maxim Lighting International
Rondo Collection
Cool, clean and contemporary are just a few words to describe the Rondo collection. Rectangular arms are bent to form graceful curves and are finished in Polished Nickel. The sharpness of the frame is softened with the use of round crystal glass balls. The White fabric shades are fit with white diffusers that evenly light the room.
 Feeney Inc.
FIRST PLACE WINNER in our June 2020 photo contest:
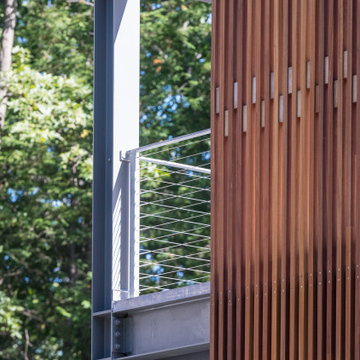
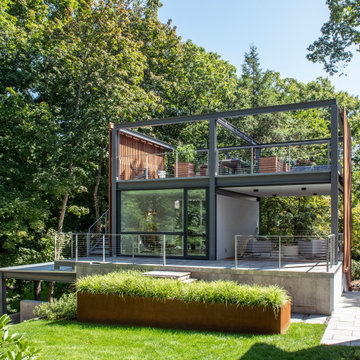
Set beside a traditional Dutch Colonial home in Wellesley, this boldly modern structure, built of steel, wood, and concrete. The structural steel frame of the building is left exposed; and the side facing the public side is draped with a mahogany screen that creates privacy in the building and diffuses the dappled light filtered through the trees. Custom steel railing frame with 3/16” CableRail, Sleekline Cap End turnbuckles and Fixed Cap End fittings.
Flavin Architects, Peter Vanderwarker Photography
Find the right local pro for your project
 Maxim Lighting International
Rondo Collection
Cool, clean and contemporary are just a few words to describe the Rondo collection. Rectangular arms are bent to form graceful curves and are finished in Polished Nickel. The sharpness of the frame is softened with the use of round crystal glass balls. The White fabric shades are fit with white diffusers that evenly light the room.
 Beyond Shades
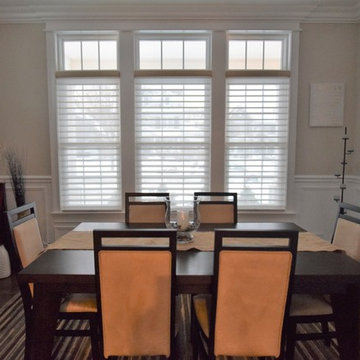
Silhouettes by Hunter Douglas LiteRise (cordless).
Large transitional dark wood floor kitchen/dining room combo photo in Chicago with beige walls and no fireplace
Large transitional dark wood floor kitchen/dining room combo photo in Chicago with beige walls and no fireplace
 The Sliding Door Company - Denver
Interior Impressions
Find comfort in familiar entrances,
a throwback to nostalgic homecomings
with a modern twist.
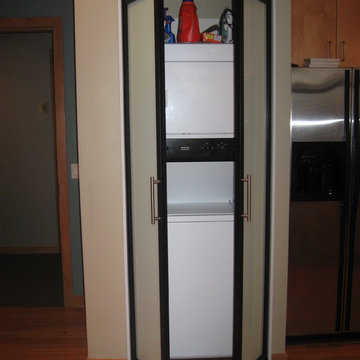
Diffused light filters through and
brightens passage to your safe
place, a haven for peace of mind
made secure by our patented lock
system.

 User
In our busy lives, creating a peaceful and rejuvenating home environment is essential to a healthy lifestyle. Built less than five years ago, this Stinson Beach Modern home is your own private oasis. Surrounded by a butterfly preserve and unparalleled ocean views, the home will lead you to a sense of connection with nature. As you enter an open living room space that encompasses a kitchen, dining area, and living room, the inspiring contemporary interior invokes a sense of relaxation, that stimulates the senses. The open floor plan and modern finishes create a soothing, tranquil, and uplifting atmosphere. The house is approximately 2900 square feet, has three (to possibly five) bedrooms, four bathrooms, an outdoor shower and spa, a full office, and a media room. Its two levels blend into the hillside, creating privacy and quiet spaces within an open floor plan and feature spectacular views from every room. The expansive home, decks and patios presents the most beautiful sunsets as well as the most private and panoramic setting in all of Stinson Beach. One of the home's noteworthy design features is a peaked roof that uses Kalwall's translucent day-lighting system, the most highly insulating, diffuse light-transmitting, structural panel technology. This protected area on the hill provides a dramatic roar from the ocean waves but without any of the threats of oceanfront living. Built on one of the last remaining one-acre coastline lots on the west side of the hill at Stinson Beach, the design of the residence is site friendly, using materials and finishes that meld into the hillside. The landscaping features low-maintenance succulents and butterfly friendly plantings appropriate for the adjacent Monarch Butterfly Preserve. Recalibrate your dreams in this natural environment, and make the choice to live in complete privacy on this one acre retreat. This home includes Miele appliances, Thermadore refrigerator and freezer, an entire home water filtration system, kitchen and bathroom cabinetry by SieMatic, Ceasarstone kitchen counter tops, hardwood and Italian ceramic radiant tile floors using Warmboard technology, Electric blinds, Dornbracht faucets, Kalwall skylights throughout livingroom and garage, Jeldwen windows and sliding doors. Located 5-8 minute walk to the ocean, downtown Stinson and the community center. It is less than a five minute walk away from the trail heads such as Steep Ravine and Willow Camp.


 Burrow & Nest
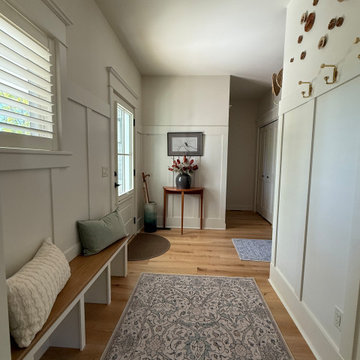
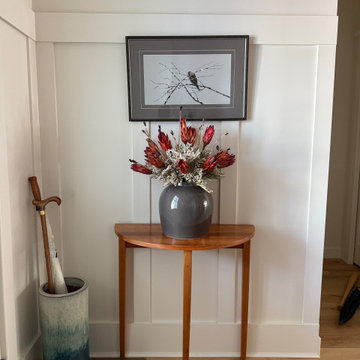
The entry allowed for a number of elements. The builder obliged us, adding white oak to the bench seat and board and batten to the walls. Hooks were added for mudroom convenience, but the entry still retains sophistication. The client's cherry demi-lune fit perfectly in the space, and a dried arrangement graces the table. Charming "flowers" made from books provides a touch of whimsy. Custom louvered shutters were installed to diffuse the light and provide privacy.

 Quoizel
The Dublin Collection is lighting for today's home. The pressed glass appears mesh-like both inside and out for a textured look and the Brushed Nickel finish highlights the industrial styling of the fixture.

 Windows of Montclair, Inc.
Roman shades lined with block out material for light control and privacy, plus solar shades for daytime light control and UV protection.
Bedroom - transitional bedroom idea in New York
Bedroom - transitional bedroom idea in New York

 Lightology
Interior Design: Kay Ettington
Vira wall sconce features a white satin glass diffusers with satin nickel or chrome accents and finish. One 150 watt, 120 volt, T3 RSC halogen lamp, included. General light distribution. Made in Italy.
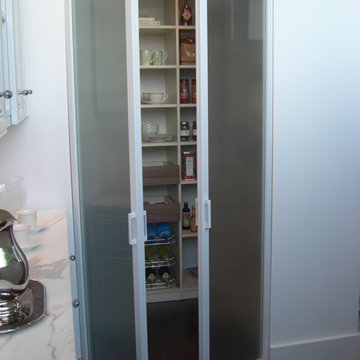 The Sliding Door Company - Denver
Interior Impressions
Find comfort in familiar entrances,
a throwback to nostalgic homecomings
with a modern twist.
Diffused light filters through and
brightens passage to your safe
place, a haven for peace of mind
made secure by our patented lock
system.

 Linen Chest
Silhouette® shadings feature soft adjustable fabric vanes that appear to be floating between two sheer fabric panels that beautifully diffuse harsh sunlight. Simply tilt the vanes to achieve your desired level of light and privacy.
Linen Chest - Canada's Custom Window Treatment Expert
Book an appointment today!
Custom window shades by Hunter Douglas

 Corian® Design
Diffuse white veining forms a vapor-like mist over a cool, gray ground, creating a neutral with visual depth. This is a neutral that can make a statement, though, as the pattern’s movement makes it ideal for practically any designed space.
Wall cladding and sink shell in Corian® Quartz Nebula, customized sink in Corian® Solid Surface Deep Cloud color.

 One Stop Decorating Center
Our client was looking to diffuse the incoming daylight without distracting from the true focal point of their sunroom. Using Designer Screen shades that coordinate with the window trim, they blend in with the windows and allow the set-in grill to draw your attention in the space.
 Burrow & Nest
The entry allowed for a number of elements. The builder obliged us, adding white oak to the bench seat and board and batten to the walls. Hooks were added for mudroom convenience, but the entry still retains sophistication. The client's cherry demi-lune fit perfectly in the space, and a dried arrangement graces the table. Charming "flowers" made from books provides a touch of whimsy. Custom louvered shutters were installed to diffuse the light and provide privacy.
 Feeney Inc.
FIRST PLACE WINNER in our June 2020 photo contest:
Set beside a traditional Dutch Colonial home in Wellesley, this boldly modern structure, built of steel, wood, and concrete. The structural steel frame of the building is left exposed; and the side facing the public side is draped with a mahogany screen that creates privacy in the building and diffuses the dappled light filtered through the trees. Custom steel railing frame with 3/16” CableRail, Sleekline Cap End turnbuckles and Fixed Cap End fittings.
Flavin Architects, Peter Vanderwarker Photography
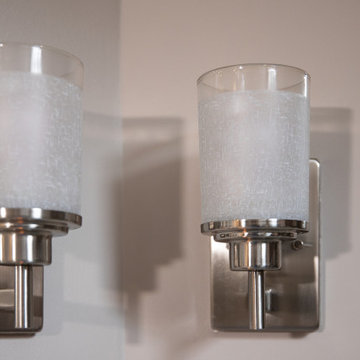
 DGK Design + Build
These modern vanity sconces feature a clean-lined brushed nickel base and cylindrical textured glass shades that softly diffuse light. Positioned side by side, they add both symmetry and sophistication to the bathroom design, blending seamlessly with other polished hardware throughout the space.
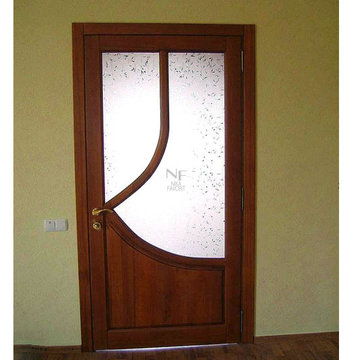
 Nika Favorit
This elite interior door features rich brown stained wood framing custom frosted glass panels with an intricate leaf pattern. A curved wooden mullion adds a distinctive asymmetrical design element, complemented by traditional brass hardware, pairing warmth with functional light diffusion for home spaces.
93