
Search results for "Diffuser" in Home Design Ideas

 Skyline Window Coverings
In this large family room we were really wanting to soften up the window. We selected a Hunter Douglas Nantucket Shade to diffuse the light and harmful ultra violet rays but still keep that soft sheer look. The color on this shade softened up the stone fireplace and was truly the finishing touch to the space. The tilting capability allowed for privacy during the day while still keeping the outside view.


 Skyline Window Coverings
In this large family room we were really wanting to soften up the window. We selected a Hunter Douglas Nantucket Shade to diffuse the light and harmful ultra violet rays but still keep that soft sheer look. The color on this shade softened up the stone fireplace and was truly the finishing touch to the space. The tilting capability allowed for privacy during the day while still keeping the outside view.
Find the right local pro for your project

 DRAPES & DECOR
We've dressed his large two story window with drapery panels made out of beautiful jacquard fabric. We've also added a set of white sheer to diffuse the strong sun exposure in the upper part of the window.
DRAPES & DECOR

 HAUS | Architecture For Modern Lifestyles
Steel clad fireplace surround + firewood storage slot tuck into corner of living room - Architect: HAUS | Architecture For Modern Lifestyles with Joe Trojanowski Architect PC - General Contractor: Illinois Designers & Builders - Photography: HAUS


 Tech Lighting
The uniquely modern Revel outdoor path light features a sleek metal surface that is laser-cut with horizontal slots which allow the LED light to shine through an inner white diffuser.

 The Lee W. Robinson Company
The formal sitting area, like the home, blends the old with new. Gray velvet bergère armchairs surround a metal octagonal table with glass top. A round statement mirror hangs over the hearth, with traditional chandelier style sconces on each side. All of the surfaces beautifully reflect and diffuse the ample natural light throughout the home.
 Beyond Shades
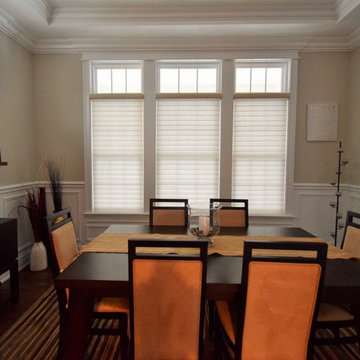
Silhouettes by Hunter Douglas LiteRise (cordless).
Example of a large transitional dark wood floor kitchen/dining room combo design in Chicago with beige walls and no fireplace
Example of a large transitional dark wood floor kitchen/dining room combo design in Chicago with beige walls and no fireplace


 Drapery Street
This master bath is as tranquil as they come. It is the perfect spot to relax and unwind after a long day. This room is gorgeous without a lot of fuss—just clean lines, warm colors, and beautiful finishings. Light is such an important element in this bathroom so the window treatments needed to be just right. Silhouette shadings were chosen for their ability to diffuse harsh light and spread it softly and evenly around the room. They also allow the homeowner to access the golf course views while maintaining a discreet level of privacy.
 Beyond Shades
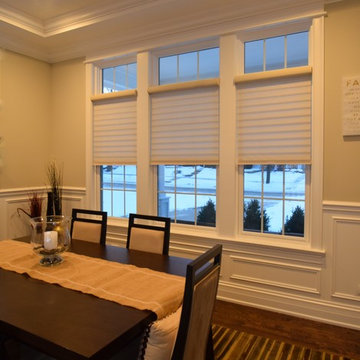
Silhouettes by Hunter Douglas LiteRise (cordless).
Example of a large transitional dark wood floor home design design in Chicago with gray walls, a standard fireplace and a stone fireplace
Example of a large transitional dark wood floor home design design in Chicago with gray walls, a standard fireplace and a stone fireplace


 LBC Lighting
Tigris Oval Mirror
By Tech Lighting
SKU# 700BCTIGO
Oval mirror surrounded by a cove of diffused white light. Plated pressure formed frame. Provides shadow-free task and ambient light.
Photo Credit: David Agnello Photography

 Design Studio International
Reflected in the mirrors, VELUX sun tunnels flood the space with daylight through a trio of large diffusers.
Bob Narod, Photographer
Mid-sized trendy kids' gray tile and marble tile slate floor and gray floor alcove bathtub photo in DC Metro with furniture-like cabinets, medium tone wood cabinets, a wall-mount toilet, gray walls, a vessel sink, limestone countertops and gray countertops
Mid-sized trendy kids' gray tile and marble tile slate floor and gray floor alcove bathtub photo in DC Metro with furniture-like cabinets, medium tone wood cabinets, a wall-mount toilet, gray walls, a vessel sink, limestone countertops and gray countertops

 April Balliette
Ryan Gamma Photography
Inspiration for a large contemporary open concept medium tone wood floor and brown floor living room remodel in Tampa with white walls, a ribbon fireplace, a stone fireplace and no tv
Inspiration for a large contemporary open concept medium tone wood floor and brown floor living room remodel in Tampa with white walls, a ribbon fireplace, a stone fireplace and no tv

 User
This photo of the Master Bedroom, shot prior to move-in, shows how the hickory hardwood floor wraps up the wall that the bed will be placed against. The windows view into the Rear Terrace and Rear Court, and there is a door that opens onto the Terrace.
Photo: David H. Lidsky Architect

 Decorview
Silhouettes give you the power to control how much light you let into your room. Open them all the way on those days you want a lot of light or close them and tilted them open on the days you want to create a softer, diffused mood.
 User
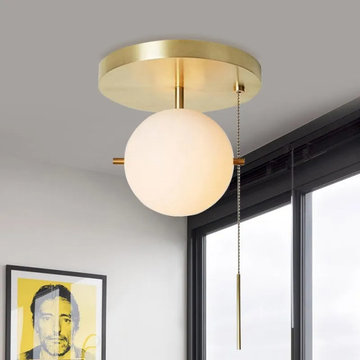
Minimalist structure pairs well with a burnished gold finish, the light fixture from Gidu Collection brings a boost of brightness and a dash of retro yet mid-century charm to any room. When lit, the white glass shade emits and diffuses ample light all around with rich elegance and glamour. Accented with a pull chain, it offers convenient control on the fixture and complements its exquisite touch. Constructed from premium metal in luxury gold finish, this ceiling light ensures durable use and an intricate look in your closet, hallway, living room, bedroom and more. Take this enchanting piece home!
 Burrow & Nest
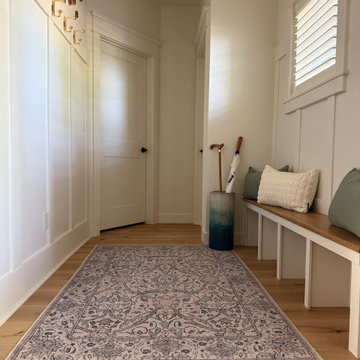
The entry allowed for a number of elements. The builder obliged us, adding white oak to the bench seat and board and batten to the walls. Hooks were added for mudroom convenience, but the entry still retains sophistication. The client's cherry demi-lune fit perfectly in the space, and a dried arrangement graces the table. Charming "flowers" made from books provides a touch of whimsy. Custom louvered shutters were installed to diffuse the light and provide privacy.
91