
Search results for "Diffusing" in Home Design Ideas
 Globe Electric
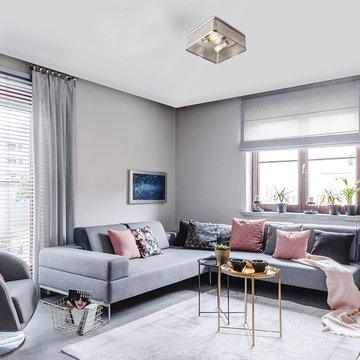
Featuring perforated metal in a sculptural square form, the Gayton 2-Light Flush Mount Ceiling Light has a striking, eye-catching presence. A brushed steel finish showcases the architectural design and the interplay of light over form. Adding delicate texture and a rich sense of depth to any space, the perforations in the shade diffuse and reflect light creating a bold statement piece.
 Globe Electric
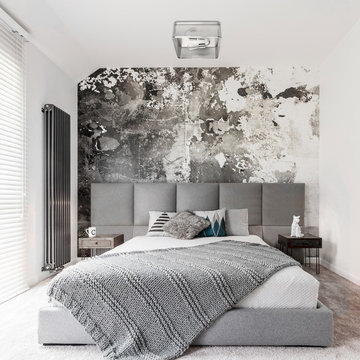
Featuring perforated metal in a sculptural square form, the Gayton 2-Light Flush Mount Ceiling Light has a striking, eye-catching presence. A brushed steel finish showcases the architectural design and the interplay of light over form. Adding delicate texture and a rich sense of depth to any space, the perforations in the shade diffuse and reflect light creating a bold statement piece.
 Sarah Barnard Design LLC
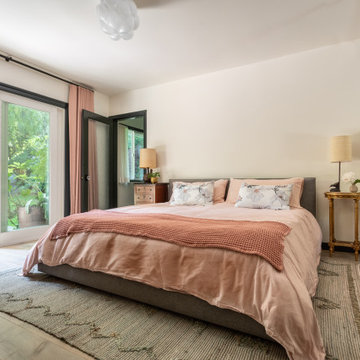
The primary bedroom color scheme combines Gardenia walls with deep black-green trim to create a nature-inspired retreat that connects with the serene surrounding environment. The dusty rose tones of the linen bedding, cotton blanket, and wool curtains draw from flowers in the lush garden outside, such as the California Wildrose, to create a cozy, inviting environment that resonates with the warmth of wood furniture throughout the room. The grey upholstered bed and floor rug made from wool and jute help ground this colorful bedroom palette within soft, earthy tones. A cloud-like glass light fixture fills the room with soft, diffused lighting, and a pair of pink Roly Poly chairs can be seen in the garden through the glass sliding doors, creating a playful color connection between the inside and outside.
Find the right local pro for your project
 Jane Ellison
This home in Napa off Silverado was rebuilt after burning down in the 2017 fires. Architect David Rulon, a former associate of Howard Backen, known for this Napa Valley industrial modern farmhouse style. Composed in mostly a neutral palette, the bones of this house are bathed in diffused natural light pouring in through the clerestory windows. Beautiful textures and the layering of pattern with a mix of materials add drama to a neutral backdrop. The homeowners are pleased with their open floor plan and fluid seating areas, which allow them to entertain large gatherings. The result is an engaging space, a personal sanctuary and a true reflection of it's owners' unique aesthetic.
Inspirational features are metal fireplace surround and book cases as well as Beverage Bar shelving done by Wyatt Studio, painted inset style cabinets by Gamma, moroccan CLE tile backsplash and quartzite countertops.
 LEICHT SEATTLE
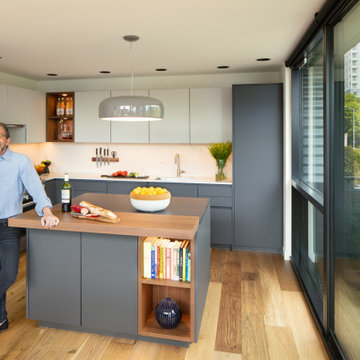
An open design plan offers the perfect balance between each living space crafting a harmony that continues throughout the home. Featured products include MIELE appliances, Caesarstone countertops, DuChateau engineered hardwood, and paints by Paint LAB. Products are seamlessly interwoven to make unveil a home that feels and looks incredible.
Beautiful west sound views along with a balcony off of the kitchen allow both diffused and bright light to envelope the space. Our LEICHT SEATTLE design team worked in partnership with the well-traveled owners' need to achieve a soft palate.
 Hsu McCullough
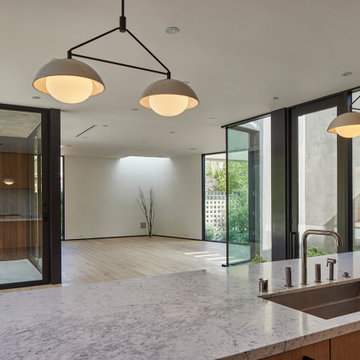
Edge of living room with fireplace in Nero Marquina marble and fluted wood wall looks back towards kitchen. Sliding doors lead to backyard on right and enclosed courtyard atrium at left. Floor s and cabinets are white oak with two different finishes. Carrara backsplash and countertops with full Sub-zero / Wolf appliances and Dornbracht plumbing fixtures in Dark Platinum finish including a pot filler and range.
 LINKORI Luxury Lighting & Chandeliers
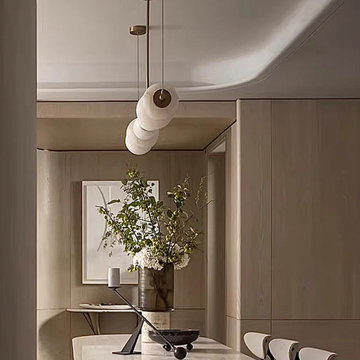
A stacked Spanish alabaster vertical pendant introduces sculptural emphasis within this intimate dining nook, transforming soft neutral architecture into a gallery-like spatial experience. Three natural stone globes descend in a composed sequence, diffusing warm light while reinforcing the room’s tone-on-tone material harmony.
Solid copper disc connectors punctuate the vertical rhythm, allowing the fixture to function as both lighting and spatial focal point. Ideal for transitional spaces, breakfast rooms, and entryway niches, this configuration demonstrates how natural materials and vertical proportion can define smaller architectural moments with quiet refinement.

 LINKORI Luxury Lighting & Chandeliers
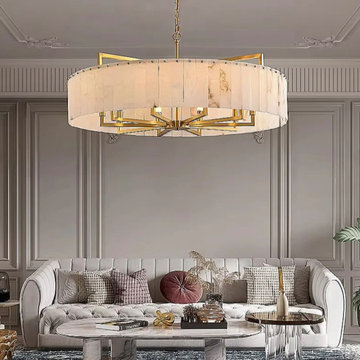
In a room defined by refined grey paneling and a tufted white sofa, the LINKORI STELLOQ Round chandelier becomes the natural focal point — sculptural yet restrained.
Its circular alabaster form creates balance and warmth at the heart of the living space, while the brushed gold copper structure echoes the room's understated elegance.
Crafted from natural Spanish alabaster, each panel diffuses light into a soft, ambient glow that enhances the architectural depth of the interior.
Designed for living rooms and adaptable to refined dining spaces, it functions as both illumination and a sculptural statement.
Available in four sizes.
Trade inquiries, customization, and project consultation welcome.
 DJK Custom Homes
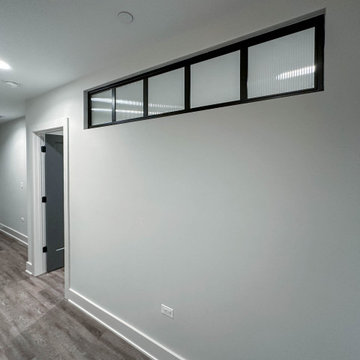
These horizontal basement windows introduce natural light into the flex space while maintaining privacy through ribbed glass panels. Framed in a sleek black finish, the elongated design adds a modern architectural detail that enhances the overall aesthetic of the lower level. The textured glass softly diffuses daylight, creating a bright yet controlled environment ideal for work, recreation, or relaxation. Thoughtfully placed, these windows elevate the basement from a traditional lower level to a refined and functional living space.

 12/12 Architects & Planners
The back of this 1920s brick and siding Cape Cod gets a compact addition to create a new Family room, open Kitchen, Covered Entry, and Master Bedroom Suite above. European-styling of the interior was a consideration throughout the design process, as well as with the materials and finishes. The project includes all cabinetry, built-ins, shelving and trim work (even down to the towel bars!) custom made on site by the home owner.
Photography by Kmiecik Imagery

 Vertical Arts Architecture
Gibeon Photography.
Freestanding bathtub - large transitional master white tile and ceramic tile ceramic tile and white floor freestanding bathtub idea in Denver with flat-panel cabinets, white cabinets, beige walls, an undermount sink and a hinged shower door
Freestanding bathtub - large transitional master white tile and ceramic tile ceramic tile and white floor freestanding bathtub idea in Denver with flat-panel cabinets, white cabinets, beige walls, an undermount sink and a hinged shower door

 Adams + Beasley Associates
A complete full gut remodel of a 4,000 sq ft two-story penthouse residence, this project featured one of a kind views of the Boston public garden and Beacon Hill. A large central gallery flooded with gorgeous diffused light through two full stories of window glass. Clean linear millwork details compliment the structural glass, steel and walnut balustrades and handrailings that grace the upper gallery, reading nook, and stairs. A bleached walnut wet bar with backlit honey onyx backsplash and floating star fire glass shelves illuminated the lower gallery. It was part of a larger motif, which resonated through each of the unique and separate living spaces, connecting them to the larger design intention.
A bleached walnut media room doubles as a fourth bedroom. It features a king size murphy bed seamlessly integrated into the full wall panel. A gracious shower in the adjoining bathroom, cleverly concealed behind an innocuous interior door, created a truly unique formal powder room that can reveal a full bath when the house is full of guests. A blend of warm wood, soft whites, and a palate of golds reflected in the stone (calacatta/onyx) textiles and wall coverings, this project demonstrates the powerful results of a consistent design intention, thoughtful engineering, and best practice construction as executed by our talented team of craftsmen and women.
Interior Design - Lewis Interiors
Photography - Eric Roth
 Southeast Studios Inc.
Greg Mix, Andy Jessup
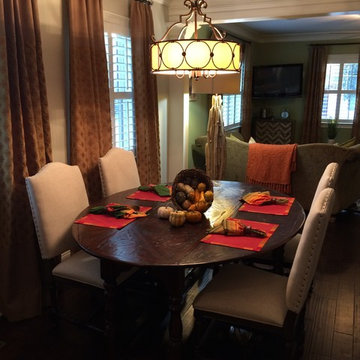
Inspiration for a craftsman dining room remodel in Atlanta
Inspiration for a craftsman dining room remodel in Atlanta
 Seed
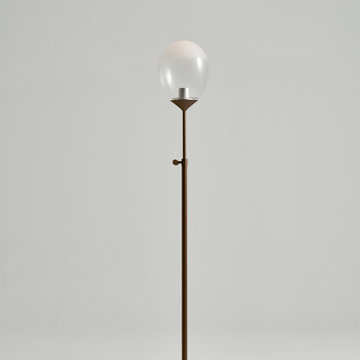
A reinterpretation of our ever-so-popular MIST pendant series, meet the newly redesigned MIST LED. Preserving the familiar misty raindrop silhouette, MIST LED boasts an enhanced integrated LED, (CRI>95, R9>80). The emitted light is both retained and diffused through the artisanal sandblasted mouth-blown glass, cleverly illuminating its surroundings while creating a candle-like glow. Romantic on its own, yet striking in a cluster, MIST LED is gorgeous over any kitchen island and alluring in any nook and cranny. Modern yet timeless, the Mist LED series comes versatile in pendant, floor lamp, and table lamp options. The MIST LED floor lamp version features our patented “DJ Dimmer” system for swift on/off/dimming functionality. With soothing proportions, MIST LED’s eye-catching craftsmanship and organic vibes radiates subtle yet stunning luxury all day any day.
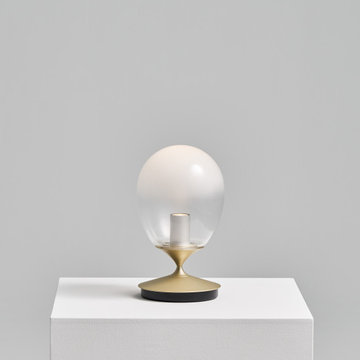 Seed
A reinterpretation of our ever-so-popular MIST pendant series, meet the newly redesigned MIST LED. Preserving the familiar misty raindrop silhouette, MIST LED boasts an enhanced integrated LED, (CRI>95, R9>80). The emitted light is both retained and diffused through the artisanal sandblasted mouth-blown glass, cleverly illuminating its surroundings while creating a candle-like glow. Romantic on its own, yet striking in a cluster, MIST LED is gorgeous over any kitchen island and alluring in any nook and cranny. Modern yet timeless, the MIST LED series comes versatile in pendant, floor lamp, and table lamp options. The MIST LED table lamp version features our patented “DJ Dimmer” system for swift on/off/dimming functionality. With soothing proportions, MIST LED’s eye-catching craftsmanship and organic vibes radiates subtle yet stunning luxury all day any day.

 Heritage Design Studio
The dining room is a sophisticated blend of modern design and natural texture, creating a warm yet elevated gathering space. At its center, a modern wood dining table is paired with fabric-covered chairs, offering both comfort and understated elegance.
A striking lighted rock feature wall serves as the focal point, adding depth, texture, and a soft ambient glow that enhances the room’s atmosphere. Surrounding walls are finished in a Flanders Flax tone, wrapping the space in a warm, earthy hue that complements the natural materials throughout.
Overhead, a Malik Large Linear chandelier in hand-rubbed antique brass and alabaster provides a sculptural statement, casting a soft, diffused light across the table. The combination of organic elements and refined finishes creates a dining experience that feels both intimate and artfully designed.
 Mission Home Remodeling
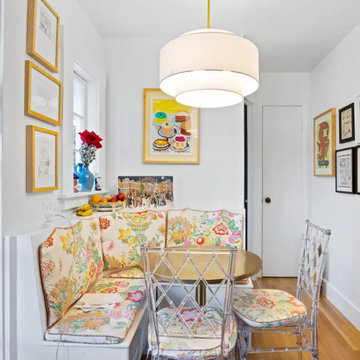
This cozy breakfast nook makes the most of a compact footprint with a custom banquette dressed in vibrant floral upholstery, offering comfortable seating tucked beneath a curated gallery wall of framed art. A tiered drum pendant in soft white linen hangs above a round brass table, casting warm, diffused light across clear acrylic bamboo-style chairs that add a playful, airy contrast to the space. Wide-plank hardwood flooring and crisp white walls ground the room, while fresh flowers and a bowl of citrus on the windowsill lend an inviting, lived-in charm. The result is a space that feels both eclectic and refined — a favorite corner for morning coffee or a quiet meal.
 Northland Design & Build
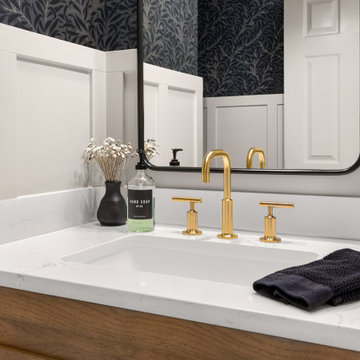
The countertop is a stunning white quartz with subtle gray veining, providing a clean, durable, and luxurious surface. The brass three-piece faucet adds a pop of warmth and elegance, contrasting beautifully with the countertop and the matte black-framed mirror. The integrated rectangular sink creates a seamless and minimalist look, while a dark gray hand towel offers a simple, soft texture. The decor includes a small black vase with dried flowers and a diffuser, complementing the overall moody yet refined aesthetic of the space.
 Neumann & Rudy Architecture
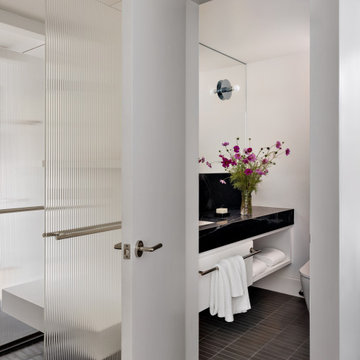
Seen through the doorway, this compact bathroom is organized with exceptional clarity and economy. A long, floating black vanity forms a strong horizontal line against the white walls, while a full-height mirror visually expands the room and reflects the softly diffused light. Below the counter, open shelving and a slim towel rail maintain an airy appearance while keeping daily necessities accessible. Dark floor tile continues into the adjacent shower area, unifying the bathroom and grounding the otherwise luminous palette. A fluted-glass partition provides privacy and texture, filtering light into gentle vertical patterns without enclosing the space completely. Polished metal hardware adds a precise, understated accent, while a small arrangement of vivid magenta flowers introduces an organic note and a welcome burst of color. The style is distinctly contemporary and minimalist, with subtle European and spa-inspired influences. The contrast of glossy stone, translucent glass, soft towels, and bright flowers makes the room feel clean, composed, and quietly luxurious.
132