
Search results for "Digital featuring" in Home Design Ideas
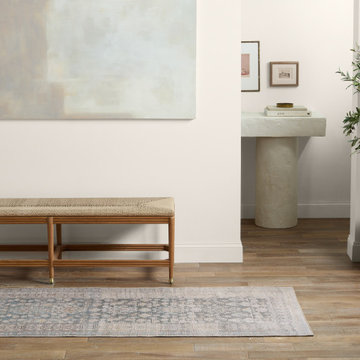
 Jaipur Living
The Canteena collection combines the charm of timeless designs with easy-care, livability for any home or lifestyle. The Oakley design delights with Southwestern mini-medallions and intricate geometric borders in hues of gray, tan, light blue, beige, and hints of yellow. This digitally printed assortment of rugs features stunning abrashed designs that are matched with a traction backing ideal for heavily trafficked, hard surface spaces such as entryways, bathrooms, and kitchens.
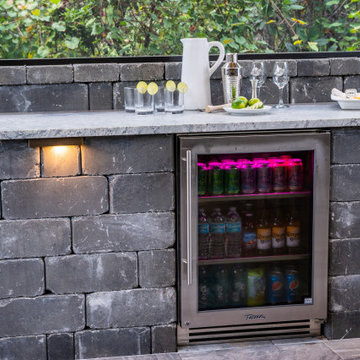
 Pratt Guys Pools and Outdoor Living
Leonard project, designed and built by Pratt Guys, in 2019 - Photo owned by Pratt Guys - NOTE: Can only be used online, digitally, TV and print WITH written permission from Pratt Guys. (PrattGuys.com) - Photo was taken on August 20, 2019.

 Ruby + George
Gretchen Jones in her Brooklyn apartment featuring vintage accessories and original art by Ruby + George
Eclectic living room photo in New York
Eclectic living room photo in New York
Find the right local pro for your project

 Dream Coast Builders
Transform your beach home into a captivating showpiece with our interior design expert, Jon Cancellino. Discover a story of coastal charm and luxury as you step through the double entry doors onto stunning brick flooring. Adorned with elegant white walls and intricate wall paintings, this home features an abundance of natural light streaming through beautiful glass doors and window blinds. Relax in style on our chic lounge chairs outdoors or indulge in outdoor bliss by the pool. The marble floors gleam with opulence, and the lush outdoor plants complete the picturesque landscape. Experience a harmonious fusion of outdoor and indoor living, all thoughtfully designed to be SEO-friendly for your digital presence.
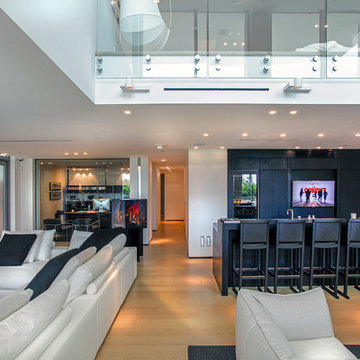
 Acoustic Architects
Bar area’s wine storage features humidity control, powered by Savant.
Example of a mid-sized trendy single-wall light wood floor and beige floor home bar design in Miami with an undermount sink, flat-panel cabinets, black cabinets and granite countertops
Example of a mid-sized trendy single-wall light wood floor and beige floor home bar design in Miami with an undermount sink, flat-panel cabinets, black cabinets and granite countertops
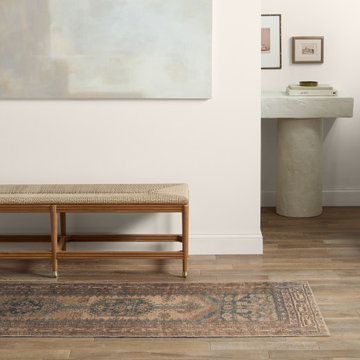 Jaipur Living
The Canteena collection combines the charm of timeless designs with easy-care, livability for any home or lifestyle. The Reeves design delights with Southwestern mini-medallions and intricate geometric borders in hues of brown, blue, and tan. This digitally printed assortment of rugs features stunning abrashed designs that are matched with a traction backing ideal for heavily trafficked, hard surface spaces such as entryways, bathrooms, and kitchens.
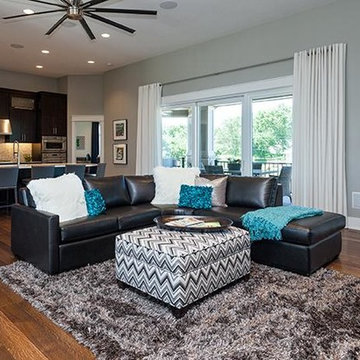
 Home Builders Association of Greater Des Moines
Sundance Homes invites you to tour this 2,600-square-foot walkout ranch. As you enter the home take note of the frosted glass track doors, which offer privacy and seclusion to a home office. The kitchen, dining and great room offer an open concept, while still maintaining their own distinct and defining characteristics. From the hardwood floors carried throughout the house, to the GE Monogram stainless steel appliances and quartz countertop island, this home provides the most usable space for family as well as entertaining. A spacious covered deck extends along the entire back of the house with access to the owner’s retreat. This is the place to relax at the end of the day with a stone fireplace, soaker tub, walk-in shower with digital control rain heads, an abundance of closet space and a bonus of its own washer and dryer. The second and third bedrooms include a Jack & Jill bath with individual vanities. Just steps away are the laundry room and mud room, featuring built-in lockers to give little ones a unique space to store their stuff. This home is equipped with energy-efficient, environmentally friendly geothermal HVAC system and radiant floor heating in the 4-car garages. Additionally, the garage floor drains and outside gutters are tied into an underground gutter system, effectively pulling excess water away from the foundation. This home also has a Control 4 Home Operating System with video and audio, providing the homeowner with a true sense of security – while at home and away.

Sponsored
Sunbury, OH

J.Holderby - Renovations
Franklin County's Leading General Contractors - 2X Best of Houzz!
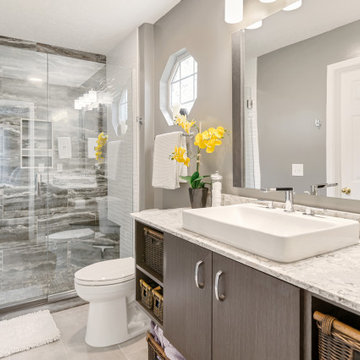
 Hartville Hardware Kitchen & Bath
Bathrooms featured products: Bertch Bath Linea Prism Queensland Oak Cabinetry, Cambria Summerhill Quartz Countertop, Vessel bowl sink, Kohler DTV Digital Showering System in Chrome, Kohler Vox Vessel sink and Chrome Vessel Faucet, Virginia Tile Maverick Floor Tile.

 Drury Design
THE SETUP
Originally an empty front living room, this space offered a blank canvas for transformation. Alicia’s client — a financial wealth management professional facing a career shift towards more home-based work — was excited to make it her new office. Capitalizing on the space’s abundant natural light, perfect for on-camera meetings, Alicia helped convert the area into a primary workspace.
Design Objectives:
- Create a functional and professional home office
Cultivate an aesthetic that is both comfortable and feminine
- Optimize the office for the space’s ideal lighting and provide an appealing background for virtual meetings
Design Challenges:
- Transforming a large, undefined space into a structured, functional office
- Selecting a color palette that enhances focus and professionalism, balanced with a feminine touch
- Strategically placing the desk to maximize functionality and aesthetics within the large area
Incorporating solutions for effective real-time stock trade tracking and analog task management
THE RENEWED SPACE
Design Solutions:
Workspace Configuration: Centered the desk to utilize indirect light, ideal for video calls, while providing a commanding view of the office, the outdoors and the entrance. A floor-installed power outlet under the desk ensures a clean, cord-free setup.
Aesthetic and Palette: Anchored by a striking wallpaper chosen by the client, Alicia developed a soft, neutral color scheme that complements the room’s black window frames and maintains a feminine touch.
Digital Integration: Included a screen dedicated to monitoring daily stock trends, positioned for easy viewing. The energy efficient monitor doubles as artwork when not in use, seamlessly blending functionality with style.
Organizational Features: Implemented dual large bulletin boards for task and project tracking, integrating them aesthetically with custom cabinetry and interesting, yet subdued, fabric backing.
Our client is thrilled with her new home office, which not only meets her professional needs but also adds comfort and style to her daily work routine. The space is highly functional for both solo work and client appointments, providing a perfect blend of business professionalism and personal comfort. It embodies the essence of a #girlboss, combining a professional atmosphere with feminine elegance, making every workday enjoyable and productive.
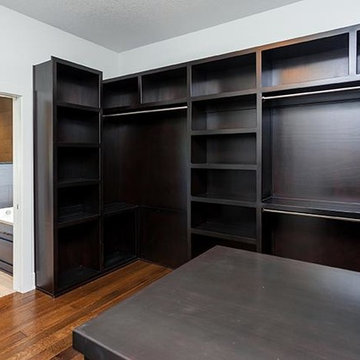 Home Builders Association of Greater Des Moines
Sundance Homes invites you to tour this 2,600-square-foot walkout ranch. As you enter the home take note of the frosted glass track doors, which offer privacy and seclusion to a home office. The kitchen, dining and great room offer an open concept, while still maintaining their own distinct and defining characteristics. From the hardwood floors carried throughout the house, to the GE Monogram stainless steel appliances and quartz countertop island, this home provides the most usable space for family as well as entertaining. A spacious covered deck extends along the entire back of the house with access to the owner’s retreat. This is the place to relax at the end of the day with a stone fireplace, soaker tub, walk-in shower with digital control rain heads, an abundance of closet space and a bonus of its own washer and dryer. The second and third bedrooms include a Jack & Jill bath with individual vanities. Just steps away are the laundry room and mud room, featuring built-in lockers to give little ones a unique space to store their stuff. This home is equipped with energy-efficient, environmentally friendly geothermal HVAC system and radiant floor heating in the 4-car garages. Additionally, the garage floor drains and outside gutters are tied into an underground gutter system, effectively pulling excess water away from the foundation. This home also has a Control 4 Home Operating System with video and audio, providing the homeowner with a true sense of security – while at home and away.
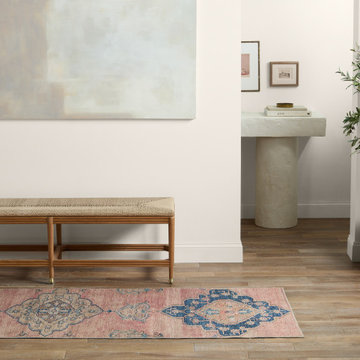 Jaipur Living
The Canteena collection combines the charm of timeless designs with easy-care, livability for any home or lifestyle. The Clanton design delights with floral medallions in hues of pink, blue, tan, and gray. This digitally printed assortment of rugs features stunning abrashed designs that are matched with a traction backing ideal for heavily trafficked, hard surface spaces such as entryways, bathrooms, and kitchens.
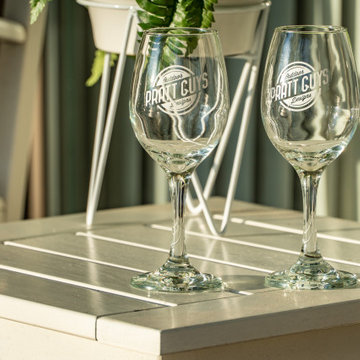 Pratt Guys Pools and Outdoor Living
Yoder project, designed and built by Pratt Guys, in 2019 - Photo owned by Pratt Guys - NOTE: Can only be used online, digitally, TV and print WITH written permission from Pratt Guys. (PrattGuys.com) - Photo was taken on August 21, 2019.
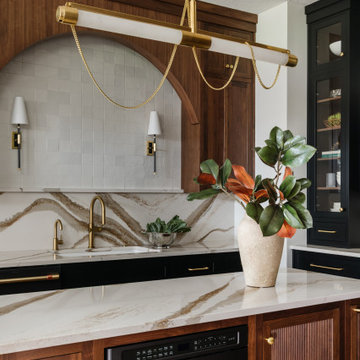


Sponsored
Sunbury, OH
J.Holderby - Renovations
Franklin County's Leading General Contractors - 2X Best of Houzz!
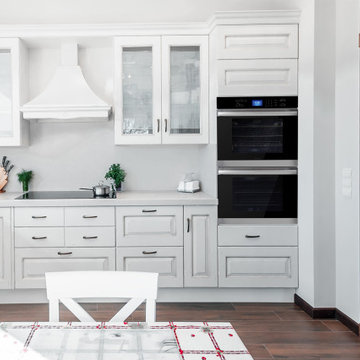
 Sharp Electronics Marketing Company of America
The contemporary and stylish, built-in double wall oven is more than just beautiful and functional, it is an absolute must-have for home entertaining. The Sharp SWB3062GS built-in double wall oven features edge-to-edge black glass and stainless steel design with an all-new premium, Soft-Close Door that closes quietly and prevents slamming. Two, 5.0 cu ft. ovens maximize cooking capacity and lets you cook two different courses, at two different temperatures, all at the same time.
This 5.0 cu. ft. built-in double wall oven uses True European Convection to cook evenly and heat efficiently. The 8 pass broil element provides edge-to-edge performance. The 6 Pass hidden bake element and sculpted floor of the modern, cobalt blue porcelain interior make cleanup a breeze. Touch glass controls and a large LCD display make the control panel easy to see and operate. Six sculpted rack positions on both the Upper and Lower ovens create a versatile cooking space. The included glide-rack gracefully handles even your heaviest cookware smoothly and evenly to help prevent accidental spills.
 Chicago Countertop
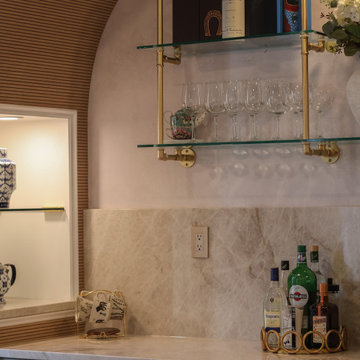
This kitchen features Taj Mahal Quartzite, a warm neutral stone known for its creamy tones and elegant, subtle veining. We fabricated the island and perimeter counters using a full digital layout to ensure perfect seam placement and a cohesive flow across the entire space. Taj Mahal’s natural warmth pairs beautifully with both light and dark cabinetry, creating a timeless luxury kitchen design that stays on trend for years. Durable, heat-resistant, and incredibly refined—this quartzite is one of the most desirable materials for high-end renovations.
 Portland Wallpaper Installer
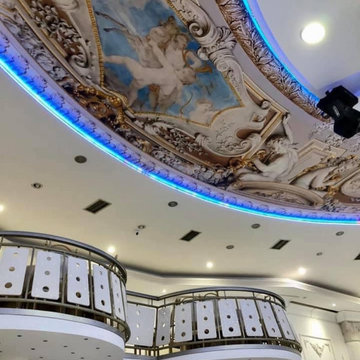
Statement Ceiling Wallpaper Installation in Oswego, IL
Elevate your fifth wall with our luxury ceiling wallpaper installation services in Oswego. We specialize in gravity-defying designs that transform overlooked spaces into breathtaking architectural features perfect for Chicago-area homes.
Why Choose Ceiling Wallpaper?
✔ Visual Height Enhancement – Creates illusion of taller ceilings
✔ Midwest-Durable – Temperature-stable adhesives
✔ Instant Wow Factor – Turns ordinary rooms extraordinary
✔ Custom Local Themes – Fox River-inspired designs available
Popular Oswego Ceiling Styles:
? Starry Night – Constellation patterns (glow-in-the-dark option)
? Orchard Inspired – Apple blossom or harvest motifs
? Chicago Modern – Architectural skyline designs
? River Reflections – Water-inspired abstract patterns
Our Ceiling-Specific Services:
✔ Anti-Sag Technology – Commercial-grade adhesives
✔ Scaffold-Free Installation – Minimal disruption
✔ Historic Home Experience – Gentle on older properties
✔ 3D Design Preview – See your ceiling transformation digitally
The Oswego Advantage:
• Local Climate Knowledge – Materials suited for Midwest seasons
• Quick 1-Day Installations – Most projects completed same-day
• Free Ceiling Consultations – In-home or virtual options
 Bonin Architects & Associates
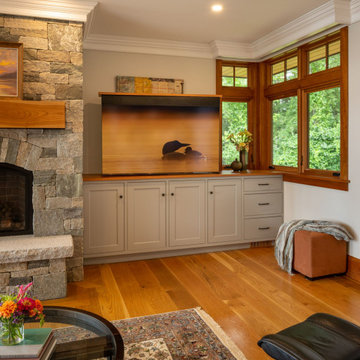
With sweeping vistas of Lake Sunapee, and sunsets over its western shore, this lakeside home is designed to take advantage of the great views and moderate elevation above the lake in every room. The outdoor living areas extend spaces physically and seasonally.
Influenced by the shingle style, the home features classic elements of the aesthetic. Terraces in the landscape are subtle as the land falls away; creating functional water management and landscaping opportunities while addressing the slope of the property.
Thank you to our wonderful and kind clients, with whom we've worked with on several projects, as well as our highly talented and professional Bonin Architects design team, general contractor Michael Broome, Broome Building Co., and all of the fantastic sub-contractors and consultants who helped craft our client's new residence on Lake Sunapee.
www.boninarchitects.com
Photography by John W. Hession, Advanced Digital Photography
Drone photos by Peter Bloch, Earth Aerial Productions

Sponsored
Columbus, OH

Wannemacher Interiors
Customized Award-Winning Interior Design Solutions in Franklin Cnty OH
 Bonin Architects & Associates
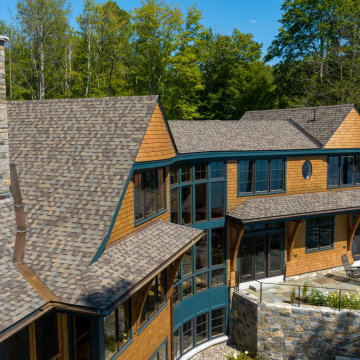
With sweeping vistas of Lake Sunapee, and sunsets over its western shore, this lakeside home is designed to take advantage of the great views and moderate elevation above the lake in every room. The outdoor living areas extend spaces physically and seasonally.
Influenced by the shingle style, the home features classic elements of the aesthetic. Terraces in the landscape are subtle as the land falls away; creating functional water management and landscaping opportunities while addressing the slope of the property.
Thank you to our wonderful and kind clients, with whom we've worked with on several projects, as well as our highly talented and professional Bonin Architects design team, general contractor Michael Broome, Broome Building Co., and all of the fantastic sub-contractors and consultants who helped craft our client's new residence on Lake Sunapee.
www.boninarchitects.com
Photography by John W. Hession, Advanced Digital Photography
Drone photos by Peter Bloch, Earth Aerial Productions
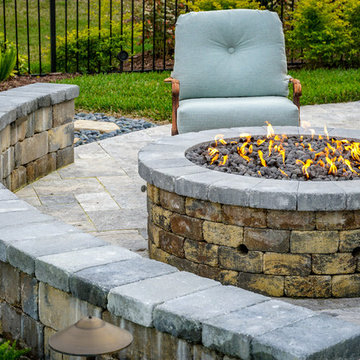 Pratt Guys Pools and Outdoor Living
The Fehling Project, designed and built by Pratt Guys, in 2018 - Photo owned by Pratt Guys - NOTE: Can only be used online, digitally, TV and print WITH written permission from Pratt Guys. (PrattGuys.com) - Photo was taken on February 11, 2019.

 Business_Name_Placeholder
?? 24/7 Support
⭐️ Top-Rated Service
? Fast Response
? Premium Quality
✈️◆► Telegram: @Pvatopzone
?◆► WhatsApp: +1 (579) 550-8030
?◆► Discord: accountservice
✈️◆► https://t.me/Pvatopzone
?◆► Email: Pvatopzone@gmail.com
47