
Search results for "Digital glass" in Home Design Ideas
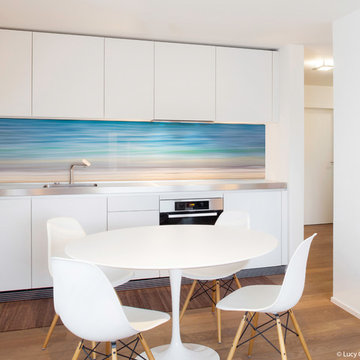
 Lucy G Printed Image Splashbacks
A new splashback design concentrating on simplicity and beautiful colours that creates a breathtaking illusion of tropical waters.
Printed 'image on glass' splashbacks create a visual masterpiece and WOW factor in your kitchen or bathroom.
The chosen image is direct printed the glass and the printed glass splashback is fixed with concealed fixings to the wall.
Glass is the perfect choice for a splashback - it's extremely tough, durable, scratch resistant, fireproof, easy to clean and hygienic .
Lucy G is a Auckland based landscape and fine art photographer and has hundreds images to choose from or you can get a custom design for your particular kitchen or bathroom.
Lucy can work with both NZ, Australian and International customers no problem !
Please email to enquire lucygdesign@xtra.co.nz or view her full website at www.lucygsplashbacks.co.nz
 Valux Homes Ltd.
Digital Dean
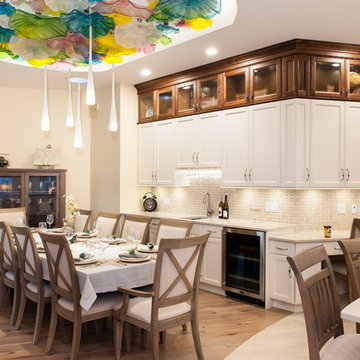
Example of a large classic medium tone wood floor and brown floor great room design in Vancouver with beige walls and no fireplace
Example of a large classic medium tone wood floor and brown floor great room design in Vancouver with beige walls and no fireplace
 DIY Splashbacks

Bold Lime Green Glass Splashback with tree silhouette design. This design scheme centres around the striking silhouette, which is coordinated with matching vanity unit & grey shower panels to accentuate the tree design.
The vanity unit has a combination of gloss and matt glass to add texture.
Mirror has been added in the exact size, to mimic the bath and shower outlines.
A zebrano vanity unit and bath panels add a boutique hotel look.
Glass is the perfect alternative to tiles. Modern, easy clean and completely customisable it has many advantages. It is possible to choose any colour or design, creating something completely unique.
The versatility of glass means that it can be shaped around any obstacle, including bathroom fittings. Note how the glass is shaped around the taps and shower fittings.
At DIY Splashbacks we can create bespoke glass products in any size, shape, colour, pattern or image. It's even possible for clients to provide their own image, and we can digitally print on to it. Whatever your inspiration is, we can make it.
Visit our website to discover more.
© glasssplashbacks.com
Find the right local pro for your project
 DIY Splashbacks

Art Deco Inspired Glass Bathroom.
Bold black glass, with a simple designer Bathroom suite.
Glass is the perfect alternative to tiles. Modern, easy clean and completely customisable it has many advantages. It is possible to choose any colour or design, creating something completely unique.
The versatility of glass means that it can be shaped around any obstacle, including bathroom fittings.
At DIY Splashbacks we can create bespoke glass products in any size, shape, colour, pattern or image. It's even possible for clients to provide their own image, and we can digitally print on to it. Whatever your inspiration is, we can make it.
Visit our website to discover more.
© glasssplashbacks.com
 DIY Splashbacks

Purple Glass Splashback.
This client opted for Zebrano units, and a stone work surface in this kitchen design.
The expansive Island is home to the sink, and an eating area.
The Island is enhanced with a purple glass panel that matches the glass splashback behind, with coordinating bar stools.
We created a fully fitted glass splashback around the entire work surface.
Glass is the perfect alternative to tiles. Modern, easy clean and completely customisable it has many advantages. It is possible to choose any colour or design, creating something completely unique.
The versatility of glass means that it can be shaped around any obstacle, including cooker hoods and shelving.
At DIY Splashbacks we can create bespoke glass products in any size, shape, colour, pattern or image. It's even possible for clients to provide their own image, and we can digitally print on to it. Whatever your inspiration is, we can make it.
Visit our website to discover more.
© glasssplashbacks.com
 DIY Splashbacks

Purple Glass Splashback.
This client opted for Zebrano units, and a stone work surface in this kitchen design.
The expansive Island is home to the sink, and an eating area.
The Island is enhanced with a purple glass panel that matches the glass splashback behind, with coordinating bar stools.
We created a fully fitted glass splashback around the entire work surface.
Glass is the perfect alternative to tiles. Modern, easy clean and completely customisable it has many advantages. It is possible to choose any colour or design, creating something completely unique.
The versatility of glass means that it can be shaped around any obstacle, including cooker hoods and shelving.
At DIY Splashbacks we can create bespoke glass products in any size, shape, colour, pattern or image. It's even possible for clients to provide their own image, and we can digitally print on to it. Whatever your inspiration is, we can make it.
Visit our website to discover more.
© glasssplashbacks.com

 Ke Design Collective Inc.
Inspiration for a small modern 3/4 multicolored tile and porcelain tile porcelain tile and gray floor alcove shower remodel in Toronto with flat-panel cabinets, light wood cabinets, a one-piece toilet, white walls, an undermount sink, quartz countertops, a hinged shower door, white countertops and a built-in vanity

Sponsored
Sunbury, OH

J.Holderby - Renovations
Franklin County's Leading General Contractors - 2X Best of Houzz!
 Valux Homes Ltd.
Digital Dean
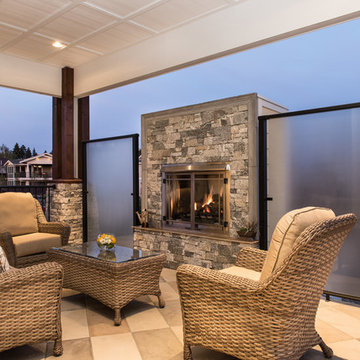
Patio - mid-sized transitional side yard tile patio idea in Vancouver with a fire pit and a roof extension
Patio - mid-sized transitional side yard tile patio idea in Vancouver with a fire pit and a roof extension

 Designs by BSB
As the designer behind this master bathroom transformation, my mission was clear: to breathe new life into an outdated and dimly lit space while catering to my client's distinct desires. The project was marked by the client's unwavering commitment to enhancing functionality privacy and preserving the owner’s cherished MTI tub, all while adhering to the unalterable presence of existing windows.
FEATURES:
1. A glass pass-through between rooms allows natural light to flow freely, promoting a sense of openness.
2. The ceiling-mounted sliding glass door hardware elevates the shower experience with taller glass panels and effortless operation.
3. Accessibility and safety were paramount, resulting in a zero-entry shower, strategically placed grab bars, and an 'assist' TP holder.
4. To cater to varying preferences, a main showerhead and hand shower were accessible for standing and bench use.
5. A shared glass door between rooms eliminated the inconvenience of cumbersome door swings.
6. Privacy was enhanced through gradient glass etching, ensuring comfort and tranquility.
7. The digital shower system allowed for personalized controls, accommodating the unique preferences of the couple.
Creating a private bath around the existing MTI tub initially seemed insurmountable. However, innovative thinking led to a transformative solution. The drop-in tub was ingeniously converted into a free-standing tub with a narrow quartz deck adorned with a captivating mother-of-pearl mosaic tile surround. A floating walnut shelf at the tub's end introduced practicality and organic beauty.
Black plumbing fixtures were chosen to accentuate the mesmerizing depth of the mother-of-pearl mosaic tile. Horizontal book-matched walnut vanities introduced warmth and character, seamlessly connecting the interior to the outdoor view. The white quartz countertop is a refreshing contrast to the intricate finishes, lending a touch of sophistication. The ceiling light over the tub, akin to the icing on a cake, added a final note of elegance.
To meet the client's need for increased storage, the vanities have pullouts & roll-outs. These thoughtful additions ensured effortless access to personal care products. LED-lit medicine cabinets not only provided excellent lighting but also served as storage for everyday essentials. Vanity toe kick lighting is thoughtfully designed with a motion sensor at the entry, providing a guiding path to the water closet. Particularly valued during nighttime, this feature prevents unnecessary lights from illuminating, preserving the tranquility of those in bed.

 Elite Empire Construction Inc.
This guest suite in Hayden, Idaho, proves that high-end engineering shouldn't be reserved just for the master wing. We designed this hall bath as an "exotic luxury" destination, utilizing a specialized Kohler DTV electronic control system to manage a precision hydrotherapy array. It’s a sophisticated, compact spa experience that offers guests the same level of technical performance found in the primary suite.
Technical & Artisan Highlights:
Exotic Glass Tile Artistry: The focal point of the shower is the stunning floor-to-ceiling back wall, featuring an intricate, high-gloss glass mosaic tile in a Moroccan-inspired pattern. This exotic texture is balanced by dark, linear-grain porcelain side walls, creating a bold, high-contrast aesthetic.
Streamlined DTV Digital Control: The shower is powered by a computerized DTV interface (visible on the left wall), allowing guests to digitally program their perfect water temperature and flow. This removes the clutter of traditional valves for a sleek, modern look.
Integrated Body Massage Array: Despite the streamlined design, this shower packs a punch with three wall-mounted massaging body sprayers. These are strategically aligned to provide a targeted hydrotherapy experience, all controlled via the digital keypad.
Versatile Handheld Wand: For added functionality and ease of maintenance, we integrated a professional-grade handheld spray wand on a sliding bar. This provides a flexible secondary water source that complements the fixed massage heads.
Custom Glass & Lighting: The shower is enclosed in heavy-duty, frameless glass to keep the focus on the decorative tile work. We also integrated recessed LED lighting to highlight the reflective qualities of the glass mosaic, giving the space a constant "jewel-box" glow.

 Vastu Interior Design Ltd
Example of a mid-sized trendy powder room design in London with a pedestal sink, a wall-mount toilet and purple walls
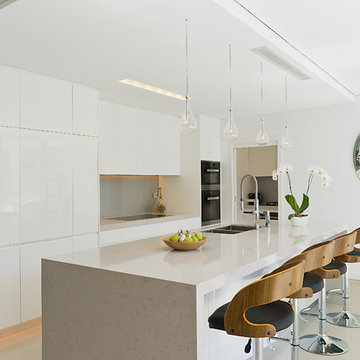
Kitchen - contemporary galley porcelain tile kitchen idea in Sydney with an undermount sink, white cabinets, gray backsplash, an island and black appliances
 Alexander James Interiors

Our trendy urban design of this penthouse apartment in London's Blackfriars brims with industrial, contemporary charisma, the floral and geometric digital print motif cushions adding luxurious depth.



 Trickle Creek Designer Homes
Our take on the Modern Farmhouse!
Example of a large cottage white two-story concrete fiberboard exterior home design in Calgary
Example of a large cottage white two-story concrete fiberboard exterior home design in Calgary
 Contact Renovations & Custom Homes Ltd.
Digital Video Listings
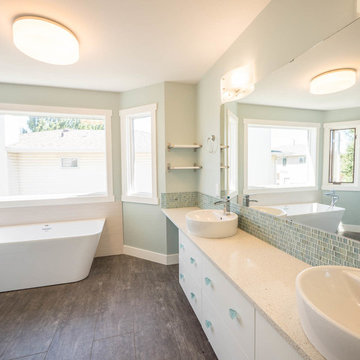
Example of a mid-sized trendy master blue tile, white tile and mosaic tile porcelain tile and brown floor bathroom design in Edmonton with flat-panel cabinets, white cabinets, multicolored walls, a vessel sink and quartz countertops
Example of a mid-sized trendy master blue tile, white tile and mosaic tile porcelain tile and brown floor bathroom design in Edmonton with flat-panel cabinets, white cabinets, multicolored walls, a vessel sink and quartz countertops
 Contact Renovations & Custom Homes Ltd.
Digital Video Listings
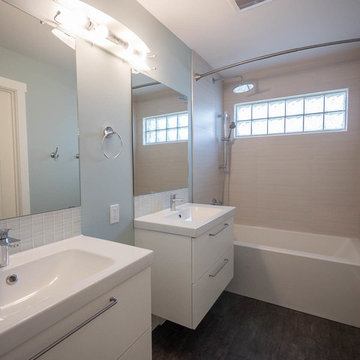
Inspiration for a mid-sized contemporary 3/4 beige tile, white tile and mosaic tile porcelain tile and brown floor bathroom remodel in Edmonton with flat-panel cabinets, white cabinets, gray walls and a console sink
Inspiration for a mid-sized contemporary 3/4 beige tile, white tile and mosaic tile porcelain tile and brown floor bathroom remodel in Edmonton with flat-panel cabinets, white cabinets, gray walls and a console sink
 Contact Renovations & Custom Homes Ltd.
Digital Video Listings
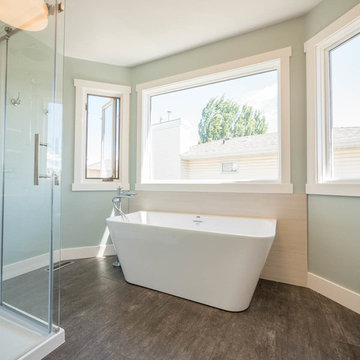
Bathroom - mid-sized contemporary master blue tile, white tile and mosaic tile porcelain tile and brown floor bathroom idea in Edmonton with flat-panel cabinets, white cabinets, multicolored walls, a vessel sink and quartz countertops
Bathroom - mid-sized contemporary master blue tile, white tile and mosaic tile porcelain tile and brown floor bathroom idea in Edmonton with flat-panel cabinets, white cabinets, multicolored walls, a vessel sink and quartz countertops

Sponsored
Sunbury, OH
J.Holderby - Renovations
Franklin County's Leading General Contractors - 2X Best of Houzz!
 Contact Renovations & Custom Homes Ltd.
Digital Video Listings
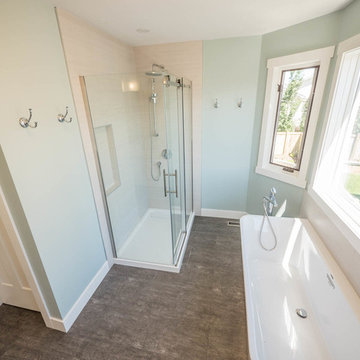
Mid-sized trendy master blue tile, white tile and mosaic tile porcelain tile and brown floor bathroom photo in Edmonton with flat-panel cabinets, white cabinets, multicolored walls, a vessel sink and quartz countertops
Mid-sized trendy master blue tile, white tile and mosaic tile porcelain tile and brown floor bathroom photo in Edmonton with flat-panel cabinets, white cabinets, multicolored walls, a vessel sink and quartz countertops
 Dream Coast Builders

Welcome to our latest Houzz project, a stunning beach house designed to offer the perfect blend of modern luxury and coastal charm. Located in the picturesque area of Clearwater, FL, zip code 33756, this home is a testament to our expertise in general contracting, home additions, and custom home design.
Step inside to discover an inviting living area illuminated by elegant ceiling lights, complemented by ceiling sport pillars that add a touch of contemporary style. The concrete stair risers and steel railing seamlessly integrate with the home's modern aesthetic, while the door safety digital lock ensures peace of mind.
The interior boasts thoughtfully placed electricity switch boards, sleek glass sliding doors, and stylish glass stair spindles, enhancing the home's open and airy feel. Enjoy meals at a chic glass table in the indoor dining area, with glass windows providing stunning views of the surrounding landscape.
Relax in comfort with our selection of indoor chairs and tables, perfect for gathering in the living area. Outside, the home features outdoor chairs and tables, surrounded by lush outdoor plants, creating an ideal space for entertaining or unwinding.
The tiled floors and wall décor add a touch of sophistication to each room, while our curated home decor and plush sofas provide both style and comfort. A glass fence around the stairs offers safety without compromising on elegance, and the balcony offers breathtaking lake views, making it a tranquil retreat.
Our project encompasses a variety of innovative ideas, from remodeling and interior design to custom home solutions tailored to your needs. Serving the vibrant areas of Clearwater and Tampa, we bring your vision to life with our comprehensive range of services.
Explore our latest project and let us inspire your next home transformation. Welcome to your dream beach house.
 Lisa Batson Goldberg Design

Kitchen - mid-sized contemporary u-shaped light wood floor and brown floor kitchen idea in Toronto with flat-panel cabinets, white cabinets, white backsplash, subway tile backsplash, a peninsula, wood countertops and stainless steel appliances
9