
Search results for "Digital reality" in Home Design Ideas

 Century Stair Company
Wooden handrail system and newels combined with delicate and strong metal cables and freestanding stringers, make this staircase a showpiece int this beautiful and modern home. CSC 1976-2020 © Century Stair Company ® All rights reserved



Find the right local pro for your project

 Marie Antonette Designs

A playful kids bedroom
Example of a large transitional loft-style concrete floor, gray floor, wood ceiling and brick wall bedroom design in Chicago with beige walls, a two-sided fireplace and a wood fireplace surround
Example of a large transitional loft-style concrete floor, gray floor, wood ceiling and brick wall bedroom design in Chicago with beige walls, a two-sided fireplace and a wood fireplace surround


 12/12 Architects & Planners

The back of this 1920s brick and siding Cape Cod gets a compact addition to create a new Family room, open Kitchen, Covered Entry, and Master Bedroom Suite above. European-styling of the interior was a consideration throughout the design process, as well as with the materials and finishes. The project includes all cabinetry, built-ins, shelving and trim work (even down to the towel bars!) custom made on site by the home owner.
Photography by Kmiecik Imagery
 User
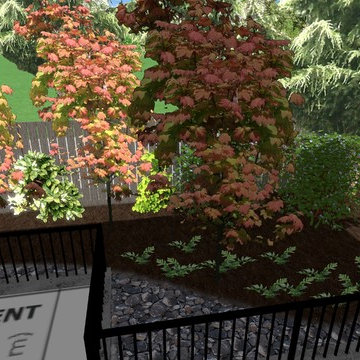
UserThis is the view from the homeowners' dining room window. Some privacy to the neighbouring property was desirable, but the "wall" effect of a hedge was to be avoided. Three Pacific Fire Maples (Acer circinatum 'Pacific Fire') were selected as the tree canopy would provide sufficient privacy and the very colourful bark would be visually stunning through the fall and winter.
 VINT NYC
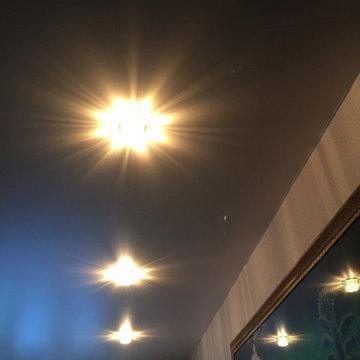
Stretch Ceiling Systems have provided the architectural, design, acoustical, and lighting communities with the most creative and technically advanced ceiling system on the market.
Invented over three decades ago in Sweden as a remedy for damaged plaster ceilings, PVC stretch ceilings became an ideal solution for this particular situation. However, throughout the years, its numerous technical and aesthetic advantages made it a product of choice for unlimited applications.

 Via Flora Landscapes
Paver patio and pergola for relaxing and sharing family meals. Raised beds and trellis for vegetable and flower gardening all season long.
Design ideas for a mid-sized traditional full sun backyard concrete paver landscaping in Raleigh with a pergola.
Design ideas for a mid-sized traditional full sun backyard concrete paver landscaping in Raleigh with a pergola.




 X - Tile
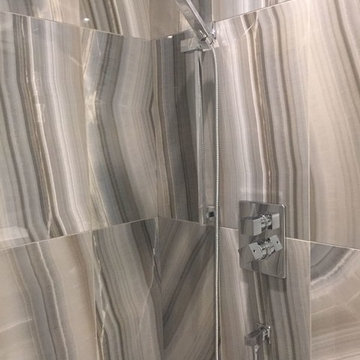
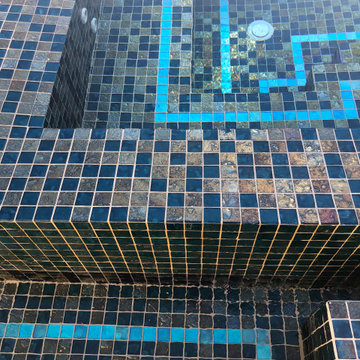
Monalisa Cielo ambient.
*Picture provided by one of our clients.
For more information visit: www.x-tile.net


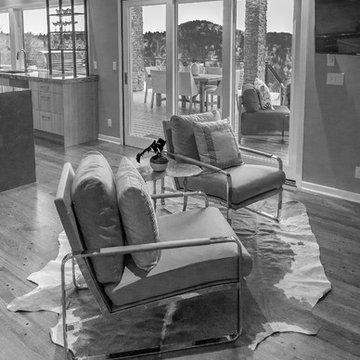
 Paul Sivley
Paul Sivley Photography
Open concept kitchen - 1960s u-shaped medium tone wood floor open concept kitchen idea in Portland with an undermount sink, medium tone wood cabinets, granite countertops, stainless steel appliances and an island
Open concept kitchen - 1960s u-shaped medium tone wood floor open concept kitchen idea in Portland with an undermount sink, medium tone wood cabinets, granite countertops, stainless steel appliances and an island



 LG Designs LLC
Jeffrey M. Olsen Photography
http://www.jeffreymolsen.com/
Inspiration for an eclectic dining room remodel in Phoenix
Inspiration for an eclectic dining room remodel in Phoenix


36