
Search results for "Digital signatures" in Home Design Ideas
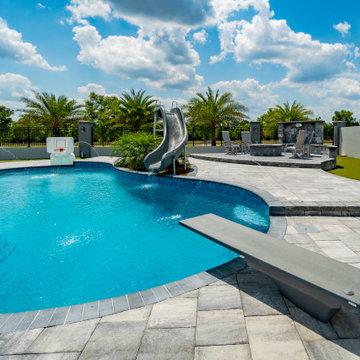
 Pratt Guys Pools and Outdoor Living
Wiggins project, designed and built by Pratt Guys, in 2019 - Photo owned by Pratt Guys - NOTE: Can only be used online, digitally, TV and print WITH written permission from Pratt Guys. (PrattGuys.com) - Photo was taken on July 26, 2019.
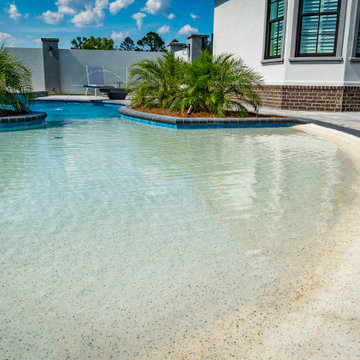 Pratt Guys Pools and Outdoor Living
Wiggins project, designed and built by Pratt Guys, in 2019 - Photo owned by Pratt Guys - NOTE: Can only be used online, digitally, TV and print WITH written permission from Pratt Guys. (PrattGuys.com) - Photo was taken on July 26, 2019.
 Pratt Guys Pools and Outdoor Living
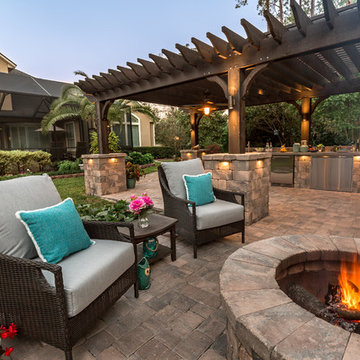
Pratt Guys designed and built this outdoor living space, which includes our signature 6-post, beefed-up pergola with Stonegate columns, outdoor kitchen with a Twin Eagles Grill, Twin Eagles Power Burner, Perlick 2-drawer refrigerator, Big Green Egg and a 40" wood-burning fire pit.
------
The Register project, designed and built by Pratt Guys, January 2017 - Photo owned by Pratt Guys - NOTE: Can ONLY be used online, digitally, TV and print WITH written permission from Pratt Guys. (PrattGuys.com)
Find the right local pro for your project
 Pratt Guys Pools and Outdoor Living
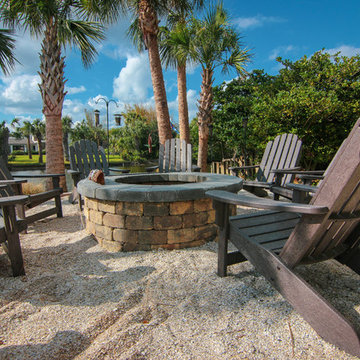
Pratt Guys designed and built portions of the front yard and backyard for this water front home. In the front, we built our signature 2-post, attached pergola with a paver driveway and walkway. In the back yard, we built an outdoor kitchen under the existing lanai, which included a Twin Eagles BBQ Grill, Perlick refrigerator, and vent hood. The kitchen has an Italian-made porcelain product on the front of the kitchen, with a stainless steel backsplash and very unique sandblasted wood wall. On the outside of the lanai, near the water's edge, a signature Pratt Guys 4-post pergola provides shade to the table guests.
----
The Lear project, designed and built by Pratt Guys, August 2016 - Photo owned by Pratt Guys - NOTE: Can ONLY be used online, digitally, TV and print WITH written permission from Pratt Guys. (PrattGuys.com)
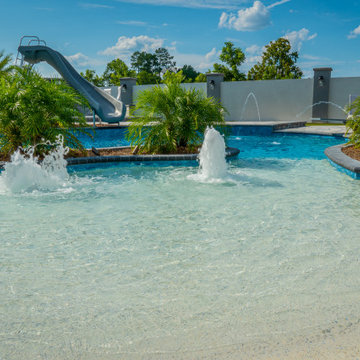 Pratt Guys Pools and Outdoor Living
Wiggins project, designed and built by Pratt Guys, in 2019 - Photo owned by Pratt Guys - NOTE: Can only be used online, digitally, TV and print WITH written permission from Pratt Guys. (PrattGuys.com) - Photo was taken on July 26, 2019.
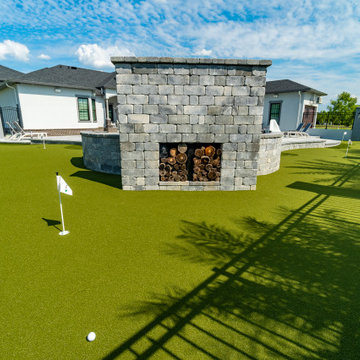 Pratt Guys Pools and Outdoor Living
Wiggins project, designed and built by Pratt Guys, in 2019 - Photo owned by Pratt Guys - NOTE: Can only be used online, digitally, TV and print WITH written permission from Pratt Guys. (PrattGuys.com) - Photo was taken on July 26, 2019.
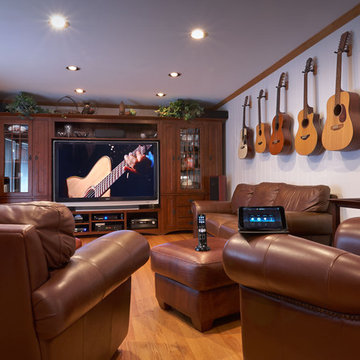
 Digital Home Technologies
Scott Fincher.
It started with a common complaint and in phases became a signature solution reflecting Digital Home Technologies motto: “We manage your most valuable asset – your free time.”
You know the feeling. You reach for your audio/video remote control and immediately experience button aggravation or, worse, malfunctioning. This is what frustrated a Northwest suburban homeowner and his family. The remote was their enemy. It had turned music or video fun into a struggle. The solution: Installation of ELAN g!, the innovative, award-winning multiroom audio/video and home control system. ELAN seamlessly combines music, TV and telephone-based features such as intercom and paging to create a new kind of whole-house entertainment and communications experience. The system and its simple interface allow people to move room-to-room, controlling and accessing centrally located audio and video equipment with ease.
And that is done with the touch of a finger on a smart phone, tablet or dedicated remote. No more hassle, but, wait, the story doesn’t end. The beauty of ELAN g! is that you can start with one solution and expand into others without draining your pocketbook.
So impressed was the homeowner that a week after the initial installation, which included a system adding Internet music streaming and iTunes organization, he inquired about some of the other features of ELAN like controlling lighting and interior climate. The family travels a lot, and he wanted to be able to adjust the house from anywhere in the world. Simple. Phase 2 done.
Phase 3: Because of the travelling, he had concerns about security of the home. Simple again – Digital Home added a camera and a digital recorder, ensuring peace of mind. What had started as a one-room remote turned this residence into a smart home over the course of two months.
ELAN g! and Digital Home Technologies, partners in making life easy.
Photography: Scott Fincher Photography
Audio Video Integrator: Digital Home Technologies
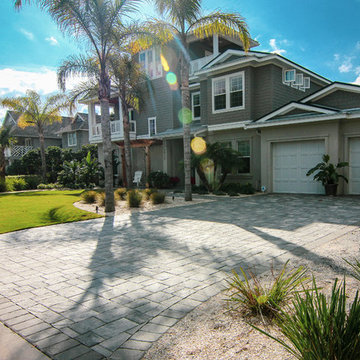 Pratt Guys Pools and Outdoor Living
Pratt Guys designed and built portions of the front yard and backyard for this water front home. In the front, we built our signature 2-post, attached pergola with a paver driveway and walkway. In the back yard, we built an outdoor kitchen under the existing lanai, which included a Twin Eagles BBQ Grill, Perlick refrigerator, and vent hood. The kitchen has an Italian-made porcelain product on the front of the kitchen, with a stainless steel backsplash and very unique sandblasted wood wall. On the outside of the lanai, near the water's edge, a signature Pratt Guys 4-post pergola provides shade to the table guests.
----
The Lear project, designed and built by Pratt Guys, August 2016 - Photo owned by Pratt Guys - NOTE: Can ONLY be used online, digitally, TV and print WITH written permission from Pratt Guys. (PrattGuys.com)
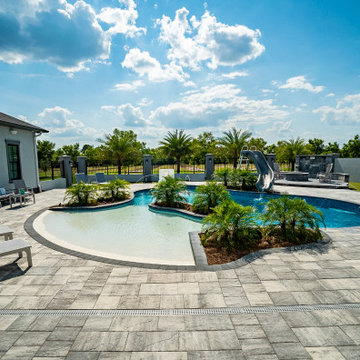 Pratt Guys Pools and Outdoor Living
Wiggins project, designed and built by Pratt Guys, in 2019 - Photo owned by Pratt Guys - NOTE: Can only be used online, digitally, TV and print WITH written permission from Pratt Guys. (PrattGuys.com) - Photo was taken on July 26, 2019.
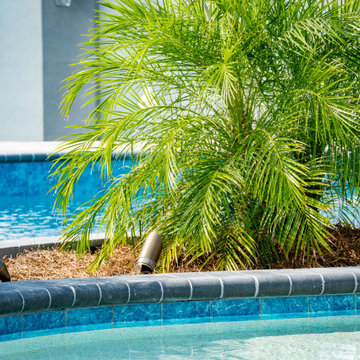 Pratt Guys Pools and Outdoor Living
Wiggins project, designed and built by Pratt Guys, in 2019 - Photo owned by Pratt Guys - NOTE: Can only be used online, digitally, TV and print WITH written permission from Pratt Guys. (PrattGuys.com) - Photo was taken on July 26, 2019.

 Drury Design
The large granite island countertop creates a dedicated space for food preparation as well as for baking. Custom pull-out drawers were incorporated into the island as a place for laptop storage. A unique backsplash above the range was designed with 3” x 6” field tile, outlined by a liner bar, to draw the eyes attention to the custom Grabill hood.
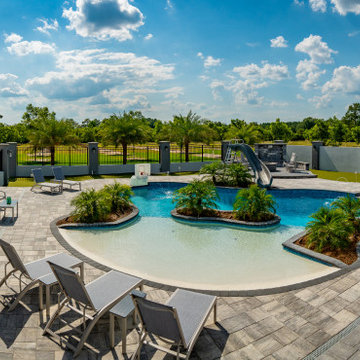 Pratt Guys Pools and Outdoor Living
Wiggins project, designed and built by Pratt Guys, in 2019 - Photo owned by Pratt Guys - NOTE: Can only be used online, digitally, TV and print WITH written permission from Pratt Guys. (PrattGuys.com) - Photo was taken on July 26, 2019.
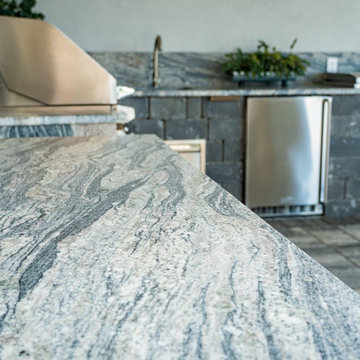 Pratt Guys Pools and Outdoor Living
Wiggins project, designed and built by Pratt Guys, in 2019 - Photo owned by Pratt Guys - NOTE: Can only be used online, digitally, TV and print WITH written permission from Pratt Guys. (PrattGuys.com) - Photo was taken on July 26, 2019.
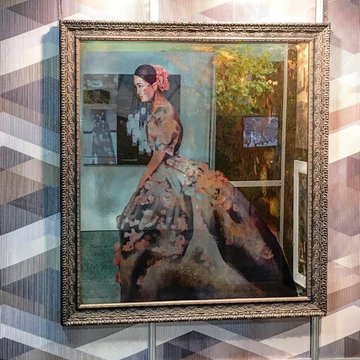
 Art Dallas
This year at HD Expo was a year of originals! Spotted on the inner corner the booth was a beautifully Antique Mirrored print created in house at Art Dallas Inc. The woman was digitally edited then printed on glass. The piece was then antiqued with our signature Golden Girl. And because the name fit the work so beautifully it was then framed in a large ornate wooden frame. We loved that the booth at HD Expo 2016 showcased so many of the resources that Art Dallas offers!
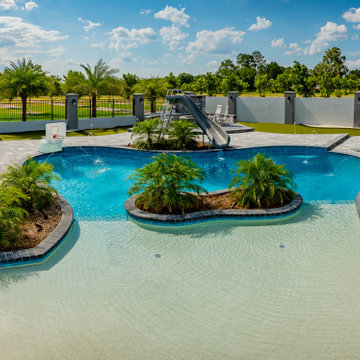 Pratt Guys Pools and Outdoor Living
Wiggins project, designed and built by Pratt Guys, in 2019 - Photo owned by Pratt Guys - NOTE: Can only be used online, digitally, TV and print WITH written permission from Pratt Guys. (PrattGuys.com) - Photo was taken on July 26, 2019.
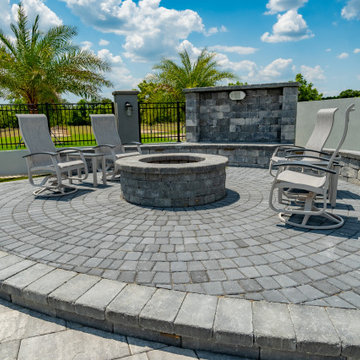 Pratt Guys Pools and Outdoor Living
Wiggins project, designed and built by Pratt Guys, in 2019 - Photo owned by Pratt Guys - NOTE: Can only be used online, digitally, TV and print WITH written permission from Pratt Guys. (PrattGuys.com) - Photo was taken on July 26, 2019.
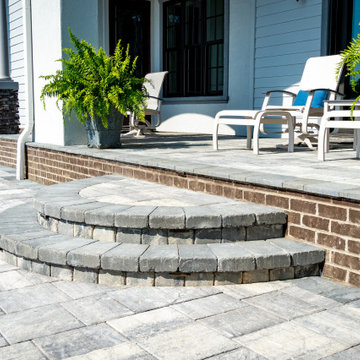 Pratt Guys Pools and Outdoor Living
Wiggins project, designed and built by Pratt Guys, in 2019 - Photo owned by Pratt Guys - NOTE: Can only be used online, digitally, TV and print WITH written permission from Pratt Guys. (PrattGuys.com) - Photo was taken on July 26, 2019.
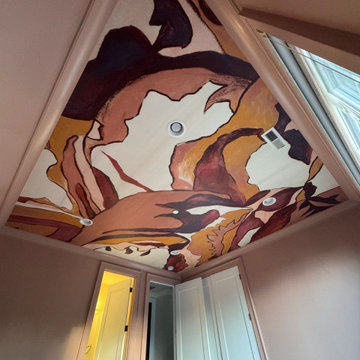
 Orange Wallpaper Hanger
Wallpaper Installation – Ceiling in Longwood
Elevate your fifth wall with stunning ceiling wallpaper installation in Longwood. As your local wallpaper specialist, I transform overlooked ceilings into breathtaking design statements with:
✔ Ceiling-Specific Expertise
Ultra-lightweight vinyl wallpaper designed for overhead use
Specialized adhesives that prevent sagging (guaranteed)
Precise pattern alignment across beams and angles
✔ Longwood-Adapted Solutions
Humidity-resistant materials for Florida homes
Fade-proof finishes for sunrooms and skylights
Architectural-grade options for vaulted ceilings
✔ Signature Ceiling Services
Tray ceiling enhancements with dimensional effects
Coffered ceiling detailing
Wallpaper repair for existing installations
Why Longwood Homeowners Choose Us:
✔ Scaffold-Free Installation – Minimal disruption to your home
✔ Free Digital Preview – See your design before installation
✔ HOA Compliance Knowledge – Local regulation expertise
✔ 1-Day Transformations – Most projects completed same-day
Popular Longwood Ceiling Styles:
• Florida Sky – Cloudscapes or celestial designs
• Old Florida Charm – Faux tin tile patterns
• Modern Luxury – Metallic geometrics
• Nature Inspired – Driftwood or palm textures
Serving All of Longwood – From historic districts to Markham Woods estates.

 Digital Creations Custom Home Theaters
Complete demolition and conversion of a space into a dedicated home theater room. Final project includes 100" Zero Edge Screen from Screen Innovations, Epson 4050, Marantz SR6013, Episode Signature 1500 speakers, Episode Element 12" Subwoofer, Lutron Lighting system.
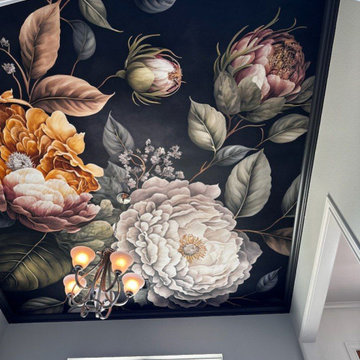
 K&D Wallcovering
Wallpaper Installation – Ceiling in Northbrook
Elevate your fifth wall with stunning ceiling wallpaper installation in Northbrook. As your local wallpaper specialist, I create breathtaking overhead statements that transform ordinary rooms into extraordinary spaces with:
✔ Ceiling-Specific Expertise
Lightweight vinyl wallpaper designed for overhead application
Specialized adhesives for secure, long-lasting holds
Precise pattern alignment for visual continuity
✔ Northbrook-Approved Solutions
Architectural-grade materials for Chicagoland homes
Fade-resistant finishes for sunlit rooms
Low-VOC options for family-safe installations
✔ Signature Ceiling Services
Tray ceiling treatments with dimensional effects
Coffered ceiling enhancements
Wallpaper repair for existing installations
Why Northbrook Homeowners Choose Us:
✔ Scaffold-Free Installation – Specialized equipment for minimal disruption
✔ Free Design Consultation – Digital previews of your ceiling design
✔ HOA Compliance Knowledge – Understanding local community standards
✔ 1-Day Transformations – Most projects completed same-day
Popular Northbrook Ceiling Styles:
• Classic Elegance – Subtle damask or metallic patterns
• Modern Drama – Bold geometrics or oversized florals
• Nature Inspired – Cloudscapes or celestial designs
• Architectural Enhancement – Faux tin tile or wood beam effects
Serving All of Northbrook – From Techny to Downtown high-rises.
5