
Search results for "Digital signatures" in Home Design Ideas
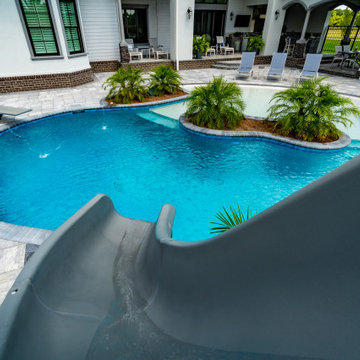
 Pratt Guys Pools and Outdoor Living
Wiggins project, designed and built by Pratt Guys, in 2019 - Photo owned by Pratt Guys - NOTE: Can only be used online, digitally, TV and print WITH written permission from Pratt Guys. (PrattGuys.com) - Photo was taken on July 26, 2019.
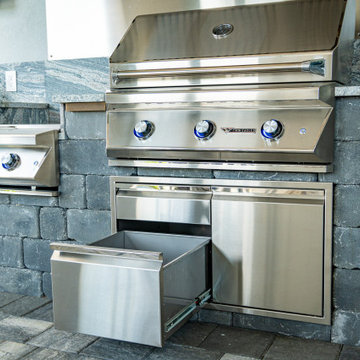 Pratt Guys Pools and Outdoor Living
Wiggins project, designed and built by Pratt Guys, in 2019 - Photo owned by Pratt Guys - NOTE: Can only be used online, digitally, TV and print WITH written permission from Pratt Guys. (PrattGuys.com) - Photo was taken on July 26, 2019.
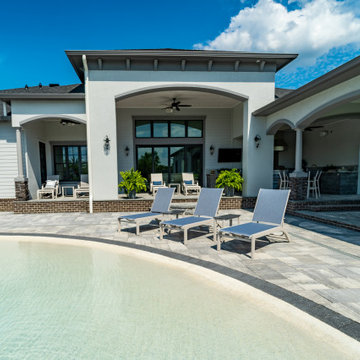 Pratt Guys Pools and Outdoor Living
Wiggins project, designed and built by Pratt Guys, in 2019 - Photo owned by Pratt Guys - NOTE: Can only be used online, digitally, TV and print WITH written permission from Pratt Guys. (PrattGuys.com) - Photo was taken on July 26, 2019.
Find the right local pro for your project
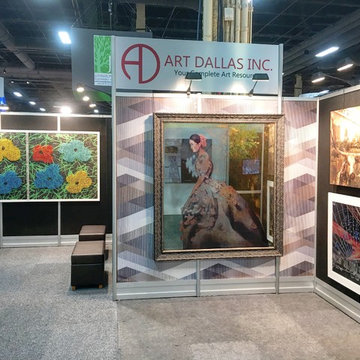
 Art Dallas
This year at HD Expo was a year of originals! Spotted on the inner corner the booth was a beautifully Antique Mirrored print created in house at Art Dallas Inc. The woman was digitally edited then printed on glass. The piece was then antiqued with our signature Golden Girl. And because the name fit the work so beautifully it was then framed in a large ornate wooden frame. We loved that the booth at HD Expo 2016 showcased so many of the resources that Art Dallas offers!
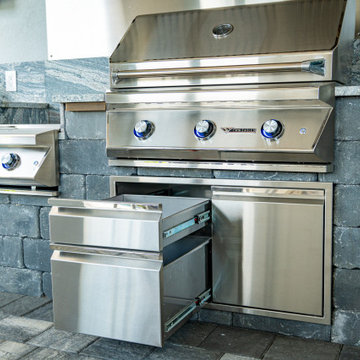 Pratt Guys Pools and Outdoor Living
Wiggins project, designed and built by Pratt Guys, in 2019 - Photo owned by Pratt Guys - NOTE: Can only be used online, digitally, TV and print WITH written permission from Pratt Guys. (PrattGuys.com) - Photo was taken on July 26, 2019.
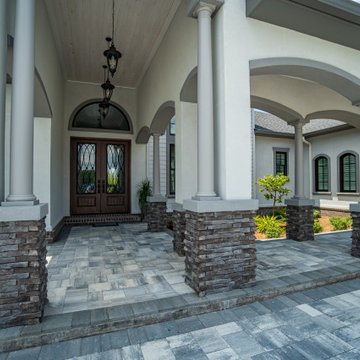 Pratt Guys Pools and Outdoor Living
Wiggins project, designed and built by Pratt Guys, in 2019 - Photo owned by Pratt Guys - NOTE: Can only be used online, digitally, TV and print WITH written permission from Pratt Guys. (PrattGuys.com) - Photo was taken on July 26, 2019.
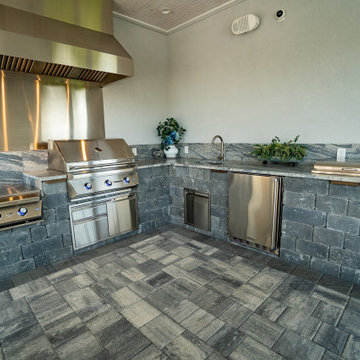 Pratt Guys Pools and Outdoor Living
Wiggins project, designed and built by Pratt Guys, in 2019 - Photo owned by Pratt Guys - NOTE: Can only be used online, digitally, TV and print WITH written permission from Pratt Guys. (PrattGuys.com) - Photo was taken on July 26, 2019.
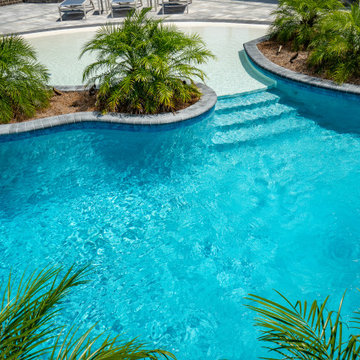 Pratt Guys Pools and Outdoor Living
Wiggins project, designed and built by Pratt Guys, in 2019 - Photo owned by Pratt Guys - NOTE: Can only be used online, digitally, TV and print WITH written permission from Pratt Guys. (PrattGuys.com) - Photo was taken on July 26, 2019.
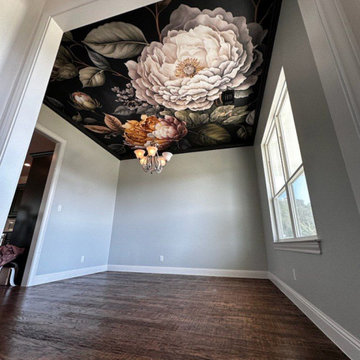
 K&D Wallcovering
Wallpaper Installation – Ceiling in Northbrook
Elevate your fifth wall with stunning ceiling wallpaper installation in Northbrook. As your local wallpaper specialist, I create breathtaking overhead statements that transform ordinary rooms into extraordinary spaces with:
✔ Ceiling-Specific Expertise
Lightweight vinyl wallpaper designed for overhead application
Specialized adhesives for secure, long-lasting holds
Precise pattern alignment for visual continuity
✔ Northbrook-Approved Solutions
Architectural-grade materials for Chicagoland homes
Fade-resistant finishes for sunlit rooms
Low-VOC options for family-safe installations
✔ Signature Ceiling Services
Tray ceiling treatments with dimensional effects
Coffered ceiling enhancements
Wallpaper repair for existing installations
Why Northbrook Homeowners Choose Us:
✔ Scaffold-Free Installation – Specialized equipment for minimal disruption
✔ Free Design Consultation – Digital previews of your ceiling design
✔ HOA Compliance Knowledge – Understanding local community standards
✔ 1-Day Transformations – Most projects completed same-day
Popular Northbrook Ceiling Styles:
• Classic Elegance – Subtle damask or metallic patterns
• Modern Drama – Bold geometrics or oversized florals
• Nature Inspired – Cloudscapes or celestial designs
• Architectural Enhancement – Faux tin tile or wood beam effects
Serving All of Northbrook – From Techny to Downtown high-rises.
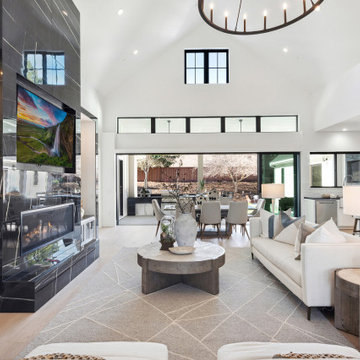
 REI Signature Homes Inc.
Inside, discover an open floor plan with 24 ft vaulted ceilings and light-toned wood flooring
Living room - craftsman living room idea in San Francisco
Living room - craftsman living room idea in San Francisco
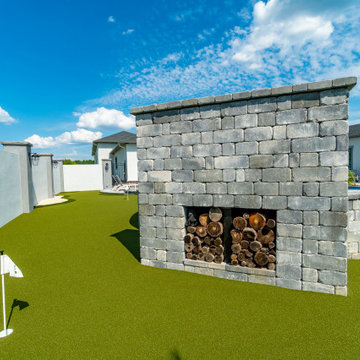 Pratt Guys Pools and Outdoor Living
Wiggins project, designed and built by Pratt Guys, in 2019 - Photo owned by Pratt Guys - NOTE: Can only be used online, digitally, TV and print WITH written permission from Pratt Guys. (PrattGuys.com) - Photo was taken on July 26, 2019.
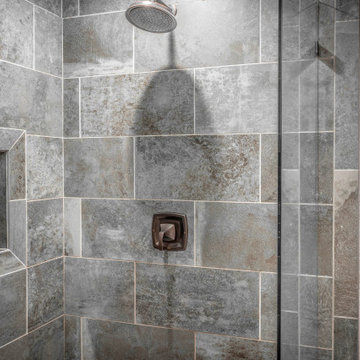
 Elite Empire Construction Inc.
Artisan Masonry: Precision Tile & Textural Contrast
This view of the daughter’s bathroom highlights the high-end stone integration that defines the entire Hayden estate. We approached this shower not just as a utility, but as a showcase for large-format Italian porcelain and technical tile transitions. The result is a clean, sophisticated environment that balances modern durability with classic "Inland Northwest" textures.
Craftsmanship & Technical Details:
Large-Format Stone Integration: We utilized expansive Italian porcelain body tiles to create a monolithic, seamless look. This requires expert layout and substrate preparation to ensure the veining and texture flow naturally across the vertical surfaces.
Recessed Architectural Niche: A signature detail of our custom builds is the integrated shampoo niche. Note the precision mitered edges and the mosaic tile backset, which provides a subtle textural contrast to the smooth field tile while offering durable, high-end functionality.
Professional Oil-Rubbed Fixtures: The dark, high-contrast hardware provides a bold architectural accent against the grey-toned stone. This high-flow showerhead and pressure-balanced valve system are engineered for long-term reliability in a busy family home.
Textural Balance: The cool, organic tones of the masonry are warmed by the surrounding Knotty Alder casings, creating a cohesive design language that ties this suite into the rest of the home's "Mountain Modern" aesthetic.
Heavy-Duty Frameless Glass: To keep the focus on the intricate tile work and the recessed niche, we utilized a custom-cut, heavy-gauge frameless glass enclosure, ensuring the space feels open and high-end.
 Elite Empire Construction Inc.
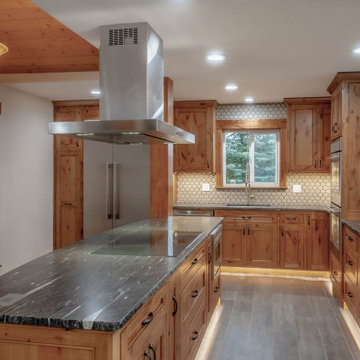
Executive Chef’s Island: Functional Luxury & Open Concept
This perspective highlights the centerpiece of the gourmet kitchen—a massive, custom-built island designed for high-end functionality and social engagement. By situating the induction cooktop and professional ventilation within the island, the kitchen becomes a stage for hosting, allowing the chef to remain part of the conversation while maintaining a perfect workflow.
Signature Design Elements:
Floating Stainless Ventilation: A modern, high-cfm island hood acts as a sleek architectural element, suspended with precision to maintain open sightlines throughout the main living area.
Premium Stone Surfaces: The expansive granite island top features dramatic veining and a durable, polished finish, providing ample space for meal prep and casual dining.
Integrated Custom Storage: The island base is maximized with deep, soft-close drawers and custom pull-outs, keeping culinary tools organized and within reach.
Atmospheric Lighting Design: The combination of recessed ceiling lights and warm LED toe-kick illumination creates a layered lighting scheme that enhances both safety and the high-end "glow" of the evening environment.
 Elite Empire Construction Inc.
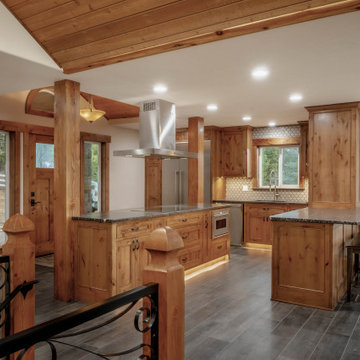
Master-Class Collaboration: Italian Sophistication Meets Inland Northwest Craftsmanship
The hallmark of a true luxury estate is the seamless integration of world-class materials with local artisan expertise. This expansive living and culinary space serves as a showcase for that exact philosophy. The foundation is set with large-format porcelain body tile imported from Italy, providing a sleek, durable, and monolithic floor that anchors the home’s grand scale.
Rising from that European foundation is the exceptional artistry of Agason Millworks, based locally in Post Falls, Idaho. We collaborated closely to ensure every structural and decorative wood element met the highest standards of the "Mountain Modern" aesthetic.
Signature Integration Details:
Custom Millwork & Moldings: Every inch of the substantial baseboards, window casings, and crown moldings was custom-crafted by Agason Millworks. These crisp, clean lines provide the architectural framework that defines the home's high-end character.
Artisan Timber Accents: The hand-finished wood pillars and vaulted ceiling beams bring a sense of warmth and permanence to the space, bridging the gap between the cool Italian tile and the rustic Idaho landscape.
Precision Furniture-Grade Joinery: From the radius-cornered art niches to the floor-to-ceiling cabinetry, the woodworking showcases a level of precision only achievable through local, dedicated craftsmanship.
 Pratt Guys Pools and Outdoor Living
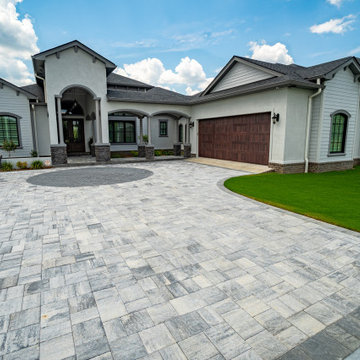
Wiggins project, designed and built by Pratt Guys, in 2019 - Photo owned by Pratt Guys - NOTE: Can only be used online, digitally, TV and print WITH written permission from Pratt Guys. (PrattGuys.com) - Photo was taken on July 26, 2019.
 Bluebellgray
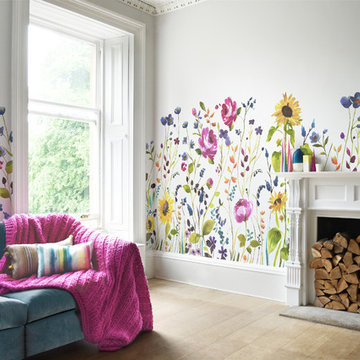
The bluebellgray wallpaper collection has arrived! Each original watercolour design is created in the Scottish studio and printed in the UK using digital technology to perfectly capture the colours of every brushstroke.
The Anya mural features oversized, watercolour roses and sun flowers painted in Fi’s signature style. These super sized florals grow and sway transporting you to a British country garden. The uncoated paper has allowed us to achieve a natural matt finish.
This wallpaper is sold as a single roll comprising 4 x 3m lengths (panel A, panel B, panel C, panel D) which have been created to sit together to provide a large scale mural. Each roll is 70cm wide.
We can also create 4m lengths on request.
 K&D Wallcovering
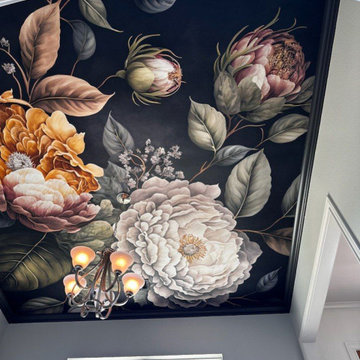
Wallpaper Installation – Ceiling in Northbrook
Elevate your fifth wall with stunning ceiling wallpaper installation in Northbrook. As your local wallpaper specialist, I create breathtaking overhead statements that transform ordinary rooms into extraordinary spaces with:
✔ Ceiling-Specific Expertise
Lightweight vinyl wallpaper designed for overhead application
Specialized adhesives for secure, long-lasting holds
Precise pattern alignment for visual continuity
✔ Northbrook-Approved Solutions
Architectural-grade materials for Chicagoland homes
Fade-resistant finishes for sunlit rooms
Low-VOC options for family-safe installations
✔ Signature Ceiling Services
Tray ceiling treatments with dimensional effects
Coffered ceiling enhancements
Wallpaper repair for existing installations
Why Northbrook Homeowners Choose Us:
✔ Scaffold-Free Installation – Specialized equipment for minimal disruption
✔ Free Design Consultation – Digital previews of your ceiling design
✔ HOA Compliance Knowledge – Understanding local community standards
✔ 1-Day Transformations – Most projects completed same-day
Popular Northbrook Ceiling Styles:
• Classic Elegance – Subtle damask or metallic patterns
• Modern Drama – Bold geometrics or oversized florals
• Nature Inspired – Cloudscapes or celestial designs
• Architectural Enhancement – Faux tin tile or wood beam effects
Serving All of Northbrook – From Techny to Downtown high-rises.
 Personalized Wallpaper Installers
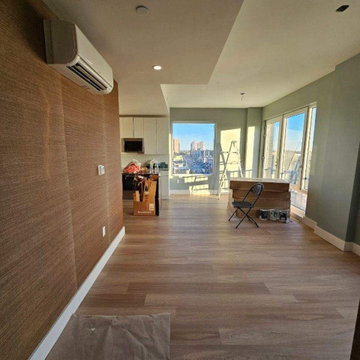
"Executive Office Wallpaper Installation in Lakeway – Hill Country Elegance Meets Professional Polish"
Elevate your workspace with our premium office wallpaper installation services in Lakeway. As the trusted choice for Hill Country businesses and home offices, we blend Texas-inspired sophistication with high-performance wallcoverings designed to impress clients and inspire productivity.
Why Lakeway Professionals Choose Us
✔ Texas-Tough Materials – Scratch-resistant vinyl for high-traffic offices
✔ Hill Country Aesthetics – Live oak textures, limestone patterns, and subtle bluebonnet motifs
✔ Tech-Savvy Installations – Precise cuts for wall-mounted equipment and wiring
✔ After-Hours Service – Available evenings/weekends to avoid business disruptions
✔ Free Commercial Consultations – Including 3D digital mockups
Signature Lakeway Office Styles
? Lakefront Executive – Water-inspired blues with organic textures
? Rustic Refined – Reclaimed wood looks with metallic accents
⛳ Golf Course Contemporary – Clean lines with green/tan palettes
? Tech Professional – Geometric patterns with circuit board inspiration
Our Business-Class Service Includes:
✅ Sound-Absorbing Options – Reduce echo in open-concept spaces
✅ Brand Alignment Services – Custom colors to match company logos
✅ One-Day Installations – Most projects completed in 8-12 hours
✅ 5-Year Commercial Warranty
 Pratt Guys Pools and Outdoor Living
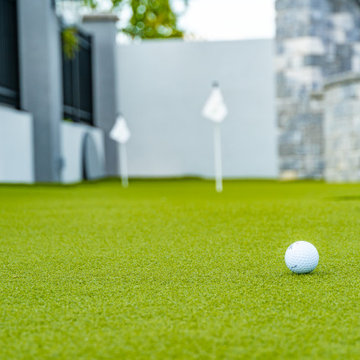
Wiggins project, designed and built by Pratt Guys, in 2019 - Photo owned by Pratt Guys - NOTE: Can only be used online, digitally, TV and print WITH written permission from Pratt Guys. (PrattGuys.com) - Photo was taken on July 26, 2019.
 Pratt Guys Pools and Outdoor Living
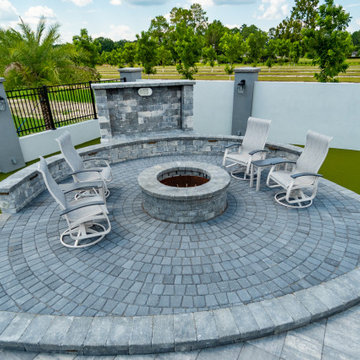
Wiggins project, designed and built by Pratt Guys, in 2019 - Photo owned by Pratt Guys - NOTE: Can only be used online, digitally, TV and print WITH written permission from Pratt Guys. (PrattGuys.com) - Photo was taken on July 26, 2019.
6