
Search results for "Digital signatures" in Home Design Ideas
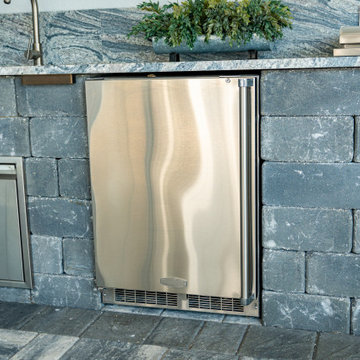
 Pratt Guys Pools and Outdoor Living
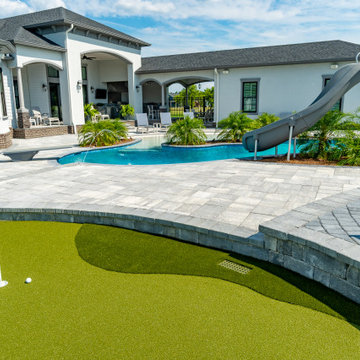
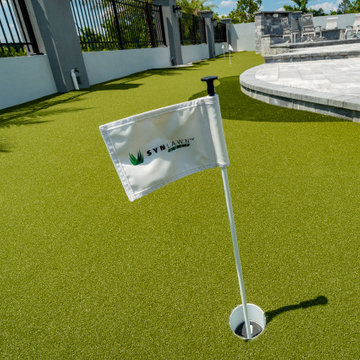
Wiggins project, designed and built by Pratt Guys, in 2019 - Photo owned by Pratt Guys - NOTE: Can only be used online, digitally, TV and print WITH written permission from Pratt Guys. (PrattGuys.com) - Photo was taken on July 26, 2019.
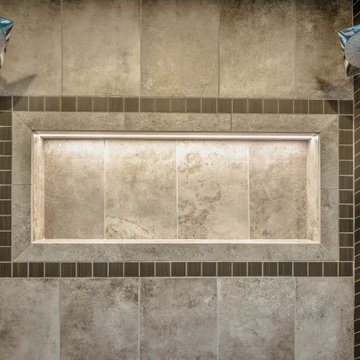
 Elite Empire Construction Inc.
Master Hydrotherapy Suite: Precision Tile Artistry & Integrated Tech
This detailed perspective reveals the intricate layers of craftsmanship required to execute a high-performance 18-head steam shower. Beyond the technical plumbing, this shot showcases the custom-designed tile transitions and integrated lighting that turn a functional space into a visual masterpiece in Hayden, Idaho.
Signature Craftsmanship Details:
18-Outlet Command Column: Visible here is the vertical array of massaging body sprayers and high-volume showerheads. This density of Kohler professional plumbing fixtures is meticulously spaced for total body coverage, all managed by the central computerized DTV system.
Integrated Polk Audio Soundscape: Flanking the showerheads are the moisture-resistant Polk Audio speakers. We’ve built these directly into the wall assembly, providing a wireless, high-fidelity audio experience that maintains the room's sleek architectural lines.
Artisan Niche & Mosaic Detail: The centerpiece of this wall is a deep-set shampoo niche, featuring a precision-installed linear LED light channel. We framed the niche with a sophisticated mosaic tile border, adding a layer of fine-scale texture that contrasts beautifully with the large-format field stone.
Decorative Vertical Transitions: To emphasize the height and scale of the suite, we installed decorative accent tiles running floor-to-ceiling on the left and right. This vertical detail frames the plumbing and audio components, adding a sense of intentional, curated design to the technical wall.
Seamless Stone Integration: The alignment of the mosaic details with the plumbing cutouts requires a high level of layout precision, ensuring that every sprayer and speaker is perfectly centered within the decorative tile framework.

 Canadian Home Builders' Association
In Toronto, east is the new west and the creative reflects this new direction. Designed with simplicity and modernism in mind, the home logo is a simple house icon, turned to face east.
Following the launch of the new logo, Great Gulf received over 3,300 registrations with 60% of the suites sold within 2 two months.
Find the right local pro for your project
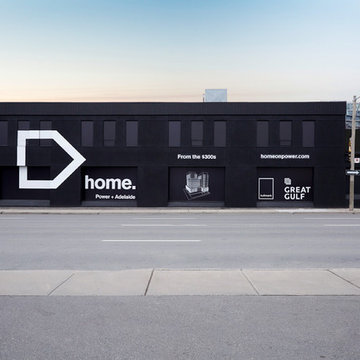 Canadian Home Builders' Association
In Toronto, east is the new west and the creative reflects this new direction. Designed with simplicity and modernism in mind, the home logo is a simple house icon, turned to face east.
Following the launch of the new logo, Great Gulf received over 3,300 registrations with 60% of the suites sold within 2 two months.
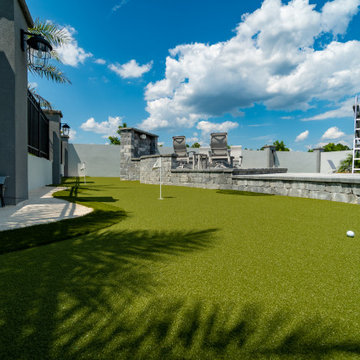 Pratt Guys Pools and Outdoor Living
Wiggins project, designed and built by Pratt Guys, in 2019 - Photo owned by Pratt Guys - NOTE: Can only be used online, digitally, TV and print WITH written permission from Pratt Guys. (PrattGuys.com) - Photo was taken on July 26, 2019.
 Pratt Guys Pools and Outdoor Living
Wiggins project, designed and built by Pratt Guys, in 2019 - Photo owned by Pratt Guys - NOTE: Can only be used online, digitally, TV and print WITH written permission from Pratt Guys. (PrattGuys.com) - Photo was taken on July 26, 2019.
 Pratt Guys Pools and Outdoor Living
Wiggins project, designed and built by Pratt Guys, in 2019 - Photo owned by Pratt Guys - NOTE: Can only be used online, digitally, TV and print WITH written permission from Pratt Guys. (PrattGuys.com) - Photo was taken on July 26, 2019.
 Personalized Wallpaper Installers
"Executive Office Wallpaper Installation in Lakeway – Hill Country Elegance Meets Professional Polish"
Elevate your workspace with our premium office wallpaper installation services in Lakeway. As the trusted choice for Hill Country businesses and home offices, we blend Texas-inspired sophistication with high-performance wallcoverings designed to impress clients and inspire productivity.
Why Lakeway Professionals Choose Us
✔ Texas-Tough Materials – Scratch-resistant vinyl for high-traffic offices
✔ Hill Country Aesthetics – Live oak textures, limestone patterns, and subtle bluebonnet motifs
✔ Tech-Savvy Installations – Precise cuts for wall-mounted equipment and wiring
✔ After-Hours Service – Available evenings/weekends to avoid business disruptions
✔ Free Commercial Consultations – Including 3D digital mockups
Signature Lakeway Office Styles
? Lakefront Executive – Water-inspired blues with organic textures
? Rustic Refined – Reclaimed wood looks with metallic accents
⛳ Golf Course Contemporary – Clean lines with green/tan palettes
? Tech Professional – Geometric patterns with circuit board inspiration
Our Business-Class Service Includes:
✅ Sound-Absorbing Options – Reduce echo in open-concept spaces
✅ Brand Alignment Services – Custom colors to match company logos
✅ One-Day Installations – Most projects completed in 8-12 hours
✅ 5-Year Commercial Warranty
 Pratt Guys Pools and Outdoor Living
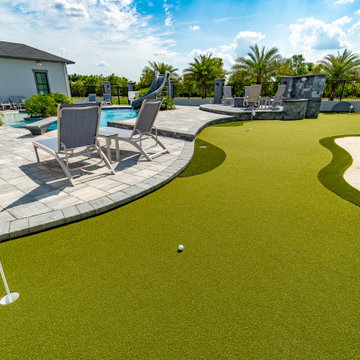
Wiggins project, designed and built by Pratt Guys, in 2019 - Photo owned by Pratt Guys - NOTE: Can only be used online, digitally, TV and print WITH written permission from Pratt Guys. (PrattGuys.com) - Photo was taken on July 26, 2019.
 REI Signature Homes Inc.

Relish the smart home technology that features app-controlled security, temperature, locks, irrigation, garage doors, and televisions, customizable Lumary ambient digital indoor and outdoor lighting that can change with the season and the mood, and incredible structural integrity including a reinforced foundation, two French drain systems for exceptional efficiency, energy-saving Structural Insulated Panels, and EV chargers for the home and ADU.
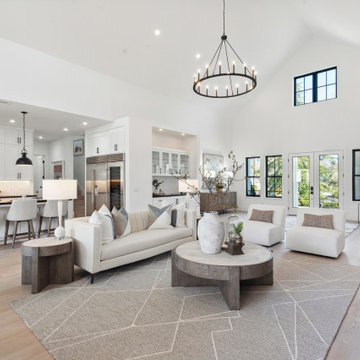
The vaulted ceiling soars to 24 feet in the great room that also features a 60-inch gas fireplace with a floor-to-ceiling tile surround, built-in media cabinetry, art niches, and a 75-inch flatscreen. The sizeable room offers plenty of space for formal dining near the built-in buffet, a music room/piano “parlor,” and an expansive living room area.
 REI Signature Homes Inc.
Inside, discover an open floor plan with 24 ft vaulted ceilings and light-toned wood flooring
Example of an arts and crafts living room design in San Francisco
Example of an arts and crafts living room design in San Francisco
 Pratt Guys Pools and Outdoor Living
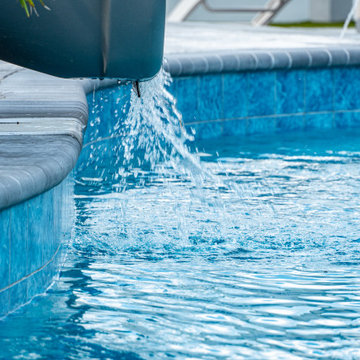
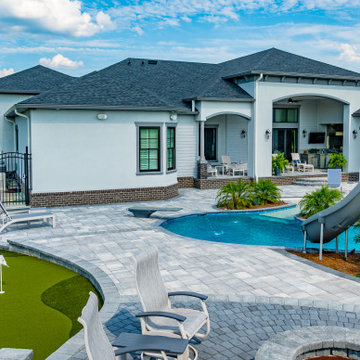
Wiggins project, designed and built by Pratt Guys, in 2019 - Photo owned by Pratt Guys - NOTE: Can only be used online, digitally, TV and print WITH written permission from Pratt Guys. (PrattGuys.com) - Photo was taken on July 26, 2019.
 Pratt Guys Pools and Outdoor Living
Wiggins project, designed and built by Pratt Guys, in 2019 - Photo owned by Pratt Guys - NOTE: Can only be used online, digitally, TV and print WITH written permission from Pratt Guys. (PrattGuys.com) - Photo was taken on July 26, 2019.
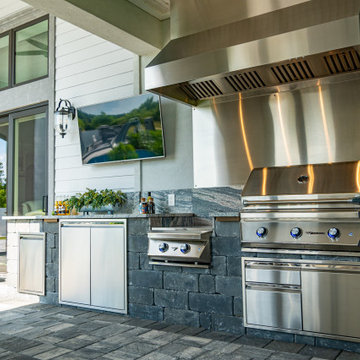 Pratt Guys Pools and Outdoor Living
Wiggins project, designed and built by Pratt Guys, in 2019 - Photo owned by Pratt Guys - NOTE: Can only be used online, digitally, TV and print WITH written permission from Pratt Guys. (PrattGuys.com) - Photo was taken on July 26, 2019.
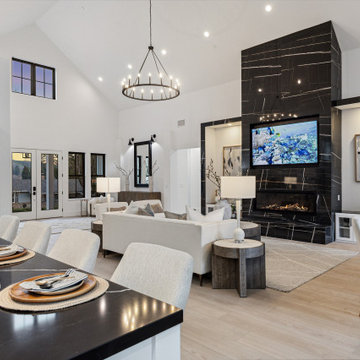 REI Signature Homes Inc.
Relish the smart home technology that features app-controlled security, temperature, locks, irrigation, garage doors, and televisions, customizable Lumary ambient digital indoor and outdoor lighting that can change with the season and the mood, and incredible structural integrity including a reinforced foundation, two French drain systems for exceptional efficiency, energy-saving Structural Insulated Panels, and EV chargers for the home and ADU.
The vaulted ceiling soars to 24 feet in the great room that also features a 60-inch gas fireplace with a floor-to-ceiling tile surround, built-in media cabinetry, art niches, and a 75-inch flatscreen. The sizeable room offers plenty of space for formal dining near the built-in buffet, a music room/piano “parlor,” and an expansive living room area.
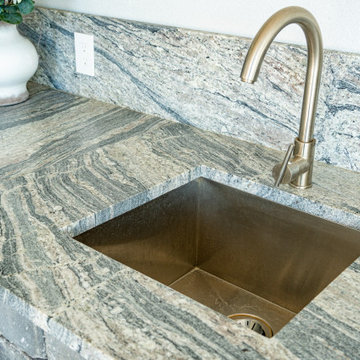 Pratt Guys Pools and Outdoor Living
Wiggins project, designed and built by Pratt Guys, in 2019 - Photo owned by Pratt Guys - NOTE: Can only be used online, digitally, TV and print WITH written permission from Pratt Guys. (PrattGuys.com) - Photo was taken on July 26, 2019.
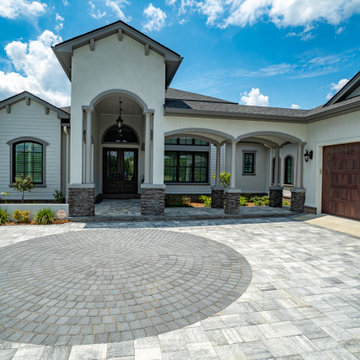 Pratt Guys Pools and Outdoor Living
Wiggins project, designed and built by Pratt Guys, in 2019 - Photo owned by Pratt Guys - NOTE: Can only be used online, digitally, TV and print WITH written permission from Pratt Guys. (PrattGuys.com) - Photo was taken on July 26, 2019.
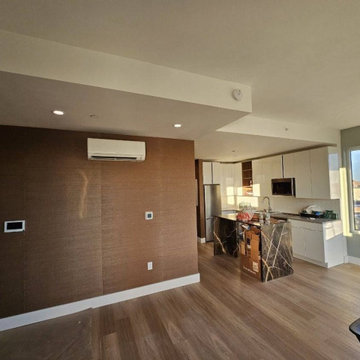 Personalized Wallpaper Installers
"Executive Office Wallpaper Installation in Lakeway – Hill Country Elegance Meets Professional Polish"
Elevate your workspace with our premium office wallpaper installation services in Lakeway. As the trusted choice for Hill Country businesses and home offices, we blend Texas-inspired sophistication with high-performance wallcoverings designed to impress clients and inspire productivity.
Why Lakeway Professionals Choose Us
✔ Texas-Tough Materials – Scratch-resistant vinyl for high-traffic offices
✔ Hill Country Aesthetics – Live oak textures, limestone patterns, and subtle bluebonnet motifs
✔ Tech-Savvy Installations – Precise cuts for wall-mounted equipment and wiring
✔ After-Hours Service – Available evenings/weekends to avoid business disruptions
✔ Free Commercial Consultations – Including 3D digital mockups
Signature Lakeway Office Styles
? Lakefront Executive – Water-inspired blues with organic textures
? Rustic Refined – Reclaimed wood looks with metallic accents
⛳ Golf Course Contemporary – Clean lines with green/tan palettes
? Tech Professional – Geometric patterns with circuit board inspiration
Our Business-Class Service Includes:
✅ Sound-Absorbing Options – Reduce echo in open-concept spaces
✅ Brand Alignment Services – Custom colors to match company logos
✅ One-Day Installations – Most projects completed in 8-12 hours
✅ 5-Year Commercial Warranty
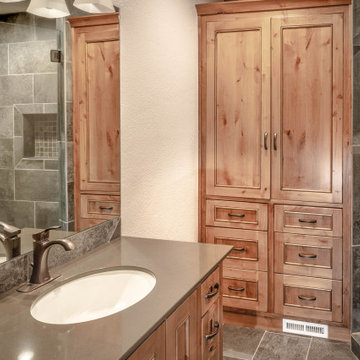 Elite Empire Construction Inc.
This daughter’s bathroom highlights our commitment to consistent, top-tier craftsmanship across every wing of the home. By pairing hand-selected Knotty Alder cabinetry with durable Italian porcelain stone, we created a space that is both visually stunning and engineered for longevity.
Signature Features & Technical Execution:
Custom Artisan Millwork: The centerpiece of the room is the expansive, floor-to-ceiling Knotty Alder linen tower and vanity suite. Featuring traditional Shaker-style door panels and multiple deep-storage drawers, the cabinetry provides high-capacity organization while showcasing the natural, rustic grain of the wood.
Polished Quartz Surfaces: We topped the vanity with a sleek, low-maintenance honed quartz countertop, featuring a clean undermount basin and professional-grade oil-rubbed bronze fixtures. The dark stone provides a sophisticated contrast to the warm wood tones.
Large-Format Stone Integration: The walk-in shower features the same large-format Italian porcelain tile found in the master suite, ensuring a cohesive design language. Note the integrated shampoo niche with a mosaic tile back—a small but "expensive" detail that adds depth and texture.
Precision Built-Ins: The cabinetry was precision-fit into the architectural alcoves, including a integrated baseboard vent to maintain the home’s efficient climate control without breaking the visual lines of the millwork.
Natural Ambiance: The warm wood casings around the doorways and the high-definition vanity mirror (reflecting the adjacent shower) ensure the room feels open and bright, perfectly suited for a high-end residential environment.
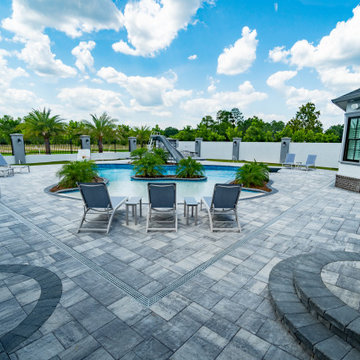 Pratt Guys Pools and Outdoor Living
Wiggins project, designed and built by Pratt Guys, in 2019 - Photo owned by Pratt Guys - NOTE: Can only be used online, digitally, TV and print WITH written permission from Pratt Guys. (PrattGuys.com) - Photo was taken on July 26, 2019.
7