
Search results for "Digital wall" in Home Design Ideas

 PI Photography Wall Art & Fine Art
Cool Abstract Art: "Neon Nature Mushrooms" - Minimal / Modern / Botanical Unframed Print
https://pipafineart.com/products/neon-nature-mushroom-abstract-minimal-modern-floral-botanical-unframed-art-print
Other print formats are available upon request

 H3 Digital
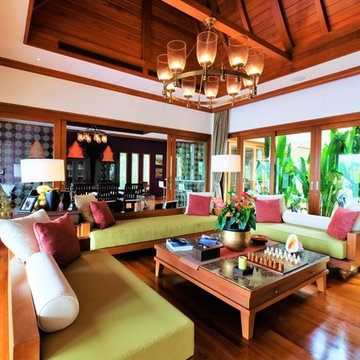
Lounge features audio via Nuvo in-ceiling speakers, multi room audio controlled via wall mounted keypad.
Inspiration for a zen home design remodel in Other
Inspiration for a zen home design remodel in Other
Find the right local pro for your project
 Chicago Countertop
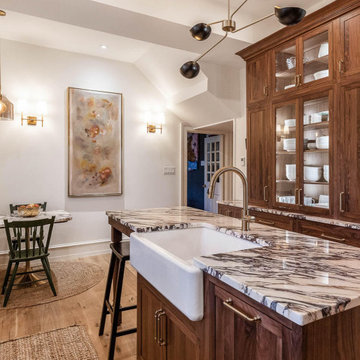
This luxury kitchen features stunning Calacatta Viola marble, known for its deep burgundy veining and timeless European character. Our team handled the full fabrication and installation, including precision vein matching across the island, backsplash, and perimeter tops. Every detail was digitally laid out to ensure perfect alignment, clean seams, and a cohesive flow of the dramatic natural veining.
The large marble island serves as the focal point of the space, combining sculptural beauty with everyday functionality. We used a mitered edge to create a thicker, furniture-like profile and carried the marble up the wall for a seamless full-height backsplash. The result is a modern yet classic kitchen with bold personality, refined craftsmanship, and premium materials chosen to last for decades.
This project highlights our expertise in exotic stone fabrication, luxury kitchen design, and high-precision installation—a perfect example of how the right material can transform a space into a truly artistic environment.

 Suzann K Fine Art
There is no place better than Italy for laundry photos.
Created by digitally manipulating a photograph I took while visiting Italy and turning it into a painting. Limited edition signed and numbered art
CUSTOM SIZING AVAILABLE
 Digital Creations Custom Home Theaters
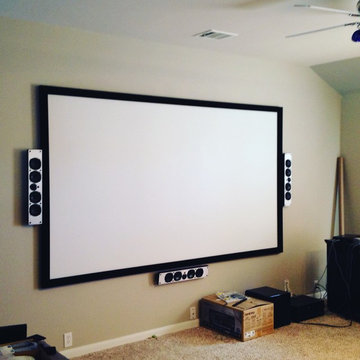
We installed a 120" projector screen with on-wall speakers for the fronts and back surrounds, and two in-ceiling speakers for a Dolby Atmos 5.1.2 setup. The family loves Star Wars, so on the rear wall there is a Darth Vader being painted and there will be light saber sconces when everything is finished.
 M|R Walls
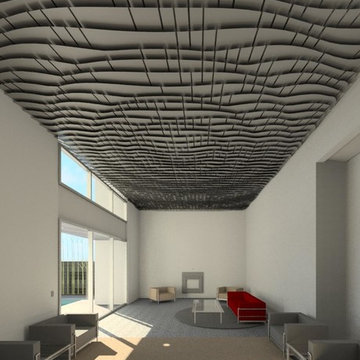
Contemporary Liquid Ceiling. Read more about this innovative ceiling created with digital designing tools. https://marioromano.squarespace.com/advancedbuilding/2015/12/13/li

Sponsored
Columbus, OH
Free consultation for landscape design!

Peabody Landscape Group
Columbus' Reliable Landscape Design & Contracting
 H3 Digital
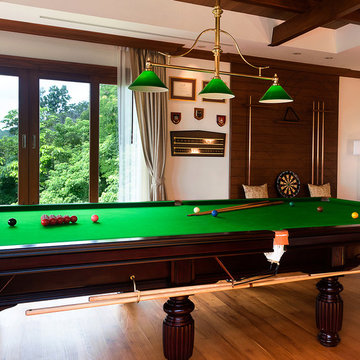
Billiards room, Nuvo in-wall keypads to control multi room audio system.
Home design - zen home design idea in Other
Home design - zen home design idea in Other

 Talianko Design Group, LLC
This great-room incorporates the living, dining , kitchen as well as access to the back patio. It is the perfect place for entertaining and relaxing. We restored the floors to their original warm tone and used lots of warm neutrals to answer our client’s desire for a more masculine feeling home. A Chinese cabinet and custom-built bookcase help to define an entry hall where one does not exist.
We completely remodeled the kitchen and it is now very open and inviting. A Caesarstone counter with an overhang for eating or entertaining allows for three comfortable bar stools for visiting while cooking. Stainless steal appliances and a white apron sink are the only features that still remain.
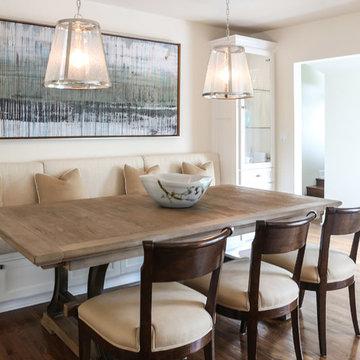
A large contemporary art piece over the new dining banquette brings in a splash of color and rounds out the space. Lots of earth-toned fabrics are part of this overall scheme. The kitchen, dining and living rooms have light cabinetry and walls with accent color in the tile and fireplace stone. The home has lots of added storage for books, art and accessories.
In the living room, comfortable upholstered pieces with casual fabrics were created and sit atop a sisal rug, giving the room true California style. For contrast, a dark metal drapery rod above soft white drapery panels covers the new French doors. The doors lead out to the back patio. Photography by Erika Bierman
 Sarah Ponden Interiors
Digital Homes Photography
Marsh Development
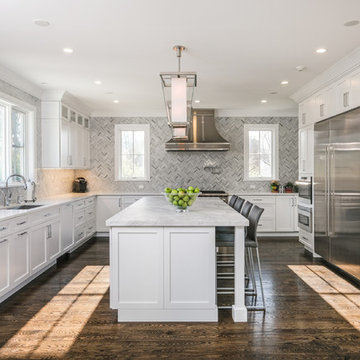
Kitchen - large traditional dark wood floor and brown floor kitchen idea in New York with an island, an undermount sink, shaker cabinets, white cabinets, gray backsplash, stainless steel appliances and white countertops
Kitchen - large traditional dark wood floor and brown floor kitchen idea in New York with an island, an undermount sink, shaker cabinets, white cabinets, gray backsplash, stainless steel appliances and white countertops
 Alair Homes Plano

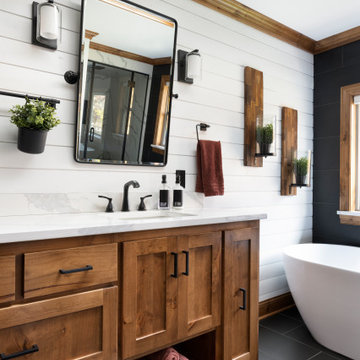
This new home was built on an old lot in Dallas, TX in the Preston Hollow neighborhood. The new home is a little over 5,600 sq.ft. and features an expansive great room and a professional chef’s kitchen. This 100% brick exterior home was built with full-foam encapsulation for maximum energy performance. There is an immaculate courtyard enclosed by a 9' brick wall keeping their spool (spa/pool) private. Electric infrared radiant patio heaters and patio fans and of course a fireplace keep the courtyard comfortable no matter what time of year. A custom king and a half bed was built with steps at the end of the bed, making it easy for their dog Roxy, to get up on the bed. There are electrical outlets in the back of the bathroom drawers and a TV mounted on the wall behind the tub for convenience. The bathroom also has a steam shower with a digital thermostatic valve. The kitchen has two of everything, as it should, being a commercial chef's kitchen! The stainless vent hood, flanked by floating wooden shelves, draws your eyes to the center of this immaculate kitchen full of Bluestar Commercial appliances. There is also a wall oven with a warming drawer, a brick pizza oven, and an indoor churrasco grill. There are two refrigerators, one on either end of the expansive kitchen wall, making everything convenient. There are two islands; one with casual dining bar stools, as well as a built-in dining table and another for prepping food. At the top of the stairs is a good size landing for storage and family photos. There are two bedrooms, each with its own bathroom, as well as a movie room. What makes this home so special is the Casita! It has its own entrance off the common breezeway to the main house and courtyard. There is a full kitchen, a living area, an ADA compliant full bath, and a comfortable king bedroom. It’s perfect for friends staying the weekend or in-laws staying for a month.
 THINK Architecture, Inc.
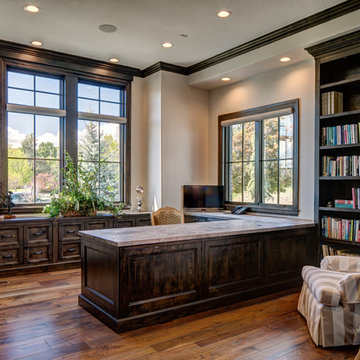
Inspiration for a large timeless built-in desk medium tone wood floor and brown floor study room remodel in Salt Lake City with beige walls

Sponsored
Westerville, OH

Custom Home Works
Franklin County's Award-Winning Design, Build and Remodeling Expert
 Toronto Interior Design Group
Valerie Wilcox
Example of a transitional eat-in kitchen design in Toronto with a farmhouse sink, shaker cabinets, blue cabinets, metal backsplash and no island
Example of a transitional eat-in kitchen design in Toronto with a farmhouse sink, shaker cabinets, blue cabinets, metal backsplash and no island
 Rolf Schroeder General Contractors, Inc.
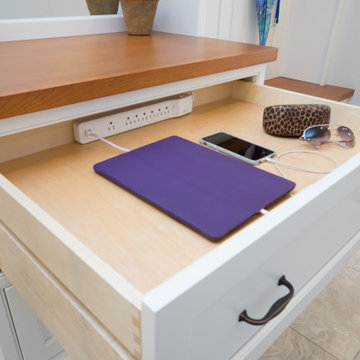
The Client was looking for a lot of daily useful storage, but was also looking for an open entryway. The design combined seating and a variety of Custom Cabinetry to allow for storage of shoes, handbags, coats, hats, and gloves. The two drawer cabinet was designed with a balanced drawer layout, however inside is an additional pullout drawer to store/charge devices. We also incorporated a much needed kennel space for the new puppy, which was integrated into the lower portion of the new Custom Cabinetry Coat Closet. Completing the rooms functional storage was a tall utility cabinet to house the vacuum, mops, and buckets. The finishing touch was the 2/3 glass side entry door allowing plenty of natural light in, but also high enough to keep the dog from leaving nose prints on the glass.

 Chicago Specialty Gardens, Inc.

Secluded meditation space. Photography: Van Inwegen Digital Arts
Example of a deck design in Chicago
Example of a deck design in Chicago


 Boyer Building Corporation
Paul Crosby Architectural Photography
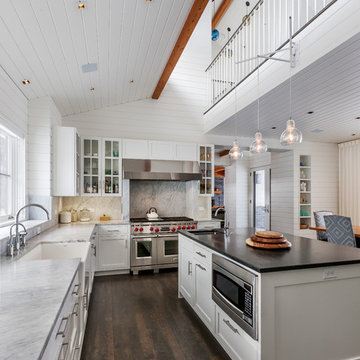
Transitional u-shaped dark wood floor eat-in kitchen photo in Minneapolis with a farmhouse sink, flat-panel cabinets, white cabinets, marble countertops, white backsplash, stone slab backsplash, stainless steel appliances and an island
Transitional u-shaped dark wood floor eat-in kitchen photo in Minneapolis with a farmhouse sink, flat-panel cabinets, white cabinets, marble countertops, white backsplash, stone slab backsplash, stainless steel appliances and an island
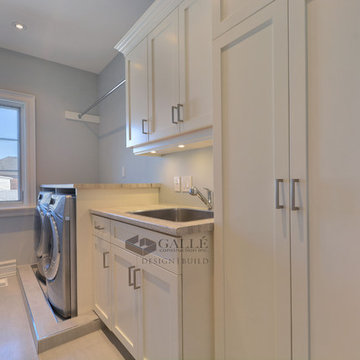
 Galle Construction Inc
Digital Properties
Inspiration for a large timeless l-shaped dark wood floor dedicated laundry room remodel in Toronto with an undermount sink, shaker cabinets, white cabinets, a side-by-side washer/dryer, quartz countertops and gray walls
Inspiration for a large timeless l-shaped dark wood floor dedicated laundry room remodel in Toronto with an undermount sink, shaker cabinets, white cabinets, a side-by-side washer/dryer, quartz countertops and gray walls

 Northwest Floors
Great room - mid-sized contemporary laminate floor and brown floor great room idea in Other with gray walls and no fireplace
136