
Search results for "Digital wall" in Home Design Ideas
 Elite Empire Construction Inc.
Custom Culinary Suite: Precision Built-In Integration
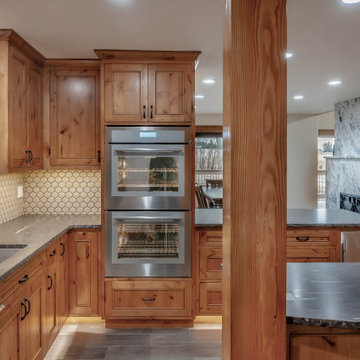
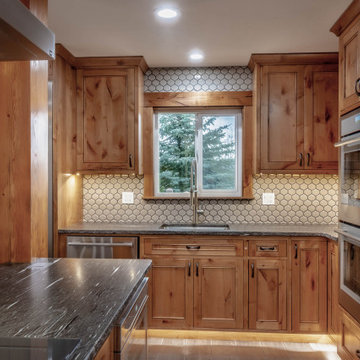
A true gourmet kitchen requires a seamless marriage between professional appliances and artisan cabinetry. This view highlights the custom-fitted appliance wall, where a stainless steel double wall oven is perfectly recessed into floor-to-ceiling knotty wood cabinetry. The layout is designed for maximum efficiency without sacrificing the home’s warm, rustic aesthetic.
Technical & Design Highlights:
Flush-Mount Appliance Installation: Expertly framed built-ins provide a sleek, streamlined look that ensures heavy-duty appliances feel like a natural part of the furniture.
Under-Cabinet Task Lighting: Integrated LED lighting beneath the upper cabinets illuminates the expansive granite workspaces, enhancing both functionality and the visual texture of the honeycomb tile backsplash.
Cohesive Material Palette: The dark, honed stone countertops and stainless steel hardware provide a modern, industrial edge that balances the traditional warmth of the wood.
Architectural Sightlines: The placement of the prep sink and primary cooking zone allows for an open view into the living area, anchored by a substantial timber support post that reinforces the home’s structural integrity.
 Wood Done Right
We did this library and screen room project, designed by Linton Architects in 2017.
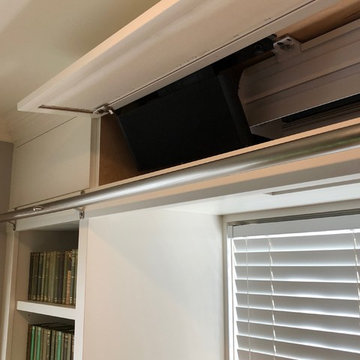
It features lots of bookshelf space, upper storage, a rolling library ladder and a retractable digital projector screen.
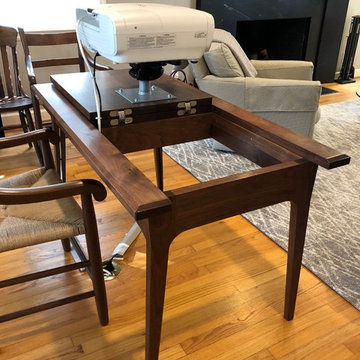
Of particular note is the use of the space above the windows to house the screen and main speakers, which is enclosed by lift-up doors that have speaker grille cloth panels. I also made a Walnut library table to store the digital projector under a drop leaf.
Find the right local pro for your project
 Wood Done Right
We did this library and screen room project, designed by Linton Architects in 2017.
It features lots of bookshelf space, upper storage, a rolling library ladder and a retractable digital projector screen.
Of particular note is the use of the space above the windows to house the screen and main speakers, which is enclosed by lift-up doors that have speaker grille cloth panels. I also made a Walnut library table to store the digital projector under a drop leaf.
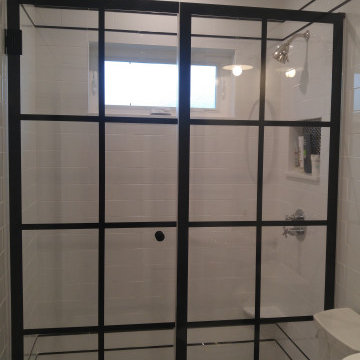
 Superior Glass
Digitally printed Grids on Shower Glass.
Example of a minimalist white tile bathroom design in Philadelphia with a hinged shower door
Example of a minimalist white tile bathroom design in Philadelphia with a hinged shower door
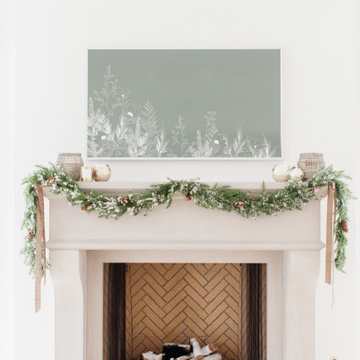
 AV LOUNGE
Gorgeous artwork from MH Digital Studio completes The Frame TV by Samsung
Inspiration for a french country living room remodel in Vancouver with a wall-mounted tv
Inspiration for a french country living room remodel in Vancouver with a wall-mounted tv
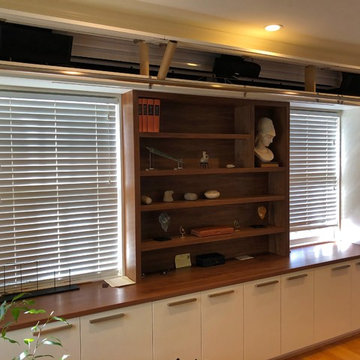 Wood Done Right
We did this library and screen room project, designed by Linton Architects in 2017.
It features lots of bookshelf space, upper storage, a rolling library ladder and a retractable digital projector screen.
Of particular note is the use of the space above the windows to house the screen and main speakers, which is enclosed by lift-up doors that have speaker grille cloth panels. I also made a Walnut library table to store the digital projector under a drop leaf.

Sponsored
Columbus, OH

Structural Remodeling
Franklin County's Heavy Timber Specialists | Best of Houzz 2020!
 User

UserEnkor Interior Accents wood wall planks used for a rustic kitchen backsplash.
Enkor planks are made with real wood that has been engineered to provide a more consistent size and shape to provide easy installation and a cleaner, sleeker look.
These wood wall planks are manufactured to feature the texture of wood grain and color variations of real reclaimed barn wood.
The soft backing of Enkor planks is designed to avoid leaving marks on your walls. Our digitally printed wood patterns are sourced from wood reclaimed from real barns, so every Enkor accent plank conveys a unique story.
Enkor wood wall planks are designed for every day life. Durable, washable and family-friendly. No splintering or risk of rot and decay like real barn wood.
Enkor Interior Accents // Barnwood Collection // Classic Country
enkoraccents.com
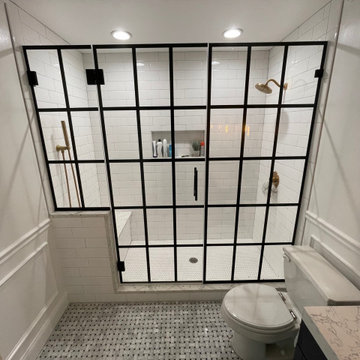 Superior Glass
Digitally printed Grids on Shower Glass.
Bathroom - modern white tile bathroom idea in Philadelphia with a hinged shower door
Bathroom - modern white tile bathroom idea in Philadelphia with a hinged shower door

 Belonging Decoration & Design
Inspiration for a mid-sized industrial dark wood floor and gray floor eat-in kitchen remodel in Vancouver with flat-panel cabinets, white cabinets, concrete countertops, wood backsplash, stainless steel appliances and a peninsula

Sponsored
Delaware, OH

Buckeye Basements, Inc.
Central Ohio's Basement Finishing ExpertsBest Of Houzz '13-'21
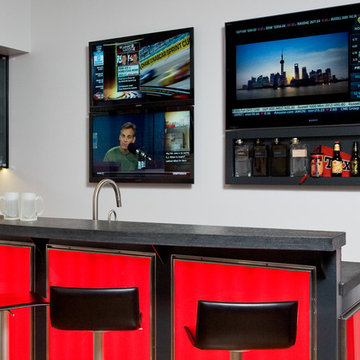
 UltraMedia, Inc.
This awesome gameroom/bar is companion to the over-the-top theater in the adjoining room. Note the precision installation of the three televisions—they are lined up perfectly, and that is very difficult to do. The video wall boasts two 40" Sony flatscreens, and one 52" Sony XBR. The audio, video, and custom lighting are controlled with a handheld color remote. Digital signage on another wall runs an endless loop of all the home team's best plays spanning the last few years.
Photo credit: UltraMedia, Inc.
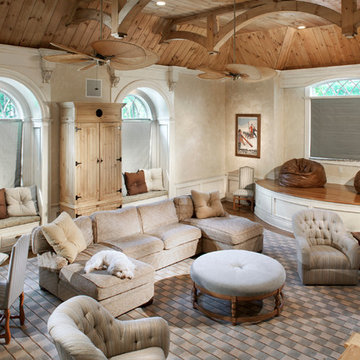
 Electronics Design Group, Inc.
Photography by William Psolka, psolka-photo.com
Game room - mid-sized craftsman loft-style light wood floor game room idea in New York with beige walls, no fireplace and a concealed tv
Game room - mid-sized craftsman loft-style light wood floor game room idea in New York with beige walls, no fireplace and a concealed tv
 Elite Empire Construction Inc.
Okay, the Post Falls thing that you're saying is Agason Millworks is out of Post Falls. That's where their shop is located. This project here is in Hayden, Idaho.
Got it—thanks for the correction. We’ll keep the focus on Agason Millworks as the expert local source in Post Falls, while situating this specific masterpiece in Hayden, Idaho.
Here is a refreshed description that anchors this custom build in Hayden:
Hayden Estate Luxury: High-Performance Design & Local Artistry
Located in the heart of Hayden, Idaho, this custom residence is a showcase of "Mountain Modern" luxury. The project centers on a high-functioning gourmet kitchen that flows effortlessly into the home’s grand living spaces. This build is a testament to the power of collaboration, featuring locally crafted woodworking from Agason Millworks (Post Falls) and world-class finishes that define the Inland Northwest lifestyle.
Project Highlights:
Custom Post Falls Millwork: We partnered with Agason Millworks to provide the furniture-grade cabinetry and substantial moldings that frame the entire Hayden estate. Their local craftsmanship ensures that every timber post and transition is executed with flawless precision.
Italian Porcelain Foundation: The entire main level is unified by large-format Italian body tile, providing a sophisticated, monolithic floor that is as durable as it is beautiful.
Professional Thermador Suite: Designed for the culinary enthusiast, the kitchen features a full Thermador appliance package, including integrated refrigeration, double wall ovens, and a sleek island induction cooktop with a custom-mounted stainless hood.
Artisan Lighting & Textures: From the hand-set honeycomb backsplash to the atmospheric LED toe-kick lighting, every detail is designed to enhance the home's natural wood tones and granite surfaces.
Seamless Flow: The open-concept design connects the culinary center to the custom gallery walls and hand-forged ironwork, creating a creative and expansive environment perfect for Hayden’s premier properties.

Sponsored
Sunbury, OH

J.Holderby - Renovations
Franklin County's Leading General Contractors - 2X Best of Houzz!
 INNOVATIONS
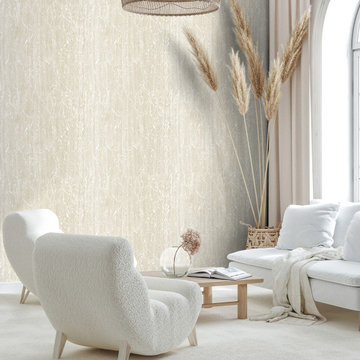
Digitally printed on cork, Volute is a modern-day fresco. Volute’s picturesque print, reminiscent of ornate brushstrokes, offers a traditional old world feel with the appeal of an environmentally sustainable ground. Complimented by three neutral colorways, This cork wallcovering blends a painterly quality with a subtle shimmer for a look that reads understated glamour.
 Northwest Floors
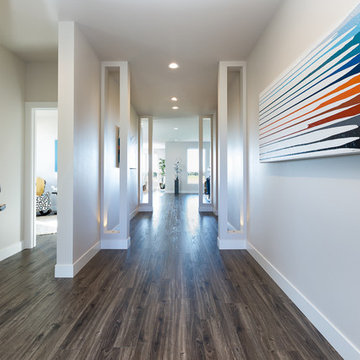
Inspiration for a large transitional laminate floor and brown floor hallway remodel in Other with gray walls
137