
Search results for "Digital wall" in Home Design Ideas
 Flavor Paper
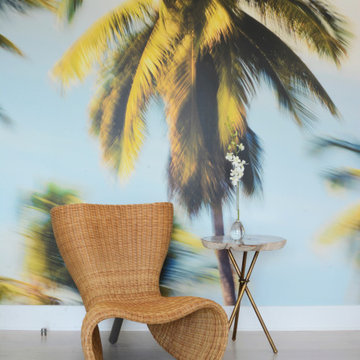
Feel the breeze with Palm Glimpse. Shot from a moving car in Mexico, the palm trees have plenty of movement to make a space more interesting--including this Hamptons bedroom designed by Sasha Bikoff.
Like all of our murals, Palm Glimpse is available on a range of materials, and is digitally printed to order based on provided wall dimensions so that it's scaled and cropped to ensure no pixelation at any size.

 Wood Done Right
We did this library and screen room project, designed by Linton Architects in 2017.
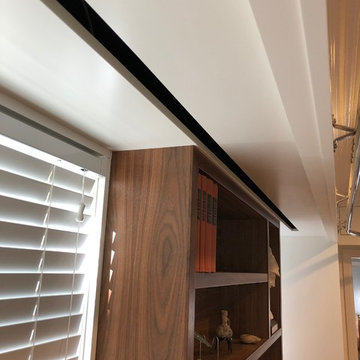
It features lots of bookshelf space, upper storage, a rolling library ladder and a retractable digital projector screen.
Of particular note is the use of the space above the windows to house the screen and main speakers, which is enclosed by lift-up doors that have speaker grille cloth panels. I also made a Walnut library table to store the digital projector under a drop leaf.
Find the right local pro for your project
 CMI Construction
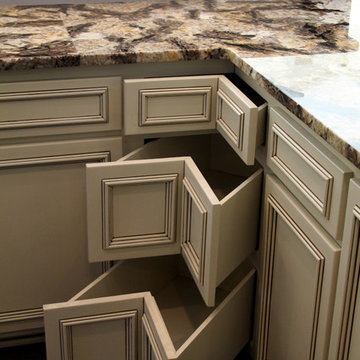
Cmi Construction recently completed a large scale remodel of this country estate. Our clients requested an update to most rooms in the home with an emphasis on the baths, kitchen and living area. Vintage fixtures combined with modern finishes and industrial style appliances create an inviting, as well as, functional home.
Digital Arts 1
 Valux Homes Ltd.
Digital Dean
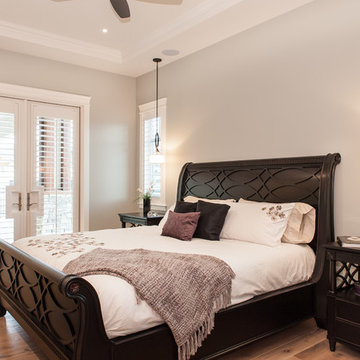
Inspiration for a large transitional master medium tone wood floor bedroom remodel in Vancouver with green walls and no fireplace
Inspiration for a large transitional master medium tone wood floor bedroom remodel in Vancouver with green walls and no fireplace
 Janelle Interiors
two fish digital

Basement - mid-sized coastal look-out medium tone wood floor and beige floor basement idea in Los Angeles with white walls
Basement - mid-sized coastal look-out medium tone wood floor and beige floor basement idea in Los Angeles with white walls
 ALVAREZ-DIAZ & VILLALON
Photography by Carlos Esteva.

When this private client, a married couple, first approached Álvarez-Díaz & Villalón to build ‘the house of their dreams’ on the grounds of their sprawling family estate, the first challenge was to identify the exact location that would maximize the positive aspects of the topography while affording the most gracious views. Propped up on scaffolding, juggling digital cameras and folding ladders, the design team photographed the property from hundreds of angles before the ideal site was selected.
Once the site was selected, construction could begin.
The building’s foundation was raised slightly off the ground to disperse geothermal heat. In addition, the designers studied daily sunlight patterns and positioned the structure accordingly in order to warm the swimming pool during the cooler morning hours and illuminate the principal living quarters during the late afternoon. Finally, the main house was designed with functional balconies on all sides: each balcony meticulously planned ~ and precisely positioned ~ to
both optimize wind flow and frame the property’s most breath-taking views.
Stylistically, the goal was to create an authentic Spanish hacienda. Following Old World tradition, the house was anchored around a centralized interior patio
in the Moorish style: enclosed on three sides ~ yet
open on the fourth (similar to the Alcázar of Seville) ~ to reveal a reflecting pool ~ and mirror the water motif of the home’s magnificent marble fountain. A bell tower, horseshoe arches, a colonnaded,vineyard-style patio, and
ornamental Moorish mosaic tilework (“azulejos”) completed this picturesque portrait of a faraway fantasy world of castles, chivalry, and swordsplay, reminiscent of Medieval Spain.
Shortly after completion, this showcase home was showcased on the TVE Spanish television series Spaniards Around The World (Españoles Alrededor
Del Mundo) as a prime example of authentic Spanish architecture designed outside the peninsula. Not surprising. After all, the story of a fairy-tale retreat as
magical as this one deserves a happy ending.

Sponsored
Columbus, OH

Structural Remodeling
Franklin County's Heavy Timber Specialists | Best of Houzz 2020!
 Bockholt Landscape Architecture
Doug Burke
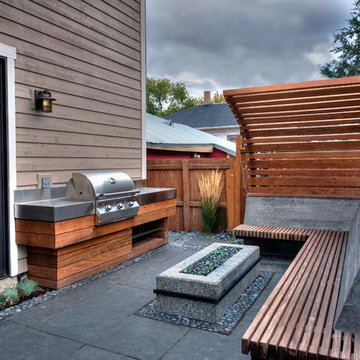
Example of a small trendy backyard stone patio design in Salt Lake City with a fire pit and a pergola
Example of a small trendy backyard stone patio design in Salt Lake City with a fire pit and a pergola

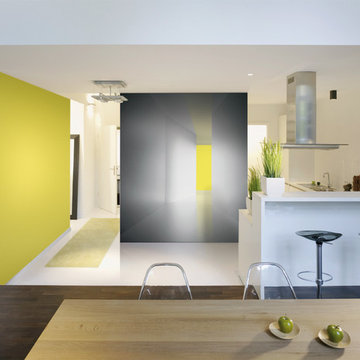
 NewWall
Wallpaper by J&V Digital. Available exclusively at NewWall.com | Rommel is a photographer born and raised in Milan, noted for his work with popular magazines. His photos explore spaces big and small, playing on perspective. He uses bold colours and graphic shapes to create a selection of murals that make you stop and think. Printed on Quartz substrate.
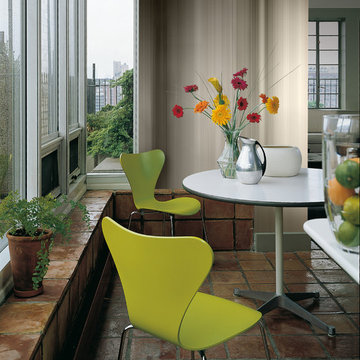 NewWall
Wallpaper by J&V Digital. Available exclusively at NewWall.com | Like glancing out a window shielded by a set of silk curtains, with the bright light blocked, but the warmth still filtering through. Printed on Janvel substrate.
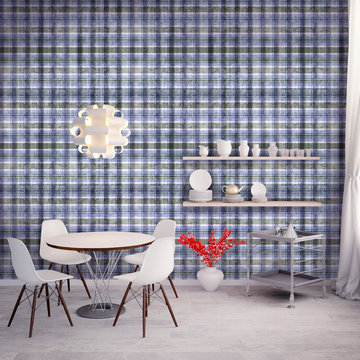 NewWall
Wallpaper by J&V Digital. Available exclusively at NewWall.com | Emerald green and tan plaid in two palettes: sapphire and sky blue, or muted lilac and wintergreen. Printed on JanVel substrate.
 Roost Interiors
© Lisa Russman Photography
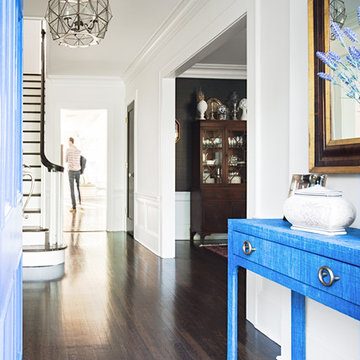
Inspiration for a transitional entryway remodel in New York
Inspiration for a transitional entryway remodel in New York

Sponsored
Columbus, OH
Structural Remodeling
Franklin County's Heavy Timber Specialists | Best of Houzz 2020!
 Siena Custom Builders, Inc.
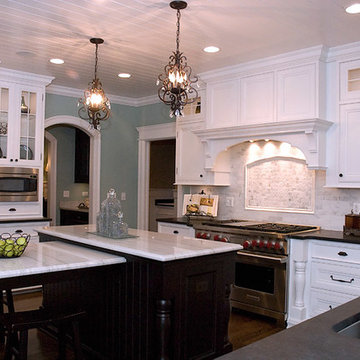
Love the white kitchen with contrasting dark island
Example of a classic u-shaped enclosed kitchen design in Chicago with an undermount sink, beaded inset cabinets, white cabinets, granite countertops, white backsplash, stone tile backsplash and paneled appliances
Example of a classic u-shaped enclosed kitchen design in Chicago with an undermount sink, beaded inset cabinets, white cabinets, granite countertops, white backsplash, stone tile backsplash and paneled appliances
 ALVAREZ-DIAZ & VILLALON
Photography by Carlos Esteva.
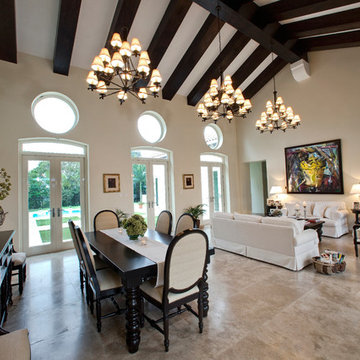
When this private client, a married couple, first approached Álvarez-Díaz & Villalón to build ‘the house of their dreams’ on the grounds of their sprawling family estate, the first challenge was to identify the exact location that would maximize the positive aspects of the topography while affording the most gracious views. Propped up on scaffolding, juggling digital cameras and folding ladders, the design team photographed the property from hundreds of angles before the ideal site was selected.
Once the site was selected, construction could begin.
The building’s foundation was raised slightly off the ground to disperse geothermal heat. In addition, the designers studied daily sunlight patterns and positioned the structure accordingly in order to warm the swimming pool during the cooler morning hours and illuminate the principal living quarters during the late afternoon. Finally, the main house was designed with functional balconies on all sides: each balcony meticulously planned ~ and precisely positioned ~ to
both optimize wind flow and frame the property’s most breath-taking views.
Stylistically, the goal was to create an authentic Spanish hacienda. Following Old World tradition, the house was anchored around a centralized interior patio
in the Moorish style: enclosed on three sides ~ yet
open on the fourth (similar to the Alcázar of Seville) ~ to reveal a reflecting pool ~ and mirror the water motif of the home’s magnificent marble fountain. A bell tower, horseshoe arches, a colonnaded,vineyard-style patio, and
ornamental Moorish mosaic tilework (“azulejos”) completed this picturesque portrait of a faraway fantasy world of castles, chivalry, and swordsplay, reminiscent of Medieval Spain.
Shortly after completion, this showcase home was showcased on the TVE Spanish television series Spaniards Around The World (Españoles Alrededor
Del Mundo) as a prime example of authentic Spanish architecture designed outside the peninsula. Not surprising. After all, the story of a fairy-tale retreat as
magical as this one deserves a happy ending.
 Alair Homes Plano

This new home was built on an old lot in Dallas, TX in the Preston Hollow neighborhood. The new home is a little over 5,600 sq.ft. and features an expansive great room and a professional chef’s kitchen. This 100% brick exterior home was built with full-foam encapsulation for maximum energy performance. There is an immaculate courtyard enclosed by a 9' brick wall keeping their spool (spa/pool) private. Electric infrared radiant patio heaters and patio fans and of course a fireplace keep the courtyard comfortable no matter what time of year. A custom king and a half bed was built with steps at the end of the bed, making it easy for their dog Roxy, to get up on the bed. There are electrical outlets in the back of the bathroom drawers and a TV mounted on the wall behind the tub for convenience. The bathroom also has a steam shower with a digital thermostatic valve. The kitchen has two of everything, as it should, being a commercial chef's kitchen! The stainless vent hood, flanked by floating wooden shelves, draws your eyes to the center of this immaculate kitchen full of Bluestar Commercial appliances. There is also a wall oven with a warming drawer, a brick pizza oven, and an indoor churrasco grill. There are two refrigerators, one on either end of the expansive kitchen wall, making everything convenient. There are two islands; one with casual dining bar stools, as well as a built-in dining table and another for prepping food. At the top of the stairs is a good size landing for storage and family photos. There are two bedrooms, each with its own bathroom, as well as a movie room. What makes this home so special is the Casita! It has its own entrance off the common breezeway to the main house and courtyard. There is a full kitchen, a living area, an ADA compliant full bath, and a comfortable king bedroom. It’s perfect for friends staying the weekend or in-laws staying for a month.
 Total Home

Eat-in kitchen - small transitional galley medium tone wood floor eat-in kitchen idea in Kansas City with a double-bowl sink, shaker cabinets, white cabinets, granite countertops, gray backsplash, ceramic backsplash, stainless steel appliances and no island


 Alair Homes Plano
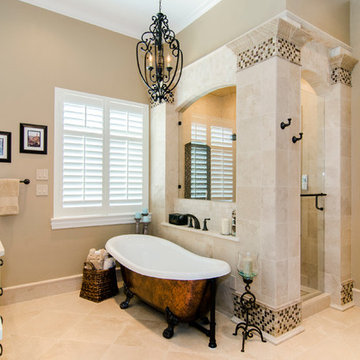
Boring bathroom with wasted space becomes a luxury retreat. The details make this space. Enclosed shower has a Kohler DTV Prompt control and is large, but not cold. Plenty of hidden storage space in the shower makes daily life easy and clean. The shower space is vented with remoted fan on a timer control. Lauren Brown with Versatile Imaging
 PI Photography Wall Art & Fine Art
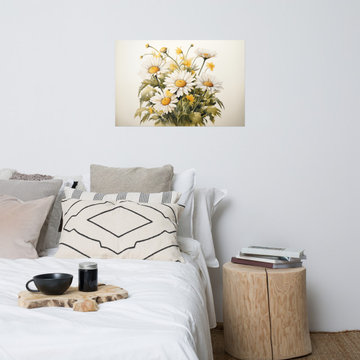
 https://pipafineart.com/products/wall-art-prints-flowers-a-symphony-of-blooms-daisies-watercolor-painting-digital-artwork-loose-print. "A Symphony of Blooms" invites you to celebrate the simple elegance of nature with this delicate watercolor art print. This digitally created masterpiece captures the essence of a wildflower bouquet, showcasing a vibrant array of daisies and blossoms in a harmonious dance of color and texture. The artist's delicate brushstrokes and subtle use of light and shadow create a sense of depth and movement, making this piece a captivating addition to any space.
Printed on high-quality photo paper with premium inks, "A Symphony of Blooms" brings the beauty of a summer meadow into your home. Whether displayed in your living room, bedroom, dining room, or office, this versatile art print adds a touch of natural charm and tranquility to your décor. Let the soft hues and gentle details of "A Symphony of Blooms" inspire a sense of peace and serenity in your everyday life.
 Flavor Paper
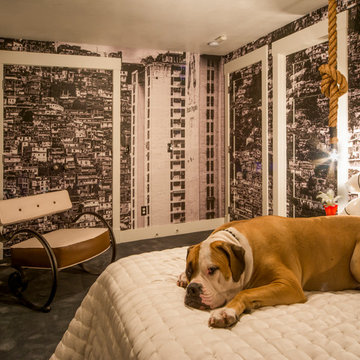
Designed by Boone Speed, Favela offers a dynamic view of Koyaanisqatsi (Life out of Balance) in Caracas, Venezuela.
This mega mural can be colorized to your liking for that funky favela feel, and pairs nicely with Shimmer too. To ensure a perfect fit, the design is scaled and cropped based on the provided wall dimensions. If specific scale or placement requirements on your wall are important, please contact us directly to discuss your options. We use special techniques to ensure zero pixelation at any size. Available on a number of substrates to suit your particular needs from eco-friendly materials to textured commercial vinyls.
140