
Search results for "Digital wall" in Home Design Ideas
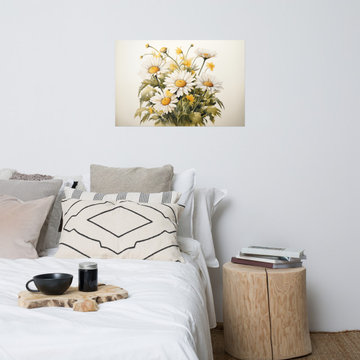
 PI Photography Wall Art & Fine Art
 https://pipafineart.com/products/wall-art-prints-flowers-a-symphony-of-blooms-daisies-watercolor-painting-digital-artwork-loose-print. "A Symphony of Blooms" invites you to celebrate the simple elegance of nature with this delicate watercolor art print. This digitally created masterpiece captures the essence of a wildflower bouquet, showcasing a vibrant array of daisies and blossoms in a harmonious dance of color and texture. The artist's delicate brushstrokes and subtle use of light and shadow create a sense of depth and movement, making this piece a captivating addition to any space.
Printed on high-quality photo paper with premium inks, "A Symphony of Blooms" brings the beauty of a summer meadow into your home. Whether displayed in your living room, bedroom, dining room, or office, this versatile art print adds a touch of natural charm and tranquility to your décor. Let the soft hues and gentle details of "A Symphony of Blooms" inspire a sense of peace and serenity in your everyday life.
 Alair Homes Plano

This new home was built on an old lot in Dallas, TX in the Preston Hollow neighborhood. The new home is a little over 5,600 sq.ft. and features an expansive great room and a professional chef’s kitchen. This 100% brick exterior home was built with full-foam encapsulation for maximum energy performance. There is an immaculate courtyard enclosed by a 9' brick wall keeping their spool (spa/pool) private. Electric infrared radiant patio heaters and patio fans and of course a fireplace keep the courtyard comfortable no matter what time of year. A custom king and a half bed was built with steps at the end of the bed, making it easy for their dog Roxy, to get up on the bed. There are electrical outlets in the back of the bathroom drawers and a TV mounted on the wall behind the tub for convenience. The bathroom also has a steam shower with a digital thermostatic valve. The kitchen has two of everything, as it should, being a commercial chef's kitchen! The stainless vent hood, flanked by floating wooden shelves, draws your eyes to the center of this immaculate kitchen full of Bluestar Commercial appliances. There is also a wall oven with a warming drawer, a brick pizza oven, and an indoor churrasco grill. There are two refrigerators, one on either end of the expansive kitchen wall, making everything convenient. There are two islands; one with casual dining bar stools, as well as a built-in dining table and another for prepping food. At the top of the stairs is a good size landing for storage and family photos. There are two bedrooms, each with its own bathroom, as well as a movie room. What makes this home so special is the Casita! It has its own entrance off the common breezeway to the main house and courtyard. There is a full kitchen, a living area, an ADA compliant full bath, and a comfortable king bedroom. It’s perfect for friends staying the weekend or in-laws staying for a month.

 Flavor Paper
Designed by Boone Speed, Favela offers a dynamic view of Koyaanisqatsi (Life out of Balance) in Caracas, Venezuela.
This mega mural can be colorized to your liking for that funky favela feel, and pairs nicely with Shimmer too. To ensure a perfect fit, the design is scaled and cropped based on the provided wall dimensions. If specific scale or placement requirements on your wall are important, please contact us directly to discuss your options. We use special techniques to ensure zero pixelation at any size. Available on a number of substrates to suit your particular needs from eco-friendly materials to textured commercial vinyls.
Find the right local pro for your project
 PI Photography Wall Art & Fine Art
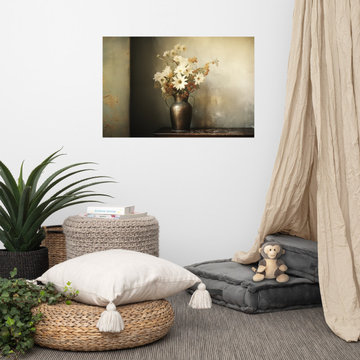
 https://pipafineart.com/products/a-moment-of-bloom-floral-bouquet-retro-subdued-photorealism-digital-artwork-loose-art-print. "A Moment of Bloom" invites you to pause and appreciate the simple beauty of a fleeting moment. This evocative digital painting captures a rustic still life, where a weathered metal vase overflows with a delicate bouquet of wildflowers. The artist's masterful use of light and shadow creates a sense of depth and intimacy, drawing the viewer into a scene filled with quiet charm and understated elegance. The soft color palette and textured backdrop evoke a sense of nostalgia and tranquility, reminiscent of a forgotten corner in a cozy countryside cottage.
Printed on high-quality photo paper with premium inks, "A Moment of Bloom" will infuse any space with a touch of rustic charm and timeless beauty. Hang it in your living room to create a warm and inviting atmosphere, in your bedroom to inspire peaceful dreams of idyllic gardens, or in your dining room to add a touch of understated elegance to shared meals. This captivating artwork is a celebration of nature's simple beauty and a reminder to find joy in the everyday moments that make life special.
 Alair Homes Plano
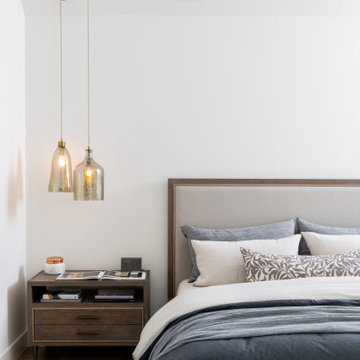
This new home was built on an old lot in Dallas, TX in the Preston Hollow neighborhood. The new home is a little over 5,600 sq.ft. and features an expansive great room and a professional chef’s kitchen. This 100% brick exterior home was built with full-foam encapsulation for maximum energy performance. There is an immaculate courtyard enclosed by a 9' brick wall keeping their spool (spa/pool) private. Electric infrared radiant patio heaters and patio fans and of course a fireplace keep the courtyard comfortable no matter what time of year. A custom king and a half bed was built with steps at the end of the bed, making it easy for their dog Roxy, to get up on the bed. There are electrical outlets in the back of the bathroom drawers and a TV mounted on the wall behind the tub for convenience. The bathroom also has a steam shower with a digital thermostatic valve. The kitchen has two of everything, as it should, being a commercial chef's kitchen! The stainless vent hood, flanked by floating wooden shelves, draws your eyes to the center of this immaculate kitchen full of Bluestar Commercial appliances. There is also a wall oven with a warming drawer, a brick pizza oven, and an indoor churrasco grill. There are two refrigerators, one on either end of the expansive kitchen wall, making everything convenient. There are two islands; one with casual dining bar stools, as well as a built-in dining table and another for prepping food. At the top of the stairs is a good size landing for storage and family photos. There are two bedrooms, each with its own bathroom, as well as a movie room. What makes this home so special is the Casita! It has its own entrance off the common breezeway to the main house and courtyard. There is a full kitchen, a living area, an ADA compliant full bath, and a comfortable king bedroom. It’s perfect for friends staying the weekend or in-laws staying for a month.
 PI Photography Wall Art & Fine Art
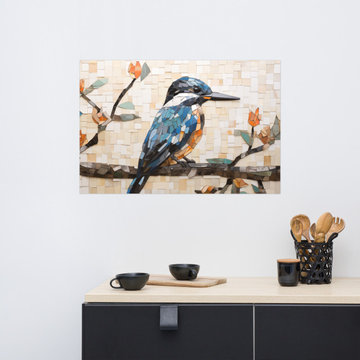
 https://pipafineart.com/products/a-kingfisher-mosaic-tile-digital-artwork-loose-wall-art-print. "A Kingfisher" is a vibrant celebration of color and texture, a digital artwork that reimagines the classic mosaic with a modern twist. This captivating piece depicts a majestic kingfisher perched on a blossoming branch, its plumage a striking tapestry of blues and whites. Each tessera of the mosaic is meticulously rendered, showcasing the intricate details of the bird's feathers, the delicate blossoms, and the textured bark of the branch. This unique blend of artistic styles creates a captivating visual experience, inviting the viewer to appreciate the beauty of both the natural world and the artistic process.
Printed on high-quality photo paper with premium inks, "A Kingfisher" will bring a touch of artistic flair and natural beauty to any space. Hang it in your living room to spark conversation and inspire admiration, in your bedroom to evoke a sense of tranquility and wonder, or in your office to foster creativity and appreciation for artistic expression. This captivating artwork is a testament to the enduring appeal of mosaic art and a celebration of the vibrant beauty of the natural world.
 Alair Homes Plano

This new home was built on an old lot in Dallas, TX in the Preston Hollow neighborhood. The new home is a little over 5,600 sq.ft. and features an expansive great room and a professional chef’s kitchen. This 100% brick exterior home was built with full-foam encapsulation for maximum energy performance. There is an immaculate courtyard enclosed by a 9' brick wall keeping their spool (spa/pool) private. Electric infrared radiant patio heaters and patio fans and of course a fireplace keep the courtyard comfortable no matter what time of year. A custom king and a half bed was built with steps at the end of the bed, making it easy for their dog Roxy, to get up on the bed. There are electrical outlets in the back of the bathroom drawers and a TV mounted on the wall behind the tub for convenience. The bathroom also has a steam shower with a digital thermostatic valve. The kitchen has two of everything, as it should, being a commercial chef's kitchen! The stainless vent hood, flanked by floating wooden shelves, draws your eyes to the center of this immaculate kitchen full of Bluestar Commercial appliances. There is also a wall oven with a warming drawer, a brick pizza oven, and an indoor churrasco grill. There are two refrigerators, one on either end of the expansive kitchen wall, making everything convenient. There are two islands; one with casual dining bar stools, as well as a built-in dining table and another for prepping food. At the top of the stairs is a good size landing for storage and family photos. There are two bedrooms, each with its own bathroom, as well as a movie room. What makes this home so special is the Casita! It has its own entrance off the common breezeway to the main house and courtyard. There is a full kitchen, a living area, an ADA compliant full bath, and a comfortable king bedroom. It’s perfect for friends staying the weekend or in-laws staying for a month.

Sponsored
Columbus, OH

Structural Remodeling
Franklin County's Heavy Timber Specialists | Best of Houzz 2020!
 Alair Homes Plano

This new home was built on an old lot in Dallas, TX in the Preston Hollow neighborhood. The new home is a little over 5,600 sq.ft. and features an expansive great room and a professional chef’s kitchen. This 100% brick exterior home was built with full-foam encapsulation for maximum energy performance. There is an immaculate courtyard enclosed by a 9' brick wall keeping their spool (spa/pool) private. Electric infrared radiant patio heaters and patio fans and of course a fireplace keep the courtyard comfortable no matter what time of year. A custom king and a half bed was built with steps at the end of the bed, making it easy for their dog Roxy, to get up on the bed. There are electrical outlets in the back of the bathroom drawers and a TV mounted on the wall behind the tub for convenience. The bathroom also has a steam shower with a digital thermostatic valve. The kitchen has two of everything, as it should, being a commercial chef's kitchen! The stainless vent hood, flanked by floating wooden shelves, draws your eyes to the center of this immaculate kitchen full of Bluestar Commercial appliances. There is also a wall oven with a warming drawer, a brick pizza oven, and an indoor churrasco grill. There are two refrigerators, one on either end of the expansive kitchen wall, making everything convenient. There are two islands; one with casual dining bar stools, as well as a built-in dining table and another for prepping food. At the top of the stairs is a good size landing for storage and family photos. There are two bedrooms, each with its own bathroom, as well as a movie room. What makes this home so special is the Casita! It has its own entrance off the common breezeway to the main house and courtyard. There is a full kitchen, a living area, an ADA compliant full bath, and a comfortable king bedroom. It’s perfect for friends staying the weekend or in-laws staying for a month.
 PI Photography Wall Art & Fine Art
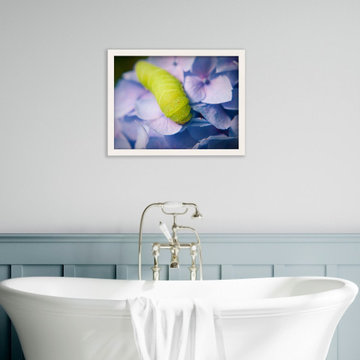
Actias Luna Larva on Hydrangea Nature Photograph Prints in Minimal Bathroom Setting. Explore print options: https://pipafineart.com/pages/actias-luna-larvae-on-hydrangea-floral-wildlife-photograph-wall-art-prints
 DreamMaker Bath & Kitchen

We installed engineered bamboo over the pre-existing floor tile.
Inspiration for a mid-sized contemporary 3/4 bamboo floor bathroom remodel in Minneapolis with flat-panel cabinets, light wood cabinets, a one-piece toilet, beige walls and a vessel sink
Inspiration for a mid-sized contemporary 3/4 bamboo floor bathroom remodel in Minneapolis with flat-panel cabinets, light wood cabinets, a one-piece toilet, beige walls and a vessel sink
 PI Photography Wall Art & Fine Art
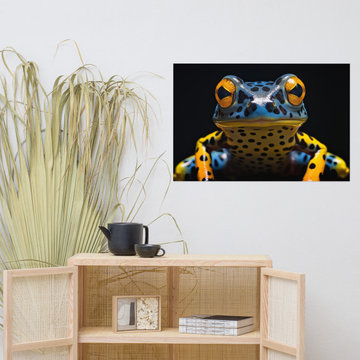
 https://pipafineart.com/products/a-glimpse-of-the-exotic-poison-dart-frog-close-up-photorealism-digital-artwork-loose-art-print. "A Glimpse of the Exotic: Poison Dart Frog" transports you to the vibrant rainforests of South America, where this tiny amphibian reigns supreme. This mesmerizing digital painting captures the striking beauty and intricate details of a poison dart frog, its skin a canvas of vibrant blues, yellows, and blacks. The artist's meticulous technique brings this creature to life, highlighting the subtle textures and luminous quality of its skin. This captivating portrait evokes a sense of wonder and awe, reminding us of the incredible diversity and beauty found in the natural world.
Printed on high-quality photo paper with premium inks, "A Glimpse of the Exotic: Poison Dart Frog" will add a touch of vibrant color and exotic charm to any space. Hang it in your living room to spark conversation and inspire curiosity, in your bedroom to evoke dreams of tropical adventures, or in your office to foster a sense of creativity and appreciation for the natural world. This stunning artwork is a celebration of the exotic beauty and fascinating creatures that inhabit our planet, a reminder of the wonders that await those who dare to explore.
 Alair Homes Plano

This new home was built on an old lot in Dallas, TX in the Preston Hollow neighborhood. The new home is a little over 5,600 sq.ft. and features an expansive great room and a professional chef’s kitchen. This 100% brick exterior home was built with full-foam encapsulation for maximum energy performance. There is an immaculate courtyard enclosed by a 9' brick wall keeping their spool (spa/pool) private. Electric infrared radiant patio heaters and patio fans and of course a fireplace keep the courtyard comfortable no matter what time of year. A custom king and a half bed was built with steps at the end of the bed, making it easy for their dog Roxy, to get up on the bed. There are electrical outlets in the back of the bathroom drawers and a TV mounted on the wall behind the tub for convenience. The bathroom also has a steam shower with a digital thermostatic valve. The kitchen has two of everything, as it should, being a commercial chef's kitchen! The stainless vent hood, flanked by floating wooden shelves, draws your eyes to the center of this immaculate kitchen full of Bluestar Commercial appliances. There is also a wall oven with a warming drawer, a brick pizza oven, and an indoor churrasco grill. There are two refrigerators, one on either end of the expansive kitchen wall, making everything convenient. There are two islands; one with casual dining bar stools, as well as a built-in dining table and another for prepping food. At the top of the stairs is a good size landing for storage and family photos. There are two bedrooms, each with its own bathroom, as well as a movie room. What makes this home so special is the Casita! It has its own entrance off the common breezeway to the main house and courtyard. There is a full kitchen, a living area, an ADA compliant full bath, and a comfortable king bedroom. It’s perfect for friends staying the weekend or in-laws staying for a month.
 Pool Table Portfolio
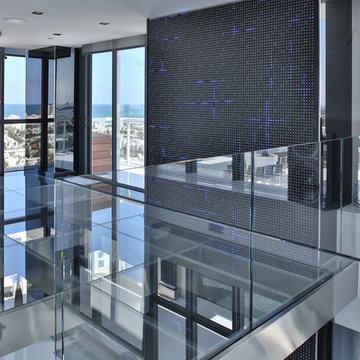
Upon Entrance to this 11,000ft2 2-story Loft Penthouse, the elevator opens up into a Luminous ‘Digital Cave’ surrounded in black glass backed with floor-to-ceiling RGB LED Video Wall Tiles, all controlled with SeeTouch Keypads.
Premium Partners integrated within the showcase:
Lutron Crestron Steinway Apple James Loudspeaker Tru Audio Genelec
Total LED panels used in this apartment: 1271
LED Wall: 537 panels
Foyer: 374 panels,
Loft: 114 panels,
Pool 246 panels.

Sponsored
Sunbury, OH

J.Holderby - Renovations
Franklin County's Leading General Contractors - 2X Best of Houzz!
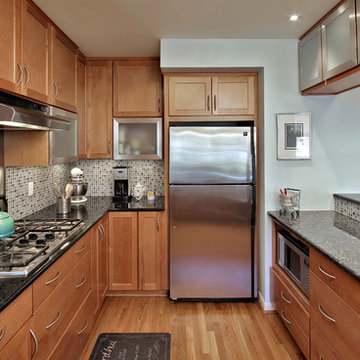
 Merrill Contracting & Remodeling Incorporated
Example of a small trendy u-shaped light wood floor eat-in kitchen design in DC Metro with a single-bowl sink, recessed-panel cabinets, light wood cabinets, granite countertops, multicolored backsplash, glass tile backsplash, stainless steel appliances and a peninsula

 Thomas Roszak Architecture, LLC
Photo credit: Scott McDonald @ Hedrich Blessing
7RR-Ecohome:
The design objective was to build a house for a couple recently married who both had kids from previous marriages. How to bridge two families together?
The design looks forward in terms of how people live today. The home is an experiment in transparency and solid form; removing borders and edges from outside to inside the house, and to really depict “flowing and endless space”. The house floor plan is derived by pushing and pulling the house’s form to maximize the backyard and minimize the public front yard while welcoming the sun in key rooms by rotating the house 45-degrees to true north. The angular form of the house is a result of the family’s program, the zoning rules, the lot’s attributes, and the sun’s path. We wanted to construct a house that is smart and efficient in terms of construction and energy, both in terms of the building and the user. We could tell a story of how the house is built in terms of the constructability, structure and enclosure, with a nod to Japanese wood construction in the method in which the siding is installed and the exposed interior beams are placed in the double height space. We engineered the house to be smart which not only looks modern but acts modern; every aspect of user control is simplified to a digital touch button, whether lights, shades, blinds, HVAC, communication, audio, video, or security. We developed a planning module based on a 6-foot square room size and a 6-foot wide connector called an interstitial space for hallways, bathrooms, stairs and mechanical, which keeps the rooms pure and uncluttered. The house is 6,200 SF of livable space, plus garage and basement gallery for a total of 9,200 SF. A large formal foyer celebrates the entry and opens up to the living, dining, kitchen and family rooms all focused on the rear garden. The east side of the second floor is the Master wing and a center bridge connects it to the kid’s wing on the west. Second floor terraces and sunscreens provide views and shade in this suburban setting. The playful mathematical grid of the house in the x, y and z axis also extends into the layout of the trees and hard-scapes, all centered on a suburban one-acre lot.
Many green attributes were designed into the home; Ipe wood sunscreens and window shades block out unwanted solar gain in summer, but allow winter sun in. Patio door and operable windows provide ample opportunity for natural ventilation throughout the open floor plan. Minimal windows on east and west sides to reduce heat loss in winter and unwanted gains in summer. Open floor plan and large window expanse reduces lighting demands and maximizes available daylight. Skylights provide natural light to the basement rooms. Durable, low-maintenance exterior materials include stone, ipe wood siding and decking, and concrete roof pavers. Design is based on a 2' planning grid to minimize construction waste. Basement foundation walls and slab are highly insulated. FSC-certified walnut wood flooring was used. Light colored concrete roof pavers to reduce cooling loads by as much as 15%. 2x6 framing allows for more insulation and energy savings. Super efficient windows have low-E argon gas filled units, and thermally insulated aluminum frames. Permeable brick and stone pavers reduce the site’s storm-water runoff. Countertops use recycled composite materials. Energy-Star rated furnaces and smart thermostats are located throughout the house to minimize duct runs and avoid energy loss. Energy-Star rated boiler that heats up both radiant floors and domestic hot water. Low-flow toilets and plumbing fixtures are used to conserve water usage. No VOC finish options and direct venting fireplaces maintain a high interior air quality. Smart home system controls lighting, HVAC, and shades to better manage energy use. Plumbing runs through interior walls reducing possibilities of heat loss and freezing problems. A large food pantry was placed next to kitchen to reduce trips to the grocery store. Home office reduces need for automobile transit and associated CO2 footprint. Plan allows for aging in place, with guest suite than can become the master suite, with no need to move as family members mature.
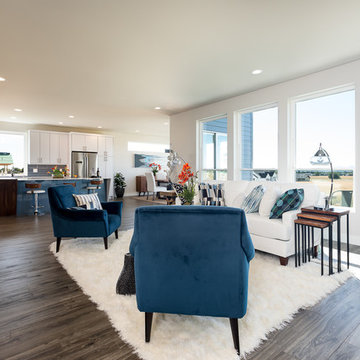
 Northwest Floors
Inspiration for a large contemporary formal and open concept laminate floor and brown floor living room remodel in Other with gray walls, a ribbon fireplace, a metal fireplace and no tv
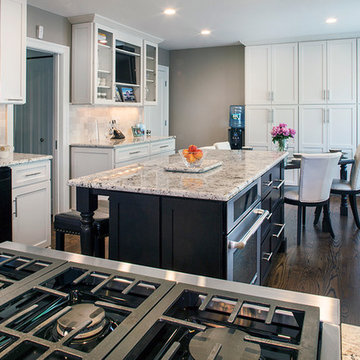
 East Hill Kitchen Design Group
Starting with a uniquely shaped room and large window, our client was able to get all their desired features in the space. A dark island with seating for three, as well as a built in table with enough room for six.

Sponsored
Delaware, OH

Buckeye Basements, Inc.
Central Ohio's Basement Finishing ExpertsBest Of Houzz '13-'21
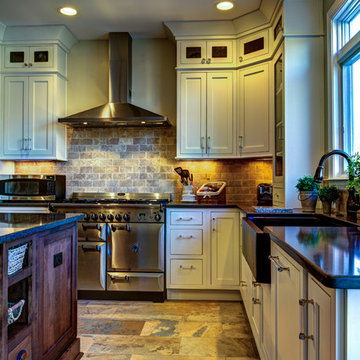
 Moss Building & Design
Inspiration for a mid-sized country l-shaped eat-in kitchen remodel in DC Metro with a farmhouse sink, flat-panel cabinets, white cabinets, quartz countertops, beige backsplash, stainless steel appliances and an island
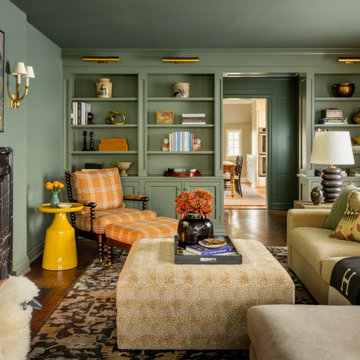
 ML Interior Designs
CLASSIC TRADITIONAL COLOR DRENCHED WARM TEXTURED ANIMAL PRINT TABLETOP
Example of a classic family room design in New York
Example of a classic family room design in New York

 User
UserThink of the Noon Starter Kit as mission control center, but for your house. Play music, and even control your lighting with your voice using Amazon Alexa or Google Assistant.
141