
Search results for "Digital wall" in Home Design Ideas
 Digital Living
prairiearchitect.com
WEST STUDIO Architects and Construction Services

Inspiration for a huge transitional galley light wood floor open concept kitchen remodel in Chicago with a drop-in sink, beaded inset cabinets, dark wood cabinets, limestone countertops, beige backsplash, cement tile backsplash, stainless steel appliances and an island
Inspiration for a huge transitional galley light wood floor open concept kitchen remodel in Chicago with a drop-in sink, beaded inset cabinets, dark wood cabinets, limestone countertops, beige backsplash, cement tile backsplash, stainless steel appliances and an island
 DeCocco Design
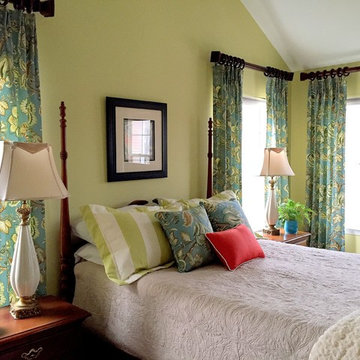
DeCocco Design sent suggested fabric swatches and digital renderings of suggested window treatments. We also recommended drapery hardware. Then added a couple more fabrics for custom shams and accent pillows.

Find the right local pro for your project
 OVKO Art & Design

Moody Expressive Abstract Art brings a calm and melancholic feeling to the modern space. Somber blues blend with off whites and black wavy line. Smooth brushstrokes contain relaxed carefree action. The large art bodes well against the black wall for a unique contemporary style.
The art is mounted under plexiglass for a sleek look. It arrives ready to hang and floats off the wall with an aluminum cleat hanging system.
 Drop Wallcoverings
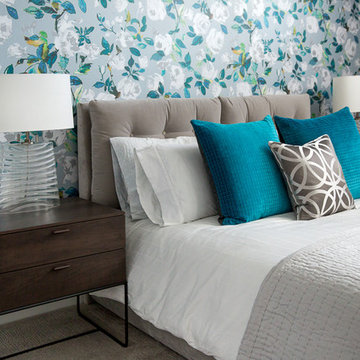
A modern bedroom feature wall with teal blue floral Romo Black Edition wallpaper. Installation by Drop Wallcoverings, Calgary, AB, Canmore, AB, & Kelowna BC Wallpaper Installer.
 Sharp Electronics Marketing Company of America
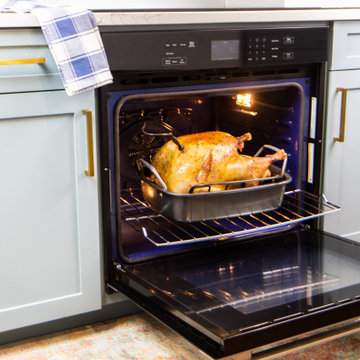
Sharp's modern and elegant, built-in wall oven features edge-to-edge black glass and stainless steel design with an all-new premium, Soft-Close Door that closes quietly and prevents slamming. The SWA3062GS pairs beautifully with our SMD2499FS Built-In Convection Microwave Drawer™ Oven for a dynamic duo of style and performance.
This 5.0 cu. ft. built-in wall oven uses True European Convection to cook evenly and heat efficiently. The 8 pass broil element provides edge-to-edge performance. The 6 Pass hidden bake element and sculpted floor of the modern, cobalt blue porcelain interior make cleanup a breeze. Touch glass controls and a large LCD display make the control panel easy to see and operate. Six sculpted rack positions create a versatile cooking space. The included glide-rack gracefully handles even your heaviest cookware smoothly and evenly to help prevent accidental spills.
 Digital Living
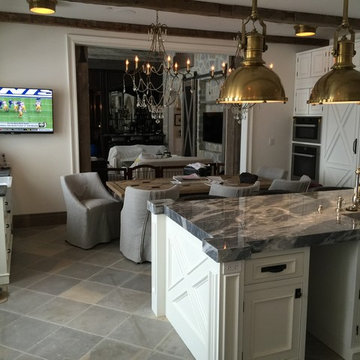
Inspiration for a cottage ceramic tile eat-in kitchen remodel in Chicago with a farmhouse sink, beaded inset cabinets, marble countertops, gray backsplash, glass tile backsplash, stainless steel appliances and an island

Sponsored
Columbus, OH

Wannemacher Interiors
Customized Award-Winning Interior Design Solutions in Franklin Cnty OH
 DawnElise Interiors
ACH Digital Photography

Mid-sized trendy master porcelain tile and beige floor bedroom photo in Miami with brown walls
Mid-sized trendy master porcelain tile and beige floor bedroom photo in Miami with brown walls

 Proline Range Hoods
The PLFL 832 range hood insert is the perfect companion for your custom hood. With a 1000 CFM blower, this insert will accommodate any cooking style. It has enough power for low-heat cooking, Asian cooking, and anything in between. Stainless steel baffle filters will trap grease and dirt as unwanted contaminants travel outside your kitchen. They are dishwasher-safe too, which makes cleaning easy.
The PLFL range hood insert also features two Halogen lights for great coverage of your range. Next to the lights is the control panel, a user-friendly digital display – and it's concealed under the hood too, hidden from your guests.
For more product information, click on the link below:
https://www.prolinerangehoods.com/catalogsearch/result/?q=plfl%20insert
 Digital Living
Inspiration for a huge farmhouse open concept medium tone wood floor family room remodel in Chicago with a music area and no tv
 Metropolis Drafting and Construction Inc
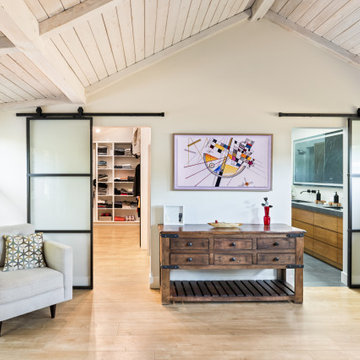
What do you do when your master suite addition is limited in width. It is not an issue for the bedroom since it enjoys the full width of the 16' but what about the bathroom and closet that you need to be grand in design as well?
In this bathroom you can see the solution to this age-old question, how to make a narrow space look grand.
The end of this bathroom boosts a huge 9' wide by 6' deep shower wet area with a freestanding tub on one side and a bench, niche and window on the other.
The vaulted ceiling above has 3 large skylights with one of them directly above the shower area. The skylights provide a huge amount of natural light that cancels any need for artificial lighting to be used during the daytime.
The main wall is dark Pietra grigio porcelain book matched slabs, while the sides are 48"x48" off-white porcelain tiles. The plumbing fixtures are Kohler Anthem digital control for the minimalistic look.
Right before you get into the wet area you will have a niche with a built-in seating area the doubles as a storage/laundry cabinet and two thick shelves made of Alder wood to compliment the vanity, the beam and the water closet door.
A 10' vanity with a large 9.5' mirror is a great trick to create a sensation of space in the narrow 5' passageway.
The final touch is the hidden water closet, the space was taken from the Walk-in closet entry area to hide the toilet from the beautiful spa looking bathroom.
The last item to be mentioned is the heated floor that is controlled by a timer to make sure the flooring is warm to the touch on the cold winter nights.
The walk-in closet was custom built to accommodate all the client’s storage requirements, the different deeper and shallower niches that were created by space added to the bathroom are used for shallow wall led mirror or a deeper suites hanger and the crown jewel of this closet the steam closet by LG that provide the capabilities of a steamer / dry-cleaning in your private closet space.
A center drawer cabinet with glass top cabinets with built-in LED strips and puck lights create a lovely ambient lighting if needed and show casing the different perfumes and handbags.
Talking about show casing, how about the his/hers shoes towers on each side of the cabinets in the middle?
The master bedroom is a bit more craftsman and cozy.
Whitewashed shiplap on the vaulted ceiling creates a more of a countryside look with vast number of windows and a sliding door to allow both eastern and western light to penetrate the room.
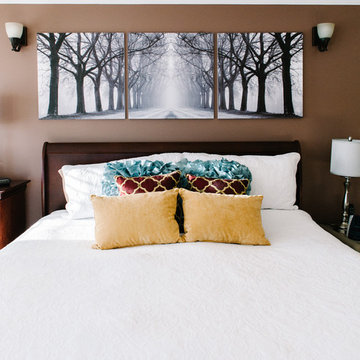
 Design 53 Consulting Inc.
Shirley Tse
Inspiration for a huge timeless master carpeted bedroom remodel in Calgary with brown walls and no fireplace
Inspiration for a huge timeless master carpeted bedroom remodel in Calgary with brown walls and no fireplace
 Digital Living
prairiearchitect.com
WEST STUDIO Architects and Construction Services
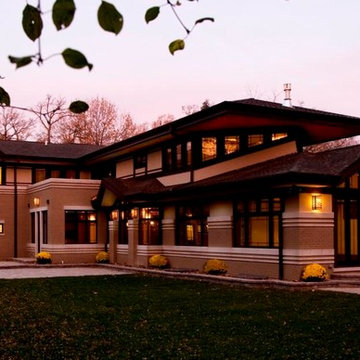
Transitional exterior home idea in Chicago
Transitional exterior home idea in Chicago

Sponsored
Columbus, OH
Wannemacher Interiors
Customized Award-Winning Interior Design Solutions in Franklin Cnty OH
 PI Photography Wall Art & Fine Art
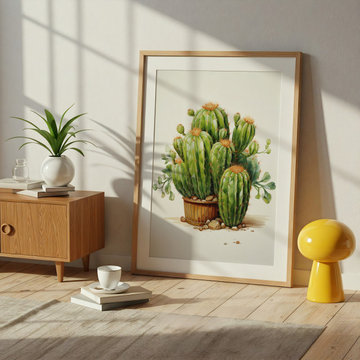
A Collection of Cacti Cactus Illustration Pencil Drawing Loose Prints Framed in Modern Living Room Setting. Explore print options:
https://pipafineart.com/pages/a-collection-of-cacti-illustration-pencil-drawing-digital-artwork-wall-art-print
 Proline Range Hoods
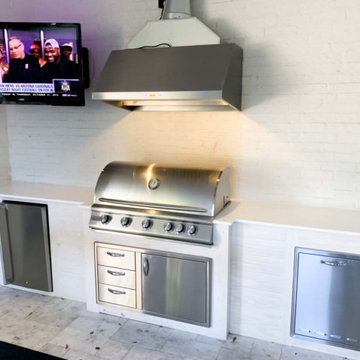
The PLFL 832 range hood insert is the perfect companion for your custom hood. With a 1000 CFM blower, this insert will accommodate any cooking style. It has enough power for low-heat cooking, Asian cooking, and anything in between. Stainless steel baffle filters will trap grease and dirt as unwanted contaminants travel outside your kitchen. They are dishwasher-safe too, which makes cleaning easy.
The PLFL range hood insert also features two Halogen lights for great coverage of your range. Next to the lights is the control panel, a user-friendly digital display – and it's concealed under the hood too, hidden from your guests.
For more product information, click on the link below:
https://www.prolinerangehoods.com/catalogsearch/result/?q=plfl%20insert
 Sterling Works
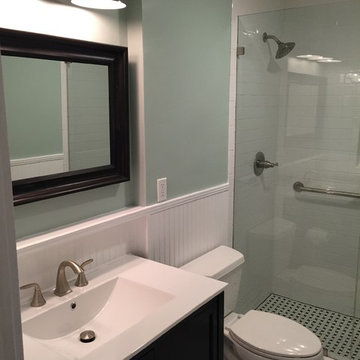
This home owner wanted a clean Craftsman appearance with new tile, new vanity and appliances. There had been a window in back wall of former tub area and no exhaust vent for room. We gutted the space, insulated, installed a ventilation fan on a digital timer, white subway tile and basket weave white/black floor tile. The frameless glass shower door helps make the space appear larger and more spacious.
 Elikki Digits
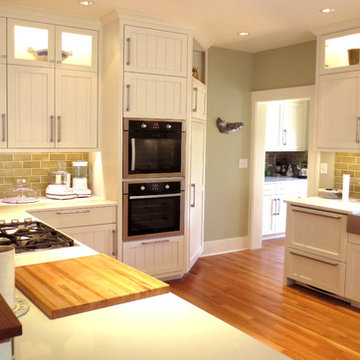
Example of a mid-sized farmhouse u-shaped medium tone wood floor open concept kitchen design in Seattle with a farmhouse sink, shaker cabinets, white cabinets, solid surface countertops, green backsplash, subway tile backsplash, stainless steel appliances and a peninsula

Sponsored
Delaware, OH

Buckeye Basements, Inc.
Central Ohio's Basement Finishing ExpertsBest Of Houzz '13-'21
 Bonin Architects & Associates

Architectural and Landscape Design by Bonin Architects & Associates
www.boninarchitects.com.
Photos by John W. Hession, Advanced Digital Photography
Patio - rustic patio idea in Boston
Patio - rustic patio idea in Boston
 MHS Technologies

Inspiration for a huge timeless enclosed carpeted and multicolored floor home theater remodel in Charlotte with red walls
 George Asher Custom Homes LLC
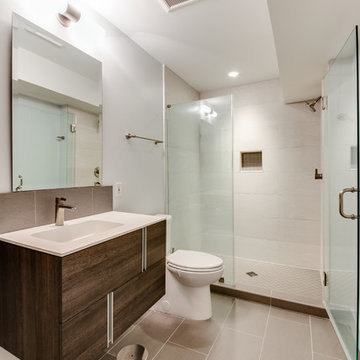
Full basement bathroom renovation with radiant heated floors and digital thermostat.
Doorless shower - small modern kids' beige tile doorless shower idea in Other with furniture-like cabinets, a one-piece toilet, an undermount sink and a hinged shower door
Doorless shower - small modern kids' beige tile doorless shower idea in Other with furniture-like cabinets, a one-piece toilet, an undermount sink and a hinged shower door
148