
Search results for "Digital wall" in Home Design Ideas
 George Asher Custom Homes LLC
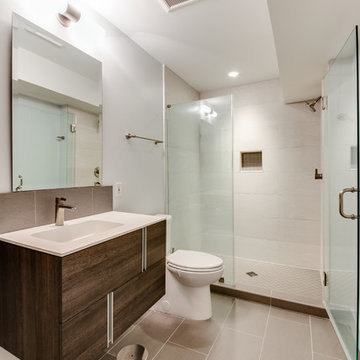
Full basement bathroom renovation with radiant heated floors and digital thermostat.
Doorless shower - small modern kids' beige tile doorless shower idea in Other with furniture-like cabinets, a one-piece toilet, an undermount sink and a hinged shower door
Doorless shower - small modern kids' beige tile doorless shower idea in Other with furniture-like cabinets, a one-piece toilet, an undermount sink and a hinged shower door

 elizaBeth Marcocci CMKBD, CAPS
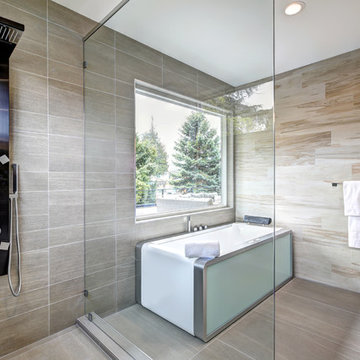
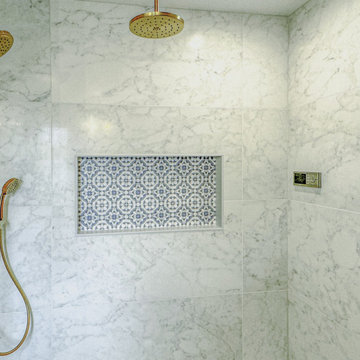
Digital shower system with 24" x 48" wall tile, 6 x 6 niche tile and 1" hex mosaic shower floor.
Example of a bathroom design in Other
Example of a bathroom design in Other
Find the right local pro for your project
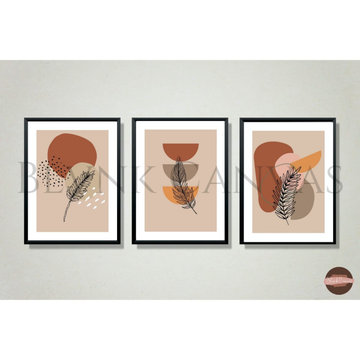
 Blvnk Canvas
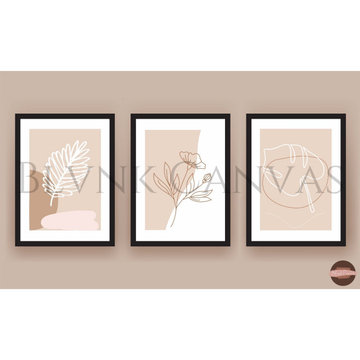
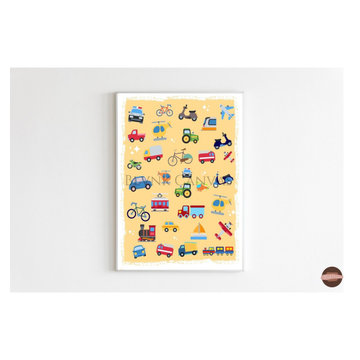
Minimalist poster art.
We sell our art with and without frames.
Available in black and white frames;
With Frame 9x12" -$ 68
With Frame 16x20" -$ 93
Without Frame 9x12" -$ 30
Without Frame 16x20" -$ 55.00
Different size frame can requested.
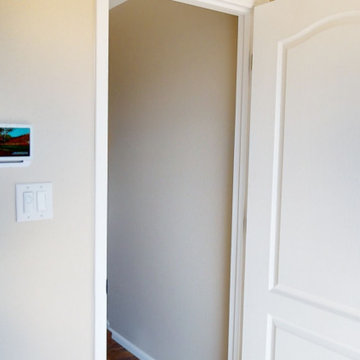
 Smart Homes, LLC
Every room on this project featured digital in wall displays capable of controlling the entire home. Outside security cameras could be viewed. Home locks could be controlled. And lighting throughout the house could be controlled. Much more.
 OVKO Art & Design
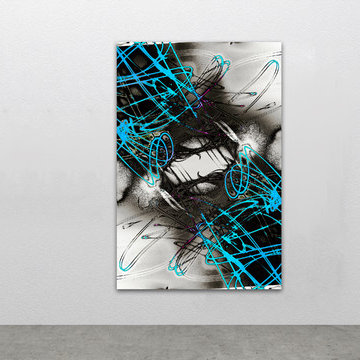
Aqua Blue Large Abstract Artwork is experimental with an urban twist. Large in size, it's the focal point of a contemporary space. Trendy fluid graffiti lines give a raw city feel. A luxe touch is added with a modern acrylic glass frame which makes the art float off the wall.

Sponsored
Columbus, OH

Structural Remodeling
Franklin County's Heavy Timber Specialists | Best of Houzz 2020!
 Elite Sight and Sound
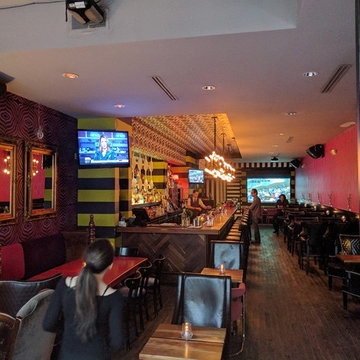
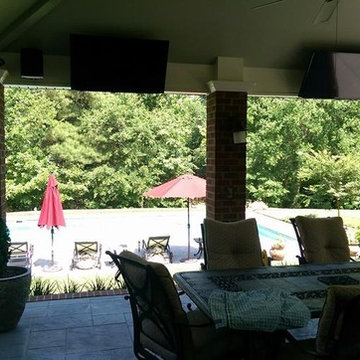
Elite Sight & Sound is a Raleigh based commercial and residential audio/video contractor specializing in custom installations of video, audio, automation and networking solutions. We’ve been designing and installing products such as Home Theater Systems, business conference room audio & video systems, video walls, digital signs, outdoor living audio & lighting, media rooms, home security automation and much more, in the Raleigh – Durham area and eastern North Carolina area since 2006. Give us a call or read more at http://www.elitesightandsoundnc.com/
 Blvnk Canvas
Minimalist poster art.
We sell our art with and without frames.
Available in black and white frames;
With Frame 9x12" -$ 68
With Frame 16x20" -$ 93
Without Frame 9x12" -$ 30
Without Frame 16x20" -$ 55.00
Different size frame can requested.
 Elite Sight and Sound
Elite Sight & Sound is a Raleigh based commercial and residential audio/video contractor specializing in custom installations of video, audio, automation and networking solutions. We’ve been designing and installing products such as Home Theater Systems, business conference room audio & video systems, video walls, digital signs, outdoor living audio & lighting, media rooms, home security automation and much more, in the Raleigh – Durham area and eastern North Carolina area since 2006. Give us a call or read more at http://www.elitesightandsoundnc.com/
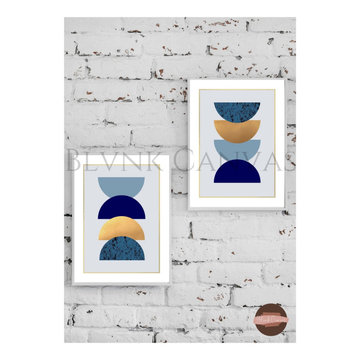 Blvnk Canvas
Minimalist poster art.
We sell our art with and without frames.
Available in black and white frames;
With Frame 9x12" -$ 68
With Frame 16x20" -$ 93
Without Frame 9x12" -$ 30
Without Frame 16x20" -$ 55.00
Different size frame can requested.

 Thomas Roszak Architecture, LLC
Photo credit: Scott McDonald @ Hedrich Blessing
7RR-Ecohome:
The design objective was to build a house for a couple recently married who both had kids from previous marriages. How to bridge two families together?
The design looks forward in terms of how people live today. The home is an experiment in transparency and solid form; removing borders and edges from outside to inside the house, and to really depict “flowing and endless space”. The house floor plan is derived by pushing and pulling the house’s form to maximize the backyard and minimize the public front yard while welcoming the sun in key rooms by rotating the house 45-degrees to true north. The angular form of the house is a result of the family’s program, the zoning rules, the lot’s attributes, and the sun’s path. We wanted to construct a house that is smart and efficient in terms of construction and energy, both in terms of the building and the user. We could tell a story of how the house is built in terms of the constructability, structure and enclosure, with a nod to Japanese wood construction in the method in which the siding is installed and the exposed interior beams are placed in the double height space. We engineered the house to be smart which not only looks modern but acts modern; every aspect of user control is simplified to a digital touch button, whether lights, shades, blinds, HVAC, communication, audio, video, or security. We developed a planning module based on a 6-foot square room size and a 6-foot wide connector called an interstitial space for hallways, bathrooms, stairs and mechanical, which keeps the rooms pure and uncluttered. The house is 6,200 SF of livable space, plus garage and basement gallery for a total of 9,200 SF. A large formal foyer celebrates the entry and opens up to the living, dining, kitchen and family rooms all focused on the rear garden. The east side of the second floor is the Master wing and a center bridge connects it to the kid’s wing on the west. Second floor terraces and sunscreens provide views and shade in this suburban setting. The playful mathematical grid of the house in the x, y and z axis also extends into the layout of the trees and hard-scapes, all centered on a suburban one-acre lot.
Many green attributes were designed into the home; Ipe wood sunscreens and window shades block out unwanted solar gain in summer, but allow winter sun in. Patio door and operable windows provide ample opportunity for natural ventilation throughout the open floor plan. Minimal windows on east and west sides to reduce heat loss in winter and unwanted gains in summer. Open floor plan and large window expanse reduces lighting demands and maximizes available daylight. Skylights provide natural light to the basement rooms. Durable, low-maintenance exterior materials include stone, ipe wood siding and decking, and concrete roof pavers. Design is based on a 2' planning grid to minimize construction waste. Basement foundation walls and slab are highly insulated. FSC-certified walnut wood flooring was used. Light colored concrete roof pavers to reduce cooling loads by as much as 15%. 2x6 framing allows for more insulation and energy savings. Super efficient windows have low-E argon gas filled units, and thermally insulated aluminum frames. Permeable brick and stone pavers reduce the site’s storm-water runoff. Countertops use recycled composite materials. Energy-Star rated furnaces and smart thermostats are located throughout the house to minimize duct runs and avoid energy loss. Energy-Star rated boiler that heats up both radiant floors and domestic hot water. Low-flow toilets and plumbing fixtures are used to conserve water usage. No VOC finish options and direct venting fireplaces maintain a high interior air quality. Smart home system controls lighting, HVAC, and shades to better manage energy use. Plumbing runs through interior walls reducing possibilities of heat loss and freezing problems. A large food pantry was placed next to kitchen to reduce trips to the grocery store. Home office reduces need for automobile transit and associated CO2 footprint. Plan allows for aging in place, with guest suite than can become the master suite, with no need to move as family members mature.
 Kole Digital
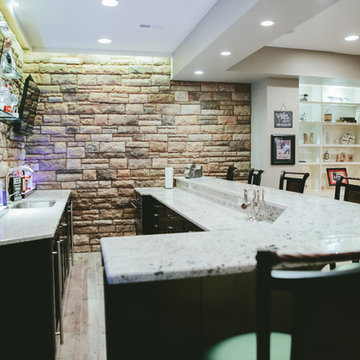
Basement Design By Kole Digital
Photography by Ashley Galminas
Basement - traditional basement idea in Chicago
Basement - traditional basement idea in Chicago

Sponsored
Fredericksburg, OH

High Point Cabinets
Columbus' Experienced Custom Cabinet Builder | 4x Best of Houzz Winner
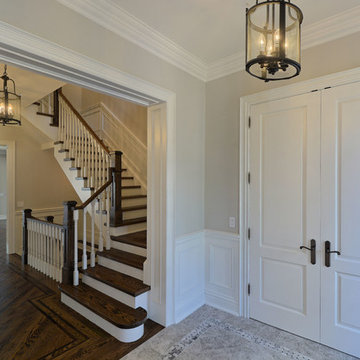
 Galle Construction Inc
Digital Properties
Single front door - traditional marble floor single front door idea in Toronto with gray walls and a dark wood front door
Single front door - traditional marble floor single front door idea in Toronto with gray walls and a dark wood front door
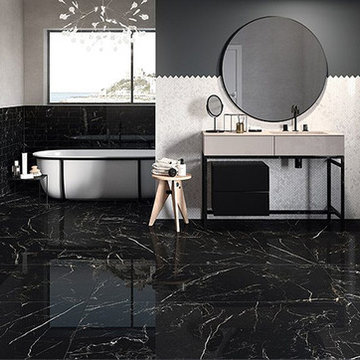
 Olympia Tile
Our Marmorea series is a beautiful marbleized collection bringing life to surfaces with great depth and luminosity. The digital decoration technology has successfully developed the typical colours and shading of the most classic marbles, reproducing their characteristic variability on porcelain stoneware.
 DIY Splashbacks

Purple Glass Splashback.
This client client chose a bold purple glass splashback to enhance the colour in the zebrano units of this kitchen.
The striking splashback is further enhanced by under cupboard lighting which adds theatre
The stunning concrete work surface adds a gentle industrial look, without being too severe. These stunning kitchen units were designed by Wrights Design House.
Glass is the perfect alternative to tiles. Modern, easy clean and completely customisable it has many advantages. It is possible to choose any colour or design, creating something completely unique.
The versatility of glass means that it can be shaped around any obstacle, including cooker hoods and shelving.
At DIY Splashbacks we can create bespoke glass products in any size, shape, colour, pattern or image. It's even possible for clients to provide their own image, and we can digitally print on to it. Whatever your inspiration is, we can make it.
Visit our website to discover more.
© glasssplashbacks.com
 FBC Remodel
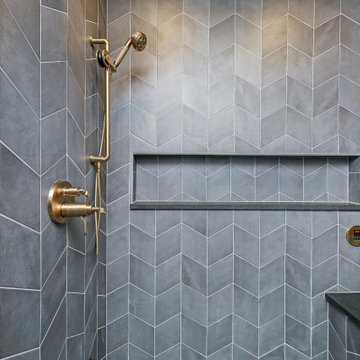
A stylish blend of modern design and spa-like functionality, this basement bathroom is anything but an afterthought. The space features a striking accent wall clad in elongated teal tiles, which adds a bold pop of color and visual texture behind the sleek vanity with a warm wood finish and contemporary black hardware. A brushed brass mirror and coordinating sconces elevate the design with a touch of glam. The walk-in shower is a showstopper, wrapped in a dramatic dark gray chevron tile with built-in shelving, a bench seat, and matte black framing. Industrial brass fixtures and a digital shower control offer a luxurious, high-tech experience. Durable tile flooring completes this chic, functional retreat perfect for guests or post-workout refreshes.


 Portland Wallpaper Installer
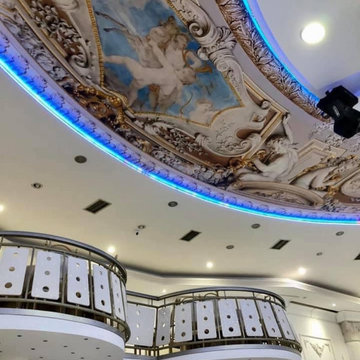
Statement Ceiling Wallpaper Installation in Oswego, IL
Elevate your fifth wall with our luxury ceiling wallpaper installation services in Oswego. We specialize in gravity-defying designs that transform overlooked spaces into breathtaking architectural features perfect for Chicago-area homes.
Why Choose Ceiling Wallpaper?
✔ Visual Height Enhancement – Creates illusion of taller ceilings
✔ Midwest-Durable – Temperature-stable adhesives
✔ Instant Wow Factor – Turns ordinary rooms extraordinary
✔ Custom Local Themes – Fox River-inspired designs available
Popular Oswego Ceiling Styles:
? Starry Night – Constellation patterns (glow-in-the-dark option)
? Orchard Inspired – Apple blossom or harvest motifs
? Chicago Modern – Architectural skyline designs
? River Reflections – Water-inspired abstract patterns
Our Ceiling-Specific Services:
✔ Anti-Sag Technology – Commercial-grade adhesives
✔ Scaffold-Free Installation – Minimal disruption
✔ Historic Home Experience – Gentle on older properties
✔ 3D Design Preview – See your ceiling transformation digitally
The Oswego Advantage:
• Local Climate Knowledge – Materials suited for Midwest seasons
• Quick 1-Day Installations – Most projects completed same-day
• Free Ceiling Consultations – In-home or virtual options
 Legrand
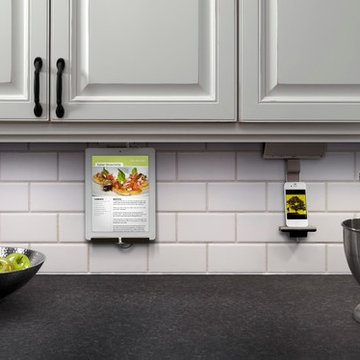
adorne® Modular Track installed under cabinets with adorne® Outlet Modules, adorne® Tablet Cradle, and Digital Music Kit.
APMT12TM2: adorne® 12" Modular Track
APMT18TM4: adorne® 18" Modular Track
APMT27TM2: adorne® 27" Modular Track
APTR15TM4: adorne® Outlet Module (15A)
APUSB3TM4: adorne® USB Outlet Module
AATCTM4: adorne® Tablet Cradle
AUDMTM1: adorne® Digital Music Kit
 Flavor Paper
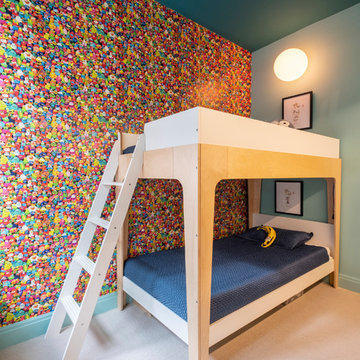
Designed by UK born, Brooklyn based artist Jon Burgerman, Play Doodles brings to life Jon's famous doodles...where he just grabs a pen, wiggles it over a piece of paper and sees what, or who, pops out. Thinking it would be interesting to see how this could translate into 3D, he grabbed a bunch of colourful Play Doh and tried to make some fun characters without any plan, allowing the medium to dictate the results, which was a whole gaggle of funny little dudes. They are ageless, genderless, raceless and clearly embody the fun Jon had in making them. From a half-eaten cookie and a laid back corn on the cob to many abstract and curious creatures that ooze personality.
When Jon and Jon started to talk about a collaboration it seemed like using the realized doodles made the most sense since they added such a colorful 3D aspect to the design. All of the characters were photographed and then built into a repeat resulting in a lively wallpaper that will bring cheer to many spaces.
Play Doodles is one of our EZ Papes designs, meaning it's pre-pasted and water-activated for an easy DIY installation and removal!
149