
Search results for "Digital wall" in Home Design Ideas
 User
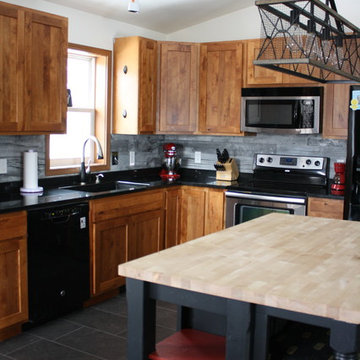
UserEnkor Interior Accents wood wall planks used for a rustic kitchen backsplash.
Enkor planks are made with real wood that has been engineered to provide a more consistent size and shape to provide easy installation and a cleaner, sleeker look.
These wood wall planks are manufactured to feature the texture of wood grain and color variations of real reclaimed barn wood.
The soft backing of Enkor planks is designed to avoid leaving marks on your walls. Our digitally printed wood patterns are sourced from wood reclaimed from real barns, so every Enkor accent plank conveys a unique story.
Enkor wood wall planks are designed for every day life. Durable, washable and family-friendly. No splintering or risk of rot and decay like real barn wood.
Enkor Interior Accents // Barnwood Collection // Classic Country
enkoraccents.com
 Carrington Construction
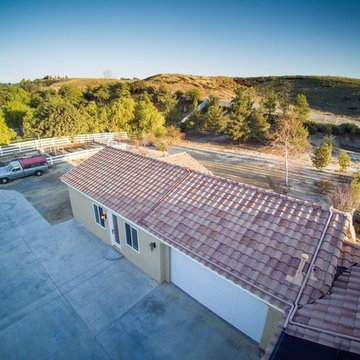
These Carrington Construction clients have a beautiful huge backyard with a pool. They came to us wanting to build a multi-use living space that could be used as a guest house, game room and a pool house. The 723 Square Foot addition was designed and built to seamlessly add more usable living space, while making sure it looked like a part of the original home.
– Soils test, Civil and Structural Engineering, Architectural plans, and County permits
– Designed bathroom and finishes after receiving full architectural plans.
– Initial grading and trenching, placed footings and foundation
– Extended roof line and installed Eagle tile roof system to match existing
– New plumbing and electrical for interior and exterior outlets and light fixtures.
– Framed new walls and insulated new walls. Drywall in Santa Fe finish.
– Installed new Milgard Montecito windows with white frames, double sliding glass doors, 2 exterior French doors, and 1 interior door, including door hardware and trim throughout.
– Installed luxury vinyl plank in Mont Blanc Driftwood.
– Installed a 2-Ton 14 Seer split HVAC system with digital thermometer.
– Bathroom:
– Installed Paladino Albanella Polished 12×24 at shower walls and Paladino Albanella Matte 2”x2” Mosaic at soap niche and floor.
– Installed custom glass enclosure.
– Installed Wyndham Collection white vanity, sink, and marble countertop.
– Painted new stucco to match existing house. Painted interior walls and trim.
– Re-routed solar over existing garage.
 Carrington Construction
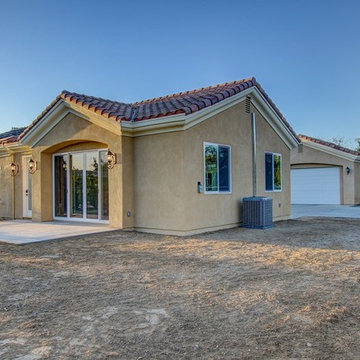
These Carrington Construction clients have a beautiful huge backyard with a pool. They came to us wanting to build a multi-use living space that could be used as a guest house, game room and a pool house. The 723 Square Foot addition was designed and built to seamlessly add more usable living space, while making sure it looked like a part of the original home.
– Soils test, Civil and Structural Engineering, Architectural plans, and County permits
– Designed bathroom and finishes after receiving full architectural plans.
– Initial grading and trenching, placed footings and foundation
– Extended roof line and installed Eagle tile roof system to match existing
– New plumbing and electrical for interior and exterior outlets and light fixtures.
– Framed new walls and insulated new walls. Drywall in Santa Fe finish.
– Installed new Milgard Montecito windows with white frames, double sliding glass doors, 2 exterior French doors, and 1 interior door, including door hardware and trim throughout.
– Installed luxury vinyl plank in Mont Blanc Driftwood.
– Installed a 2-Ton 14 Seer split HVAC system with digital thermometer.
– Bathroom:
– Installed Paladino Albanella Polished 12×24 at shower walls and Paladino Albanella Matte 2”x2” Mosaic at soap niche and floor.
– Installed custom glass enclosure.
– Installed Wyndham Collection white vanity, sink, and marble countertop.
– Painted new stucco to match existing house. Painted interior walls and trim.
– Re-routed solar over existing garage.
Find the right local pro for your project
 Proline Range Hoods
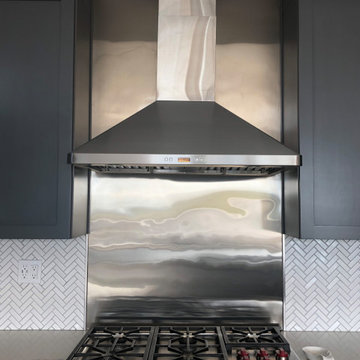
The stainless steel backsplash in this kitchen really accentuates the range hood! It's the perfect size for the range too – and fits comfortably between the sleek gray shaker-style cabinets.
The 129J is a modern range hood that's easy to use. It features a digital display and four buttons with LED display. These allow you to control blower power and lights. At max power, this hood is rated at 900 CFM, but you can also adjust to five lower speeds! This works if you are warming some food on the burner and want to talk with your family or guests!
Or, if you're cooking high-heat food and smoke is filling the room, press the button for high power. While you cook, turn the LED lights on too; two of them will keep your cooktop bright.
This hood features dishwasher-safe baffle filters, which will save you a lot of time in your kitchen.
The PLFW 129J comes in two sizes. For their specific product information, check out these links:
https://www.prolinerangehoods.com/30-professional-wall-hood-commercial-quality-plfw-129j-30.html/
https://www.prolinerangehoods.com/36-professional-wall-hood-commercial-quality-pljw-129j-36.html/
 Carrington Construction
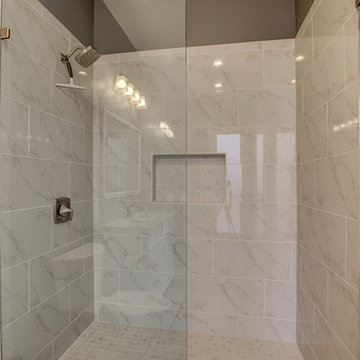
These Carrington Construction clients have a beautiful huge backyard with a pool. They came to us wanting to build a multi-use living space that could be used as a guest house, game room and a pool house. The 723 Square Foot addition was designed and built to seamlessly add more usable living space, while making sure it looked like a part of the original home.
– Soils test, Civil and Structural Engineering, Architectural plans, and County permits
– Designed bathroom and finishes after receiving full architectural plans.
– Initial grading and trenching, placed footings and foundation
– Extended roof line and installed Eagle tile roof system to match existing
– New plumbing and electrical for interior and exterior outlets and light fixtures.
– Framed new walls and insulated new walls. Drywall in Santa Fe finish.
– Installed new Milgard Montecito windows with white frames, double sliding glass doors, 2 exterior French doors, and 1 interior door, including door hardware and trim throughout.
– Installed luxury vinyl plank in Mont Blanc Driftwood.
– Installed a 2-Ton 14 Seer split HVAC system with digital thermometer.
– Bathroom:
– Installed Paladino Albanella Polished 12×24 at shower walls and Paladino Albanella Matte 2”x2” Mosaic at soap niche and floor.
– Installed custom glass enclosure.
– Installed Wyndham Collection white vanity, sink, and marble countertop.
– Painted new stucco to match existing house. Painted interior walls and trim.
– Re-routed solar over existing garage.
 Art of Smart LLC

Home theater refresh. This one brought several challenges. Acoustics was a main issue we had to resolve. We decided to build the video wall with an inset screen, There's also a few more speakers hidden behold that acoustically transparent screen. Soon we'll be upgrading the movie posters to high end Samsung digital displays which we'll automate for control during movie On (Lim lights, kil some, set volume, and
. We are experts in tuning that unfinished basement or attic into something your whole family will enjoy! We work with dozens of local contractors, electricians, and designers to make everything detail come to life. We work directly with the vendors to ensure everything is done right, up to code, and You'll never go to a movie theater again! (seriously....you won't!) Ask us today about our process and we'll talk about your dream theater.
Well, we can through as always and got them a new screen, a new Sony 4K projector, 5.1.2 surround sound in wall. We even threw in a few of our transducers as a thank you! No they can watch and feel the movie!

Sponsored
Columbus, OH

Structural Remodeling
Franklin County's Heavy Timber Specialists | Best of Houzz 2020!
 Proline Range Hoods
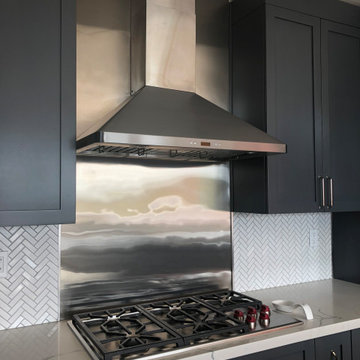
The stainless steel backsplash in this kitchen really accentuates the range hood! It's the perfect size for the range too – and fits comfortably between the sleek gray shaker-style cabinets.
The 129J is a modern range hood that's easy to use. It features a digital display and four buttons with LED display. These allow you to control blower power and lights. At max power, this hood is rated at 900 CFM, but you can also adjust to five lower speeds! This works if you are warming some food on the burner and want to talk with your family or guests!
Or, if you're cooking high-heat food and smoke is filling the room, press the button for high power. While you cook, turn the LED lights on too; two of them will keep your cooktop bright.
This hood features dishwasher-safe baffle filters, which will save you a lot of time in your kitchen.
The PLFW 129J comes in two sizes. For their specific product information, check out these links:
https://www.prolinerangehoods.com/30-professional-wall-hood-commercial-quality-plfw-129j-30.html/
https://www.prolinerangehoods.com/36-professional-wall-hood-commercial-quality-pljw-129j-36.html/
 Carrington Construction
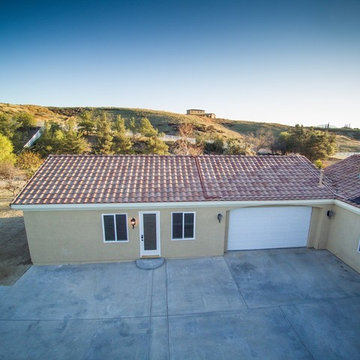
These Carrington Construction clients have a beautiful huge backyard with a pool. They came to us wanting to build a multi-use living space that could be used as a guest house, game room and a pool house. The 723 Square Foot addition was designed and built to seamlessly add more usable living space, while making sure it looked like a part of the original home.
– Soils test, Civil and Structural Engineering, Architectural plans, and County permits
– Designed bathroom and finishes after receiving full architectural plans.
– Initial grading and trenching, placed footings and foundation
– Extended roof line and installed Eagle tile roof system to match existing
– New plumbing and electrical for interior and exterior outlets and light fixtures.
– Framed new walls and insulated new walls. Drywall in Santa Fe finish.
– Installed new Milgard Montecito windows with white frames, double sliding glass doors, 2 exterior French doors, and 1 interior door, including door hardware and trim throughout.
– Installed luxury vinyl plank in Mont Blanc Driftwood.
– Installed a 2-Ton 14 Seer split HVAC system with digital thermometer.
– Bathroom:
– Installed Paladino Albanella Polished 12×24 at shower walls and Paladino Albanella Matte 2”x2” Mosaic at soap niche and floor.
– Installed custom glass enclosure.
– Installed Wyndham Collection white vanity, sink, and marble countertop.
– Painted new stucco to match existing house. Painted interior walls and trim.
– Re-routed solar over existing garage.
 Leader Cinema Systems, Inc
Leader Cinema Systems, Inc (C) All World Rights Reserved
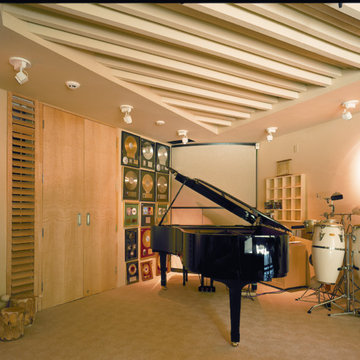
Home theater - huge modern open concept home theater idea in Hawaii with a projector screen
Home theater - huge modern open concept home theater idea in Hawaii with a projector screen
 Carrington Construction
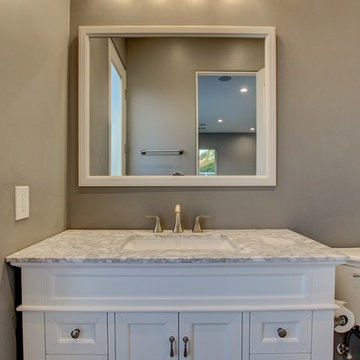
These Carrington Construction clients have a beautiful huge backyard with a pool. They came to us wanting to build a multi-use living space that could be used as a guest house, game room and a pool house. The 723 Square Foot addition was designed and built to seamlessly add more usable living space, while making sure it looked like a part of the original home.
– Soils test, Civil and Structural Engineering, Architectural plans, and County permits
– Designed bathroom and finishes after receiving full architectural plans.
– Initial grading and trenching, placed footings and foundation
– Extended roof line and installed Eagle tile roof system to match existing
– New plumbing and electrical for interior and exterior outlets and light fixtures.
– Framed new walls and insulated new walls. Drywall in Santa Fe finish.
– Installed new Milgard Montecito windows with white frames, double sliding glass doors, 2 exterior French doors, and 1 interior door, including door hardware and trim throughout.
– Installed luxury vinyl plank in Mont Blanc Driftwood.
– Installed a 2-Ton 14 Seer split HVAC system with digital thermometer.
– Bathroom:
– Installed Paladino Albanella Polished 12×24 at shower walls and Paladino Albanella Matte 2”x2” Mosaic at soap niche and floor.
– Installed custom glass enclosure.
– Installed Wyndham Collection white vanity, sink, and marble countertop.
– Painted new stucco to match existing house. Painted interior walls and trim.
– Re-routed solar over existing garage.
 Carrington Construction
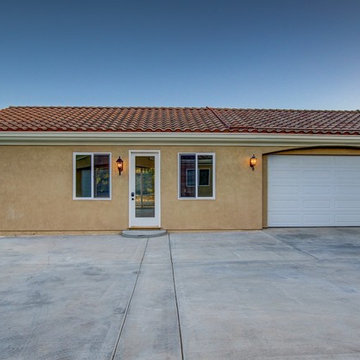
These Carrington Construction clients have a beautiful huge backyard with a pool. They came to us wanting to build a multi-use living space that could be used as a guest house, game room and a pool house. The 723 Square Foot addition was designed and built to seamlessly add more usable living space, while making sure it looked like a part of the original home.
– Soils test, Civil and Structural Engineering, Architectural plans, and County permits
– Designed bathroom and finishes after receiving full architectural plans.
– Initial grading and trenching, placed footings and foundation
– Extended roof line and installed Eagle tile roof system to match existing
– New plumbing and electrical for interior and exterior outlets and light fixtures.
– Framed new walls and insulated new walls. Drywall in Santa Fe finish.
– Installed new Milgard Montecito windows with white frames, double sliding glass doors, 2 exterior French doors, and 1 interior door, including door hardware and trim throughout.
– Installed luxury vinyl plank in Mont Blanc Driftwood.
– Installed a 2-Ton 14 Seer split HVAC system with digital thermometer.
– Bathroom:
– Installed Paladino Albanella Polished 12×24 at shower walls and Paladino Albanella Matte 2”x2” Mosaic at soap niche and floor.
– Installed custom glass enclosure.
– Installed Wyndham Collection white vanity, sink, and marble countertop.
– Painted new stucco to match existing house. Painted interior walls and trim.
– Re-routed solar over existing garage.
 Change of Art®

EasyGallery® frames let this owner switch out their art throughout the year. These black & white images are digital downloads from DecorAndTheDog.com. Super affordable, and she's got some nice pics from Tybee Island, too!
Photo credit: Liz Villacorta

Sponsored
Sunbury, OH

J.Holderby - Renovations
Franklin County's Leading General Contractors - 2X Best of Houzz!


 SAW Live Edge
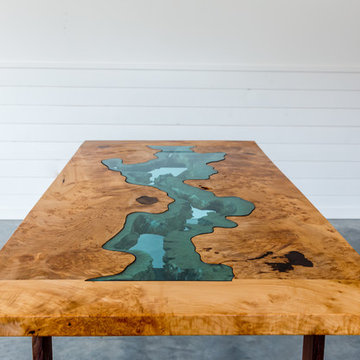
This Live Edge River Dining Table is handmade using Canadian West Coast Big Leaf Maple for the top and a choice between custom wood legs, using Oregon Black Walnut. Also as well as many options of steel. The glass is custom CNC cut out of 6mm Azure Blue Glass with the edges smoothed down to be safe to touch.
_____________________________________________________________________
PROCESS //
These pieces undergo a 4 layer satin hardwax finish (OSMO Polyx) this helps protect from any spills or stains or sun fade and will keep the overall beauty of the wood.
Dimensions are custom and range from 30"W x 60"L --- 50"W x 144"L
We use epoxy to fill voids and cracks to prevent cracks from growing and to stabilize the wood.
Top is made from 2 slabs of amazing figured Big Leaf Maple with tons of Curling and Birdseye.
All Slabs are Kiln or air dried to single digit moisture levels to create long lasting quality slabs of the finest hardwoods. Hardwoods are locally sourced.
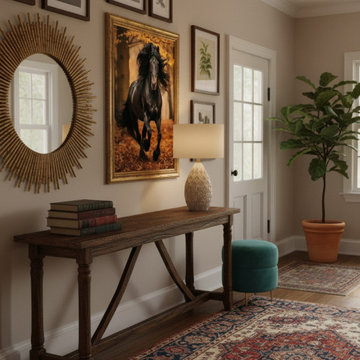
 PI Photography Wall Art & Fine Art
A Brush with Freedom Rustic Wildlife Photorealism Digital Art in Eclectic Style Entryway. Explore print options:
https://pipafineart.com/pages/a-brush-with-freedom-rustic-wildlife-photorealistic-digital-artwork-wall-art-print


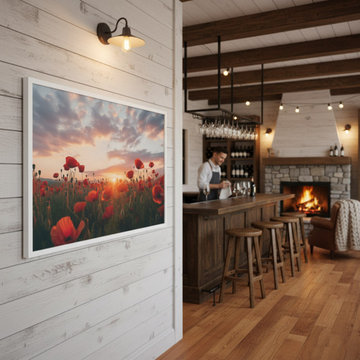 PI Photography Wall Art & Fine Art
Transform Your Space with "A Field of Memories": High-Impact Photorealistic Poppy Art
[Explore the Artwork Now]
https://pipafineart.com/pages/arts-and-flowers-a-field-of-memories-photorealistic-digital-artwork
Elevate your design vision (or your favorite room) with the breathtaking drama and serene beauty of "Arts and Flowers: A Field of Memories." This extraordinary photorealistic digital artwork offers more than just a beautiful image; it’s an immersive emotional experience, perfect for interior designers creating tranquil sanctuaries and homeowners seeking a captivating, mood-defining focal point.
Visual Analysis & Emotional Impact:
Step into a vast field where vibrant, deep-red poppies sway gently under the glow of a spectacular sunset. The artistry lies in the meticulous detail—the delicate texture of each petal and the realistic depiction of light. The primary color palette features rich, intense reds (often symbolizing passion and remembrance) beautifully offset by the warm, dynamic sky, which transitions seamlessly through hues of orange, pink, purple, and gold. This composition masterfully uses light and shadow to create a sense of depth that is almost photographic, yet carries a soft, dreamlike quality. The low horizon line emphasizes the grandeur of the sky, drawing the viewer's eye across the expansive landscape and instantly instilling a sense of peace and openness.
Design Versatility for Professionals and Homeowners:
For the discerning Interior Designer, this piece is an excellent solution for injecting both color and emotional depth into transitional or contemporary spaces. Its rich, warm tones are a natural complement to dark wood finishes, gold accents, or neutral linen textures, allowing it to serve as a grounding element.
Living Room: A dramatic conversational piece positioned above a sofa or fireplace.
Dining Room: Enhances the atmosphere of joy and celebration for gatherings.
Bedrooms/Master Suites: For Homeowners, the soothing colors and tranquil scene promote restful sleep and rejuvenation, creating a true sanctuary.
Home Office/Studio: Provides a powerful connection to nature, reducing stress and boosting creativity.
The artwork's photorealistic style, combined with its calming mood, makes it incredibly versatile for virtually any room that requires a touch of warmth and grandeur. This is not just decoration; it's an investment in the mood and feeling of a space.
Ready to transform a room? View more in-situ examples, explore available sizing, and bring the captivating beauty of "A Field of Memories" into your next project or home today.
[Explore the Artwork Now]
https://pipafineart.com/pages/arts-and-flowers-a-field-of-memories-photorealistic-digital-artwork
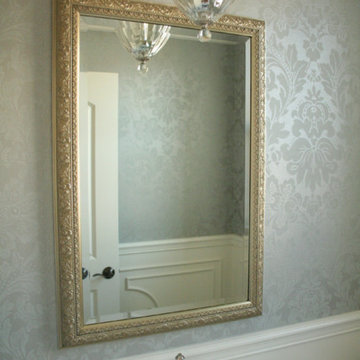
 James Anthony Interiors
Digital Studio Werks/James Anthony Interiors
Powder room - traditional powder room idea in Orange County
Powder room - traditional powder room idea in Orange County
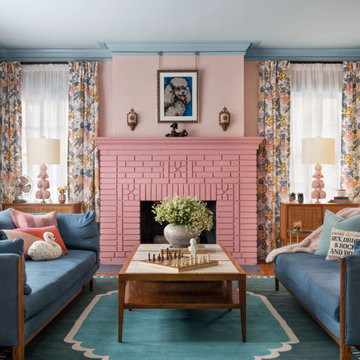
 Copper Sky Design + Remodel
The homeowners of a 1930s Tudor in East Atlanta Village envisioned a colorful renovation that blended original charm with modern updates. The creative couple, who cherish antiques and quirky collectibles, aimed to preserve the home's historic layout and architectural elements. The overall color palette and aesthetic was inspired by their grandmother's fine China collection.
The renovation encompassed the kitchen, mudroom, breakfast nook, living room, bar, powder room, and primary bathroom. Copper Sky Design + Remodel placed emphasis on integrating color, patterns, and specialty details to honor the home's history while reflecting the homeowners' unique style.
Key design choices included retaining the functional galley kitchen, featuring a dishrack over the sink to display the clients' depression-era glass and antique China. Floral cutouts on cabinet doors and refrigerator panels, reminiscent of the 1930s, were incorporated. A scalloped built-in cabinet in the butler’s pantry, designed to fit a niche previously housing an original piece, ties into the brass scalloped hood in the kitchen. The mudroom and butler’s pantry cabinets also feature a scallop motif.
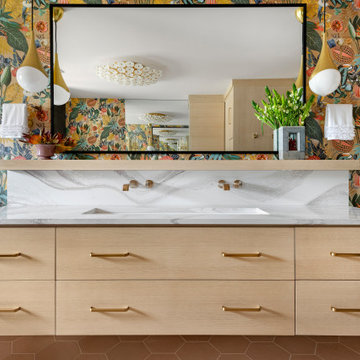
Custom mosaic floor tiles, typical of the 1930s, required meticulous planning and execution. The 2” hexagon mosaic tile pattern in the kitchen, mudroom, and butler’s pantry was digitally designed and hand-laid on site. The primary bathroom's wall tile pattern demanded precision, resulting in a symmetrical and stunning design.
The primary bathroom was expanded to include a Japanese-style soaking tub and a bidet within its modest 10’ x 9’ size. The powder room, though small, is vibrant with “Dinosauria” wallpaper, Tiffany-style lighting, and a square mosaic tile floor.
This thoughtful renovation preserved the Tudor's historical integrity while infusing it with the homeowners' vibrant aesthetic, creating a harmonious blend of past and present.
145