
Search results for "Digital wall" in Home Design Ideas
 DEZAI | ONLINE INTERIOR DESIGN

Compact master bedroom with textured accent wall, coffee colour king-size bed with high headboard, full-wall wardrobe with mirror sliding doors in front of the window to save the space and get the feeling of the bigger space and much light. Pointed spotlights and elegant stand lamp as an additional light.

 DIY Splashbacks

Purple Glass Splashback.
This client opted for Zebrano units, and a stone work surface in this kitchen design.
The expansive Island is home to the sink, and an eating area.
The Island is enhanced with a purple glass panel that matches the glass splashback behind, with coordinating bar stools.
We created a fully fitted glass splashback around the entire work surface.
Glass is the perfect alternative to tiles. Modern, easy clean and completely customisable it has many advantages. It is possible to choose any colour or design, creating something completely unique.
The versatility of glass means that it can be shaped around any obstacle, including cooker hoods and shelving.
At DIY Splashbacks we can create bespoke glass products in any size, shape, colour, pattern or image. It's even possible for clients to provide their own image, and we can digitally print on to it. Whatever your inspiration is, we can make it.
Visit our website to discover more.
© glasssplashbacks.com
Find the right local pro for your project

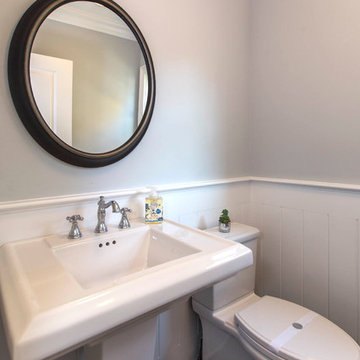
 Regal Homes Long Island
Photos: Richard Law Digital
Mid-sized trendy dark wood floor bathroom photo in New York with recessed-panel cabinets, a one-piece toilet, gray walls, a pedestal sink and quartzite countertops
Mid-sized trendy dark wood floor bathroom photo in New York with recessed-panel cabinets, a one-piece toilet, gray walls, a pedestal sink and quartzite countertops
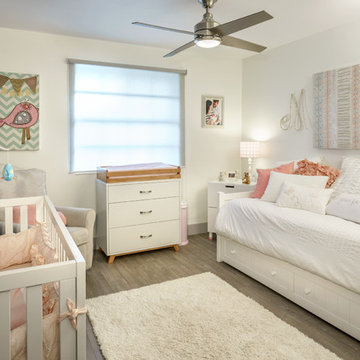
 HCD Group Corp
Nursery modern decor. Flooring is a very nice wood laminate.
Picture by Antonio Chagin | Ach Digital
Mid-sized minimalist medium tone wood floor bedroom photo in Miami with white walls
Mid-sized minimalist medium tone wood floor bedroom photo in Miami with white walls
 DIY Splashbacks

Purple Glass Splashback.
This client client chose a bold purple glass splashback to enhance the colour in the zebrano units of this kitchen.
The striking splashback is further enhanced by under cupboard lighting which adds theatre
The stunning concrete work surface adds a gentle industrial look, without being too severe. These stunning kitchen units were designed by Wrights Design House.
Glass is the perfect alternative to tiles. Modern, easy clean and completely customisable it has many advantages. It is possible to choose any colour or design, creating something completely unique.
The versatility of glass means that it can be shaped around any obstacle, including cooker hoods and shelving.
At DIY Splashbacks we can create bespoke glass products in any size, shape, colour, pattern or image. It's even possible for clients to provide their own image, and we can digitally print on to it. Whatever your inspiration is, we can make it.
Visit our website to discover more.
© glasssplashbacks.com

Sponsored
Delaware, OH

Buckeye Basements, Inc.
Central Ohio's Basement Finishing ExpertsBest Of Houzz '13-'21
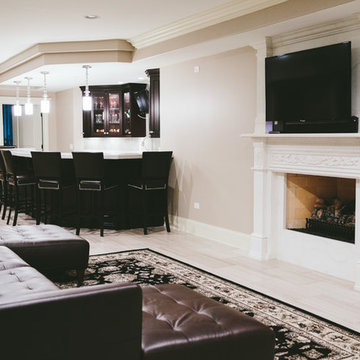

 Margali & Flynn Designs
Photos: Richard Law Digital
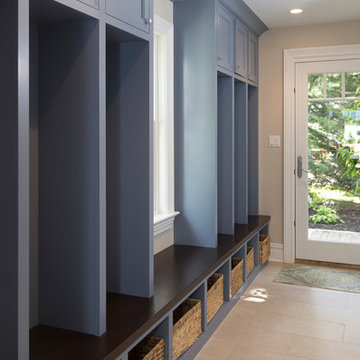
Large trendy ceramic tile and white floor entryway photo in New York with beige walls and a white front door
Large trendy ceramic tile and white floor entryway photo in New York with beige walls and a white front door

 Studio Munroe
Photography by Thomas Kuoh
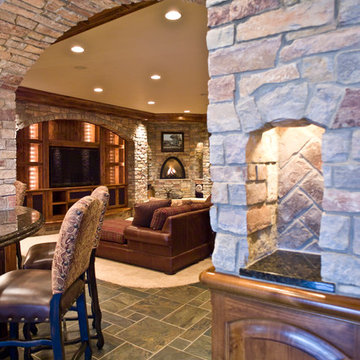
Inspiration for a contemporary home design remodel in San Francisco
Inspiration for a contemporary home design remodel in San Francisco

 MHM LIVING
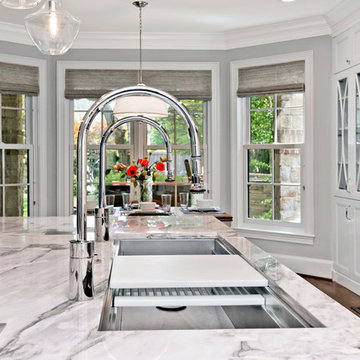
Our client came as a referral. They had seen a kitchen project we had completed where we opened up the kitchen to the living room. They were inspired to do the same in their kitchen. While they initially came to us looking to simply remove a wall to open up the space, in conversation it was clear we could help them really make the space function better for their family and entertaining. Ultimately they wanted to have an open bright space that was family friendly, great for entertaining and satisfied their love of cooking.
By far, the greatest challenge we faced with this project was removing the load bearing wall that started the conversation to begin with. This wall was supporting 2 stories and housed the majority of electricity and plumbing for the kitchen and bathrooms above.
Some of the key features are:
An island enlarged to the maximum size that the beautiful Calacatta Retro slab allowed. The island houses a Galley 5-foot prep station sink with two faucets, dishwasher, two beverage coolers, drawer microwave, trash disposal, and a charging station for all of the family’s digital devices, are all conveniently located in the island.
A vibrant tile from Porcelanosa is installed as the backsplash.
The butler pantry was transformed into a coffee and wine bar.
Installed Mocket pop-up outlets on the island that close flush to the island when not in use, but are easily accessible.
Sonos speakers discreetly concealed in the ceiling for music throughout the space.
The kitchen with dark colors and heavy gothic like style trim is gone, and a light, bright, kitchen with clean lines and an abundance of features has taken its place. The client is beyond delighted with the transformation of their kitchen and now combined living room space.


Sponsored
Columbus, OH
Free consultation for landscape design!

Peabody Landscape Group
Columbus' Reliable Landscape Design & Contracting

 Las Vegas Remodel & Construction
Photos by Wild Dog Digital
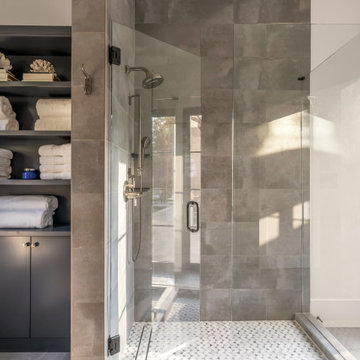
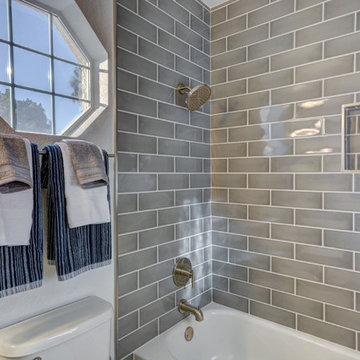
Inspiration for a contemporary gray tile bathroom remodel in Las Vegas with blue cabinets and quartz countertops
Inspiration for a contemporary gray tile bathroom remodel in Las Vegas with blue cabinets and quartz countertops
 Alexander Homes LLC
Alaska Virtual Digital Photo
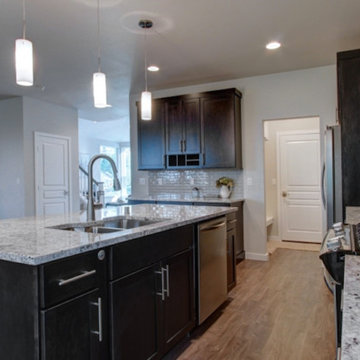
Example of a classic u-shaped medium tone wood floor open concept kitchen design in Other with a double-bowl sink, flat-panel cabinets, dark wood cabinets, solid surface countertops, multicolored backsplash, ceramic backsplash, stainless steel appliances and an island
Example of a classic u-shaped medium tone wood floor open concept kitchen design in Other with a double-bowl sink, flat-panel cabinets, dark wood cabinets, solid surface countertops, multicolored backsplash, ceramic backsplash, stainless steel appliances and an island
 DEZAI | ONLINE INTERIOR DESIGN
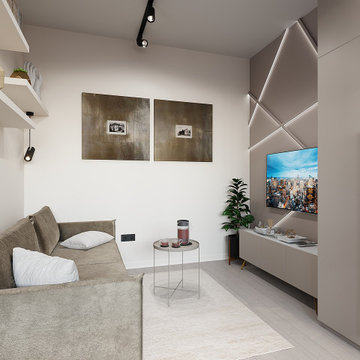
Compact living room divided from the bedroom by sliding glass doors. Soft couch in front of the wall decorated with the backlights and TV.
Example of a small minimalist gray floor living room design in Essex with a wall-mounted tv
Example of a small minimalist gray floor living room design in Essex with a wall-mounted tv


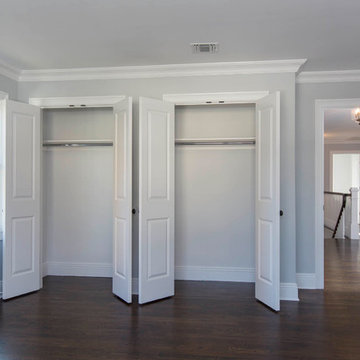 Regal Homes Long Island
Photos: Richard Law Digital
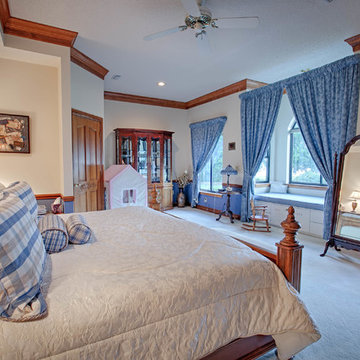
Inspiration for a large contemporary dark wood floor bedroom remodel in New York with gray walls and no fireplace
Inspiration for a large contemporary dark wood floor bedroom remodel in New York with gray walls and no fireplace

 DawnElise Interiors
ACH Digital Photography
Mid-sized trendy open concept porcelain tile and black floor living room photo in Miami with purple walls and a tv stand
Mid-sized trendy open concept porcelain tile and black floor living room photo in Miami with purple walls and a tv stand
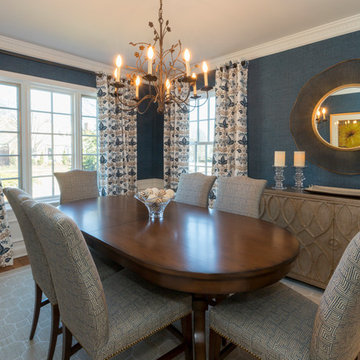 Margali & Flynn Designs
Richard Law Digital
Inspiration for a large contemporary medium tone wood floor and brown floor enclosed dining room remodel in New York with blue walls
Inspiration for a large contemporary medium tone wood floor and brown floor enclosed dining room remodel in New York with blue walls
152