
Search results for "Dim literature elbow" in Home Design Ideas

 Knight Custom Homes
A corroded pipe in the 2nd floor bathroom was the original prompt to begin extensive updates on this 109 year old heritage home in Elbow Park. This craftsman home was build in 1912 and consisted of scattered design ideas that lacked continuity. In order to steward the original character and design of this home while creating effective new layouts, we found ourselves faced with extensive challenges including electrical upgrades, flooring height differences, and wall changes. This home now features a timeless kitchen, site finished oak hardwood through out, 2 updated bathrooms, and a staircase relocation to improve traffic flow. The opportunity to repurpose exterior brick that was salvaged during a 1960 addition to the home provided charming new backsplash in the kitchen and walk in pantry.
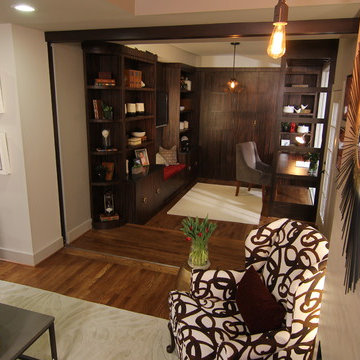
 LB Roofing & Construction
Courtesy of HGTV Elbow Room
Example of a minimalist home office design in Atlanta
Example of a minimalist home office design in Atlanta
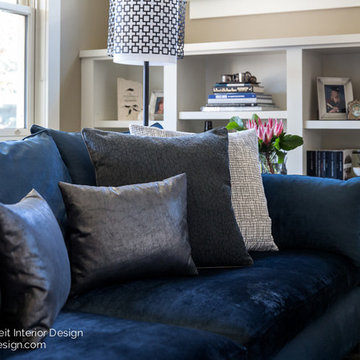
 Natalie Fuglestveit Interior Design
Lindsay Nichols Photography
Living room - traditional living room idea in Calgary
Living room - traditional living room idea in Calgary
Find the right local pro for your project
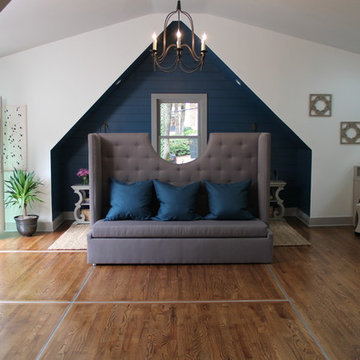 LB Roofing & Construction
Courtesy of HGTV Elbow Room
Inspiration for a transitional bedroom remodel in Atlanta
Inspiration for a transitional bedroom remodel in Atlanta
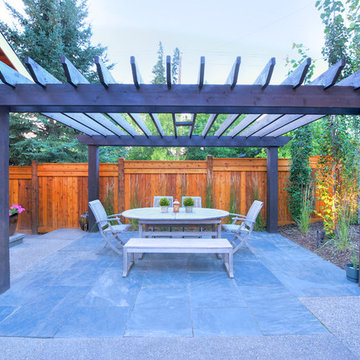
 VisionScapes
Residing in Calgary's Elbow Park sits this stunning Craftsman home. A stunning covered outdoor sitting area is anchored by a gas fireplace and is flanked by the sound of the cascading water feature.The dining area is simple yet elegant and provides a destination to retreat to across the backyard. The front yard was designed to incorporate the existing trees and charming architecture of the house. All the stone work and concrete work was mirrored exactly to provide a seamless transition from one area of the yard to the next.
Photo Credit: Jamen Rhodes
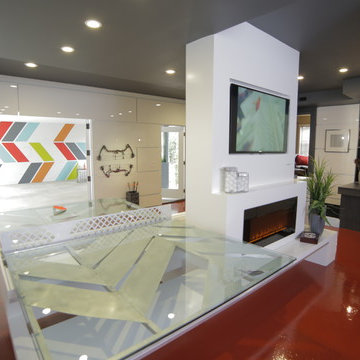
 Premier EuroCase
The ‘Park the Party Here’ episode of HGTV's Elbow Room with Chip Wade recently transformed a large unused garage turned into the modern entertainment/game room. Reflekt high-gloss acrylic panels created dimension and depth as wall paneling, while Roücke HD structured melamine panels were made into built-in shelving and furniture.
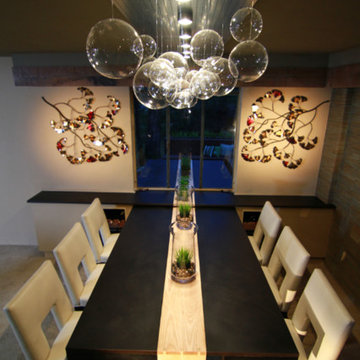
 Wade Works Creative
Open concept with dining table that slides through the wall from HGTV's Elbow Room Season 1
Dining room - traditional dining room idea in Atlanta
Dining room - traditional dining room idea in Atlanta
 Wade Works Creative
Craftsman style kitchen makeover from HGTV's Elbow Room Season 1
Elegant kitchen photo in Atlanta
Elegant kitchen photo in Atlanta
 Wade Works Creative
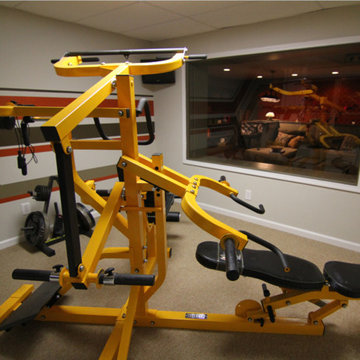
Ultimate mancave from HGTV's Elbow Room Season 1
Example of a classic home gym design in Atlanta
Example of a classic home gym design in Atlanta
 Lara Hontzias Interior Design

We renovated this Elbow Residence in 2021. A simple yet timeless farmhouse design that will allow our clients to entertain. We used light wood and white finishes to create a light and bright space. Check out the herringbone subway tile on the kitchen backsplash and the fun floor tile in the master bathroom.
 BlueStar
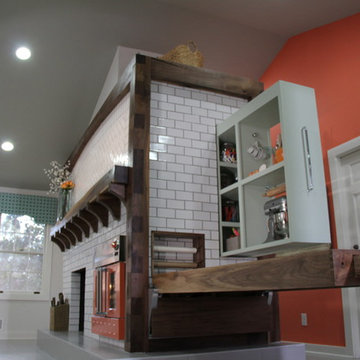
A beautiful 36" BlueStar Orange Wall oven with french doors! Featured in HGTV's The Elbow Room!
Inspiration for a rustic kitchen remodel in Philadelphia
Inspiration for a rustic kitchen remodel in Philadelphia
 VisionScapes
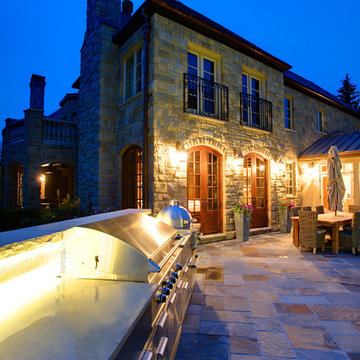
In one word: Exquisite. A landscape built into the natural banks of Calgary's Elbow river. A stunning slot overflow infinity pool surrounded by an expansive heated stone patio allow the clients to swim year round. The custom stainless steel outdoor kitchen with indirect lighting, copper tile, a bar fridge, grill and smoker ensures guests and family alike will enjoy many long days in this stunning yard with every possible amenity within arms reach. The custom fire pit sourced internationally removes the chill from our cool evenings in the shoulder season.
Photo Credit: Jamen Rhodes
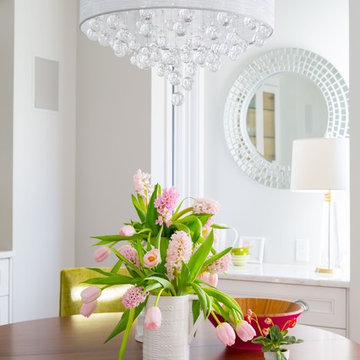
 Stephanie Charest Interior Design
My client contacted me to update the kitchen and main bathroom of her 1912 home in Calgary, located in Elbow Park - one of the oldest communities in the city. The previous owners had done an addition on the back of the house and installed a kitchen that looked more suitable for a 1980’s garage than a home built in 1912. The challenge was to update the look and incorporate modern elements, yet retain the feel and character of a home from that era.
Timeless details were added like marble quartz countertops, Shaker style cabinets and a much more symmetrical layout that positioned the sink under the window, instead of the opposite wall. The 9’-0” ceilings allowed us to design the cabinets to the full ceiling height, giving the home owner much needed storage space. Even though the space has been modernized, it beautifully flows from the living spaces and no longer looks like an after thought, like the previous kitchen did. Check out that custom hood we designed! It’s so killer - I die!
Photography by Lori Andrews
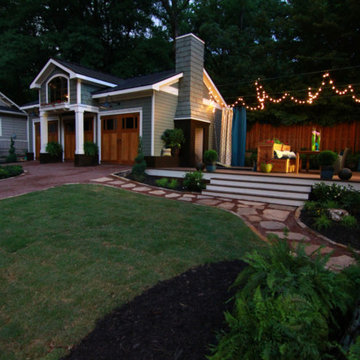 Wade Works Creative
Garage addition and outdoor entertaining from HGTV's Elbow Room Season 1
Inspiration for a timeless shed remodel in Atlanta
Inspiration for a timeless shed remodel in Atlanta
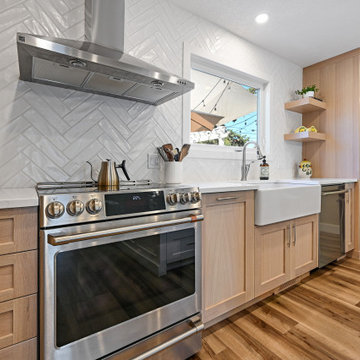 Lara Hontzias Interior Design
We renovated this Elbow Residence in 2021. A simple yet timeless farmhouse design that will allow our clients to entertain. We used light wood and white finishes to create a light and bright space. Check out the herringbone subway tile on the kitchen backsplash and the fun floor tile in the master bathroom.
 Wade Works Creative
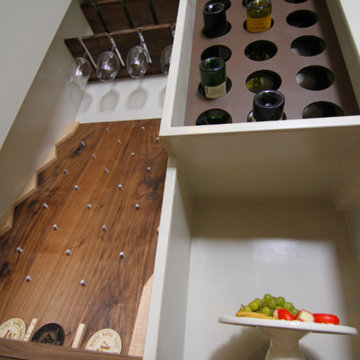
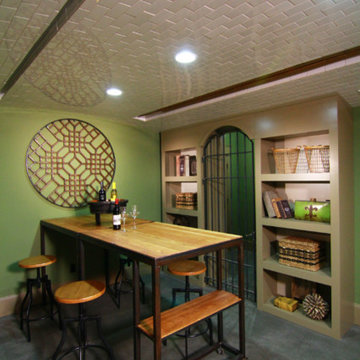
Multipurpose basement - home office and wine cellar from HGTV's Elbow Room Season 1
Inspiration for a timeless basement remodel in Atlanta
Inspiration for a timeless basement remodel in Atlanta
 Knight Custom Homes
A corroded pipe in the 2nd floor bathroom was the original prompt to begin extensive updates on this 109 year old heritage home in Elbow Park. This craftsman home was build in 1912 and consisted of scattered design ideas that lacked continuity. In order to steward the original character and design of this home while creating effective new layouts, we found ourselves faced with extensive challenges including electrical upgrades, flooring height differences, and wall changes. This home now features a timeless kitchen, site finished oak hardwood through out, 2 updated bathrooms, and a staircase relocation to improve traffic flow. The opportunity to repurpose exterior brick that was salvaged during a 1960 addition to the home provided charming new backsplash in the kitchen and walk in pantry.
 Wade Works Creative
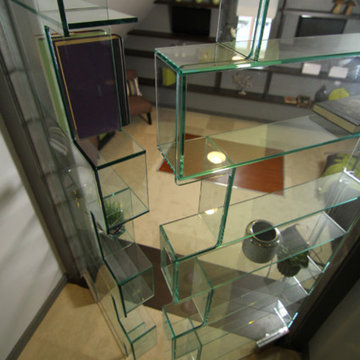
Multifunction home office and gym from HGTV's Elbow Room Season 1
Elegant home office photo in Atlanta
Elegant home office photo in Atlanta
 VisionScapes
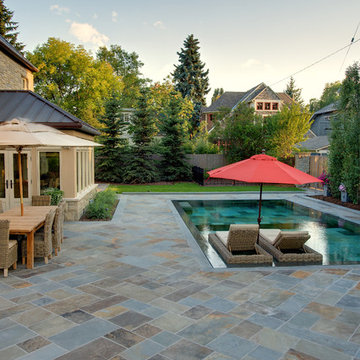
In one word: Exquisite. A landscape built into the natural banks of Calgary's Elbow river. A stunning slot overflow infinity pool surrounded by an expansive heated stone patio allow the clients to swim year round. The custom stainless steel outdoor kitchen with indirect lighting, copper tile, a bar fridge, grill and smoker ensures guests and family alike will enjoy many long days in this stunning yard with every possible amenity within arms reach. The custom fire pit sourced internationally removes the chill from our cool evenings in the shoulder season.
Photo Credit: Jamen Rhodes
10