
Search results for "Dimension" in Home Design Ideas



 i.d. | interior design
Andrea Rugg Photography
Example of a small classic black and white tile and ceramic tile marble floor and gray floor corner shower design in Minneapolis with blue cabinets, a two-piece toilet, blue walls, an undermount sink, quartz countertops, a hinged shower door, white countertops and shaker cabinets
Example of a small classic black and white tile and ceramic tile marble floor and gray floor corner shower design in Minneapolis with blue cabinets, a two-piece toilet, blue walls, an undermount sink, quartz countertops, a hinged shower door, white countertops and shaker cabinets

 Republic West Remodeling
Example of a classic u-shaped light wood floor kitchen design in Phoenix with an undermount sink, shaker cabinets, white cabinets, gray backsplash, matchstick tile backsplash, stainless steel appliances and an island
Find the right local pro for your project

 Shelley Morris Interiors
After just completing a project for a client's second home, the house accidentally caught fire and most of the exisiting structure and furnishings was burned. This unfortunate episode allowed us an opportunity to create the dream home that our clients always wanted. After the fire, we were able to remodel an entirely new space including a wood celing with beams, venetian plaster walls, and wide plank white oak flooring. The installation although eclectic, reflects a mediterranean atmosphere filled with light and texture.


 Schrader & Companies
Example of a transitional dark wood floor and gray floor indoor basketball/tennis/multi-game court design in Minneapolis with gray walls
 Patterson Construction & Wood Works

Example of a small mountain style 3/4 gray tile and porcelain tile dark wood floor and brown floor corner shower design in Philadelphia with flat-panel cabinets, gray cabinets, a one-piece toilet, white walls, an undermount sink, wood countertops and a hinged shower door

Sponsored
Columbus, OH

Hope Restoration & General Contracting
Columbus Design-Build, Kitchen & Bath Remodeling, Historic Renovations
 AFT Construction
This home features many timeless designs and was catered to our clients and their five growing children

Walk-in closet - large farmhouse women's carpeted and gray floor walk-in closet idea in Phoenix with white cabinets and open cabinets
Walk-in closet - large farmhouse women's carpeted and gray floor walk-in closet idea in Phoenix with white cabinets and open cabinets

 Randy Trainor
These homeowners decided to turn their ski home into a full-time home only to find that what was perfect as a vacation home, didn't function well for year-round living. In the master bathroom an unused tub was removed to make room for a larger vanity with storage. Using the same large format tiles on the floor and the walls provide the desired spa-like feel to the space. Floor to ceiling cabinets provide loads of storage for this kosher kitchen. Two dishwashers, two utensil drawers, a divided sink and two ovens are also included so that meat and dairy could be kept separated.
 Colours Inc.

Enclosed kitchen - large traditional u-shaped dark wood floor and brown floor enclosed kitchen idea in Las Vegas with a farmhouse sink, shaker cabinets, white cabinets, white backsplash, stainless steel appliances, an island and marble countertops
 Villa Moda

Powder room - traditional beige tile powder room idea in Tampa with an undermount sink, raised-panel cabinets and dark wood cabinets
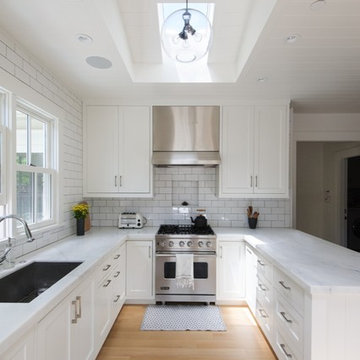
 Anja Michals Design
Inspiration for a transitional u-shaped light wood floor kitchen remodel in San Francisco with an undermount sink, shaker cabinets, white cabinets, white backsplash, subway tile backsplash, stainless steel appliances and a peninsula
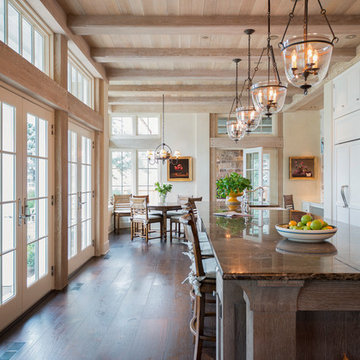
Example of a classic galley dark wood floor kitchen design in Minneapolis with shaker cabinets, white cabinets and an island

Sponsored
Sunbury, OH

J.Holderby - Renovations
Franklin County's Leading General Contractors - 2X Best of Houzz!
 User
UserHigh Res Media
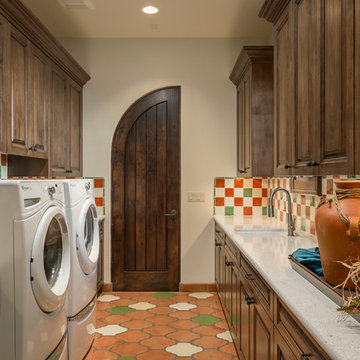
Tuscan galley terra-cotta tile dedicated laundry room photo in Phoenix with an undermount sink, raised-panel cabinets, dark wood cabinets, beige walls, a side-by-side washer/dryer and white countertops
Tuscan galley terra-cotta tile dedicated laundry room photo in Phoenix with an undermount sink, raised-panel cabinets, dark wood cabinets, beige walls, a side-by-side washer/dryer and white countertops


 Built Green Custom Homes
Emo Media
Mid-sized trendy gender-neutral carpeted walk-in closet photo in Houston with white cabinets and shaker cabinets
Mid-sized trendy gender-neutral carpeted walk-in closet photo in Houston with white cabinets and shaker cabinets

Sponsored
Columbus, OH
Hope Restoration & General Contracting
Columbus Design-Build, Kitchen & Bath Remodeling, Historic Renovations
 Abrams Valenti Interiors
Scott Shigley
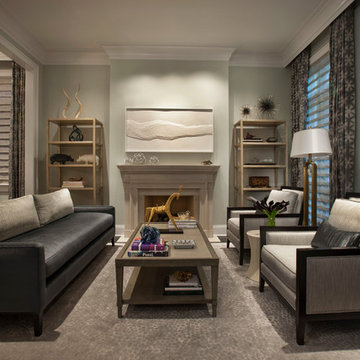
Living room - contemporary formal living room idea in Chicago with gray walls, no tv and a standard fireplace
Living room - contemporary formal living room idea in Chicago with gray walls, no tv and a standard fireplace

 Anne Sneed Architectural Interiors
Custom cabinetry makes this marble topped vanity a standout piece. Paired with unique lighting features and hardware.
Jim Brady Architectural Photography

 Robert Paige Cabinetry LLC
Photography by William Quarles
Designed by Red Element
cabinets built by Robert Paige Cabinetry
Mudroom - mid-sized coastal mudroom idea in Charleston
Mudroom - mid-sized coastal mudroom idea in Charleston
36