
Search results for "Dimmable led leiste" in Home Design Ideas
 illumine Landscape Lighting
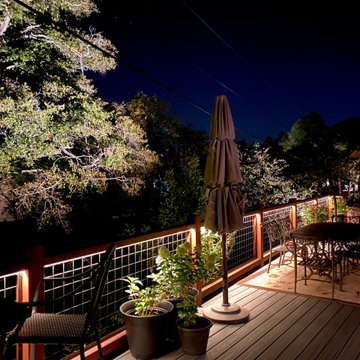
The homeowner had to replace the entire large deck (90ft long) due to a flash flood. We lit under the railing along the entire length with a LED outdoor rated strip light that is dimmable. We also suggested the light the large trees across the stream to create some depth and magic which it certainly did. We also installed many step lights to make it safe to move around at night.
 Barry Mullis Construction
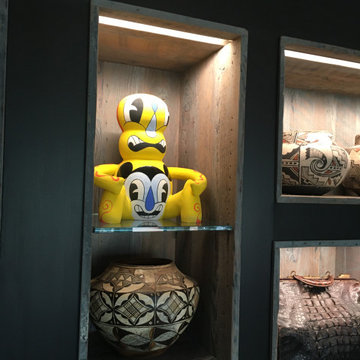
Working with LaDyne Design, we framed out this TV wall and installed these custom rustic boxes made by Madera Furniture out of reclaimed Doug fir. Each niche has a recessed, dimmable, LED light to illuminate the artwork. We also used large panels of the same rustic, Doug fir to box out the porticos on both sides of the TV Wall. We ran electrical circuits for outlets and lighting as well as HDMI cables.
 MIRODEMI
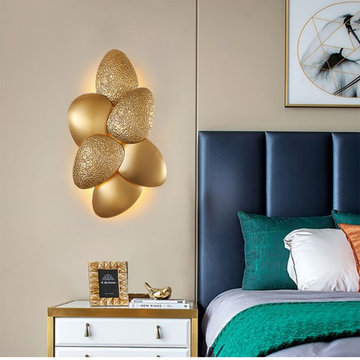
Gold leaf petal wall sconce beside the bed. Made to order by Mirodemi: size, finish and crystal or glass can be adjusted to match a chandelier or a designer's lighting schedule, and every fixture is photographed and filmed for client approval before it ships.
Find the right local pro for your project
 Amuneal Manufacturing Corp.
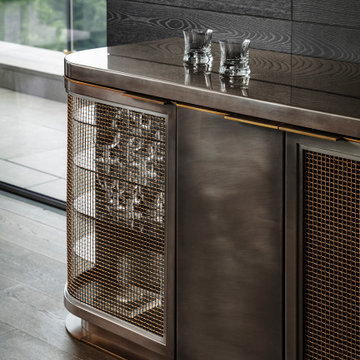
Amuneal made this Custom Curved Bar Cabinet with integral refrigerator and ice maker for a stunning Philadelphia Residence overlooking the Liberty Bell and Independence Hall. The piece makes a bold statement in the space, featuring a blackened stainless steel body + top, bronze wire mesh panels, and a stainless steel welded sink, in addition to a warm brass base trim and dimmable undercabinet LED lighting that shines down on the glassware below.

 Moreland Architecture + Sustainable Design
Randall Moreland
Trendy u-shaped concrete floor eat-in kitchen photo in Miami with an undermount sink, flat-panel cabinets, dark wood cabinets, quartz countertops, yellow backsplash, ceramic backsplash, stainless steel appliances and an island
Trendy u-shaped concrete floor eat-in kitchen photo in Miami with an undermount sink, flat-panel cabinets, dark wood cabinets, quartz countertops, yellow backsplash, ceramic backsplash, stainless steel appliances and an island

 CHC Design-Build
Large elegant l-shaped light wood floor eat-in kitchen photo in Kansas City with an undermount sink, raised-panel cabinets, medium tone wood cabinets, granite countertops, ceramic backsplash, stainless steel appliances and an island

 LEDVANS
Classic style has always been synonymous with elegance and luxury.
Living room - small victorian formal and loft-style carpeted living room idea in Los Angeles with beige walls
Living room - small victorian formal and loft-style carpeted living room idea in Los Angeles with beige walls

Sponsored
Westerville, OH

Inspired Closets Columbus
Innovative & Creative Custom Closet Designer Servicing Franklin County

 CairnsCraft Design & Remodel
Inspiration for a large master blue tile green floor wet room remodel in San Diego with flat-panel cabinets, dark wood cabinets, a one-piece toilet, white walls, a vessel sink, quartz countertops, a hinged shower door and white countertops

 Timeless Designs by Melissa LLC
Chris Baker, F8 Creative Photography
Walk-in closet - mid-sized farmhouse gender-neutral carpeted walk-in closet idea in Minneapolis with open cabinets and dark wood cabinets
Walk-in closet - mid-sized farmhouse gender-neutral carpeted walk-in closet idea in Minneapolis with open cabinets and dark wood cabinets

 Mark Sweeden Construction
Custom temperature controlled wine storage wall built in place. Arched glass doors compliment the arches throughout the home. Dimmable LED lighting on the ceiling and concealed strip lights within the wine racks.
 Sledgehammer Construction
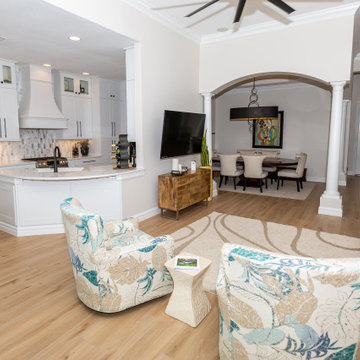
The flooring was replaced throughout the entire house, along with new 6" contemporary baseboards. The ceiling fan within the living room was changed out to a black matte finish with extra long blades for more air movement and to coincide with the other ceiling fixtures. A fresh coat of paint was provided throughout in a lighter shade than was existing to allow a brighter feel to the entire space.

 Diane Plesset, CMKBD, NCIDQ, C.A.P.S.
Detail photo showing countertop and backsplash at the curved peninsula with glass tile inserts (Sonoma Tile). Dimmable LED strips are attached to the underside of the bar overhang, to provide task and accent lighting. Hunter-Douglas shades. hugh@penlandphotography.com
 Heidi Thorn
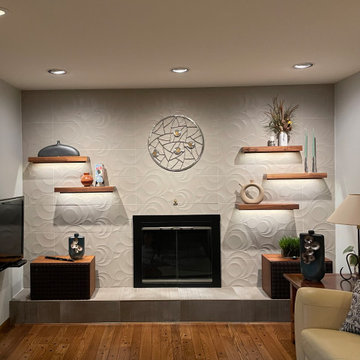
AFTER PHOTO by Designer. New recessed lighting, new floating walnut shelving, new dimmable LED accent lighting, new hearth tile, new dimensional wall tile, new contemporary firebox surround and doors, and new wall treatment brings this room to life. Television is now wall mounted on a pivot arm so the focus is on the gallery /fireplace wall. Expert installation by David Sass.

Sponsored
Sunbury, OH

J.Holderby - Renovations
Franklin County's Leading General Contractors - 2X Best of Houzz!
 Seura
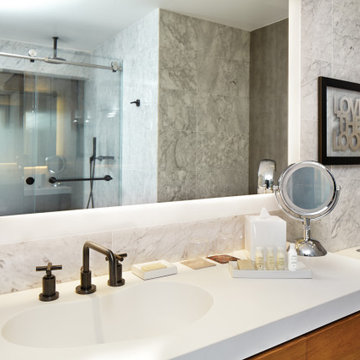
The custom Forte lighted mirror is amazing for all task lighting uses in the bathroom.
Example of a transitional multicolored tile and ceramic tile single-sink alcove shower design with medium tone wood cabinets, solid surface countertops, white countertops, a two-piece toilet, multicolored walls and an integrated sink
Example of a transitional multicolored tile and ceramic tile single-sink alcove shower design with medium tone wood cabinets, solid surface countertops, white countertops, a two-piece toilet, multicolored walls and an integrated sink
 Mark Sweeden Construction
Custom temperature controlled wine storage wall built in place. Arched glass doors compliment the arches throughout the home. Dimmable LED lighting on the ceiling and concealed strip lights within the wine racks.
 Premier Cabinets of Virginia, LLC
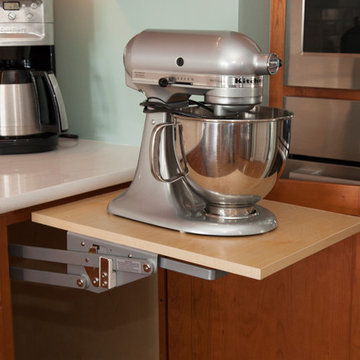
Transitional kitchen in cherry solid & veneer with 5 pc flat panel doors and drawer fronts in Cafe Cinnamon stain. Top cabinets feature vertical-lift mullion frame doors with interior LED lighting. Wall cabinets feature LED under-cabinet lights. ALL LEDs are dimmable, with Variable Color Temperature (VCT) control. Base cabinets utilize double roll-outs. 36" base cabinet stores large volume of flatware in double drawer configuration. Cambria quartz countertops. Counter-height seating at peninsula maintains expansive feel and invites access.

 User
Bright, fresh and new...this custom condo renovation included all new floors, fixtures and paint. All lighting is LED and dimmable. The tiled floors are Ann Sacks Tile. The window frames were painted white and all jalousie and screen hardware replaced with white for a fresh new look.



 HAUS | Architecture For Modern Lifestyles
Bonus Room Bathroom shares open space with Loft Bedroom - Interior Architecture: HAUS | Architecture + BRUSFO - Construction Management: WERK | Build - Photo: HAUS | Architecture

 Strong Studio Designs
Original teak deck had to be removed and decking rebuilt. Reconstituted wood has all water and 80% of the sugars removed to increase longevity. Deck was reconfigured to follow the lines of the pond. Decking is underlit with dimmable LED lighting for night time enjoyment and safety. Pond was pre-existing, but needed extensive refurbishing. Fountain was added. Yard and artificial turf were installed to minimize water usage.
 User
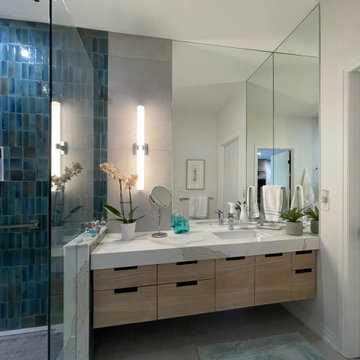
The ensuite/powder room does not have windows; by providing several light fixtures, neutral finishes and mirrors, the space brightens up. While selecting materials, our clients fell in love with the calacatta quartz countertop. They loved how the veins moved, and the warmth it gave. While thinking about the room and using materials that complemented the countertop and staying in tune with the rest of the house, we selected the same light wood veneer cabinetry throughout the condo. A band of the ceramic floor tile flows up to the ceiling with a dimmable L.E.D. wall sconce. The dimmable wall scones provide light in both directions reflecting off the glass and mirrors, creating ample task lighting. Installing mirrors up to the ceiling creates a sense of openness.
48