
Search results for "Dimmable pendelleuchte" in Home Design Ideas


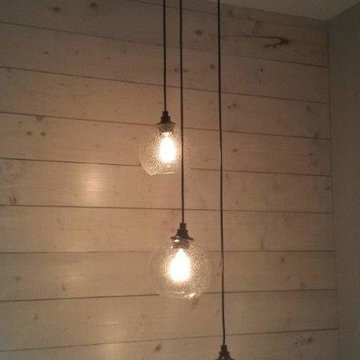


 sonnemanlighting
Suspenders™ LED system is a delicately scaled, modular system of interconnected elements and suspended LED components. It can be configured as individual lighting sculptures or as a tiered web of infinite scope and variety. Using today’s leadingedge technology, Robert Sonneman has reimagined and greatly expanded his original Suspenders concept from the late 1980s with a lighter scale, increased capability, and wider range of precisely scaled luminaires.
Because of the extensive range of possibilities offered by Suspenders, we have preconfigured a collection of arrangements that you can select as shown. You can also modify these arrangements using our configuration tables, or use them as inspiration to create your own completely custom configurations.
We will continue to build upon and expand Suspenders as an openframed illumination system of innovative possibilities as we move forward.
Find the right local pro for your project
 WRILED Lighting Factory
Product Description
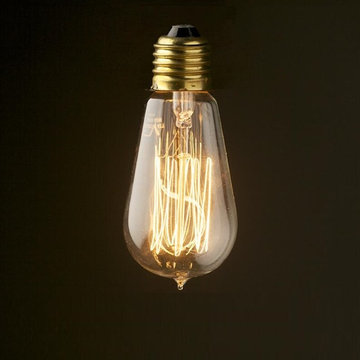
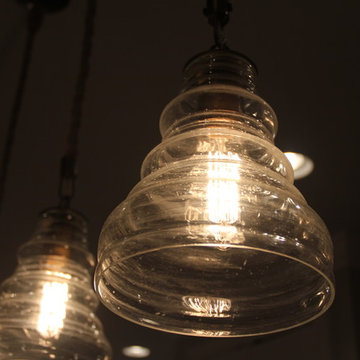
Edison Vintage Squirrel Cage Teardrop Filament Bulb 120V E26 set the standard for brighter, whiter incandescent light a century ago.
This reproduction recalls the historic squirrel cage design, with vertical filaments surrounding a central pillar.
With its hand-blown style and warm amber glow, an Edison light bulb exudes a rustic charm like no other light bulb.
This design is a version of the original shape created by Thomas Edison when first invented and perfected.
It has a unique glass point where the glass has been blown and the dimple remains.
Custom option and accessories available. Please consult factory by service@wri-led.com or monica@wri-led.com
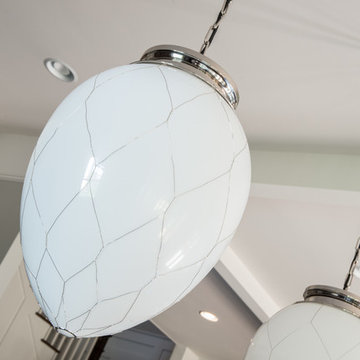


 DC Fine Homes Inc.
DC FIne Homes Inc.
Mid-sized cottage light wood floor and multicolored floor kitchen/dining room combo photo in Portland with white walls
Mid-sized cottage light wood floor and multicolored floor kitchen/dining room combo photo in Portland with white walls

 MA Dimensions- Architecture & Interior Design
Ceiling light in Bathroom
Example of a minimalist dining room design in San Francisco
Example of a minimalist dining room design in San Francisco

 Redhead Design
Example of a huge cottage dark wood floor and brown floor kitchen design in Baltimore with a farmhouse sink, raised-panel cabinets, white cabinets, quartz countertops, blue backsplash, ceramic backsplash, stainless steel appliances, an island and white countertops

 Roberts Custom Builders, Inc.
Decorative vintage light fixture for the master bathroom vanity.
Freestanding bathtub - craftsman master gray tile and marble tile porcelain tile and gray floor freestanding bathtub idea in San Francisco with furniture-like cabinets, gray cabinets, a one-piece toilet, gray walls, an undermount sink, quartzite countertops and a hinged shower door
Freestanding bathtub - craftsman master gray tile and marble tile porcelain tile and gray floor freestanding bathtub idea in San Francisco with furniture-like cabinets, gray cabinets, a one-piece toilet, gray walls, an undermount sink, quartzite countertops and a hinged shower door

 kitchen & bath CRATE
BathCRATE Nantucket Place III | Vanities: Custom Floating Vanities by Falton Custom Cabinets | Vanity Top: LG Viatera Coda Brushed | Sink: Kohler Verticyl Sink in Ice Gray | Backsplash: Bedrosians Purestone Matte Muretto Textures Porcelain Tile in Blanco | Faucet: Brizo Siderna Faucet in Matte Black | Shower Fixture: Brizo Siderna Raincan Shower Head with Brizo Siderna Hand Shower in Matte Black | Shower Tile: Bedrosians Purestone Matte Muretto Textures Porcelain Tile in Blanco | Shower Tile (Sides): Bedrosians Calix Matte Ceramic Wall Tile in White | Shower Niche: Bedrosians Calacatta Chevron in White | Flooring: Bedrosians Matita Tile in Brillante | Wall Paint: Sherwin-Williams Niebla Azul in Eggshell | For more visit: https://kbcrate.com/bathcrate-nantucket-place-iii-in-modesto-ca-is-complete/
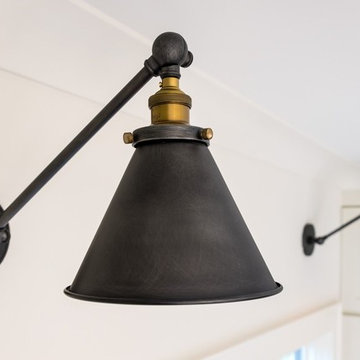


 Marie Burgos Design
New Wave Optic Light Wall Sconce clear - MB Collection
Photo: Marie Burgos Design
Mid-sized minimalist hallway photo in New York
Mid-sized minimalist hallway photo in New York


 Reed Construction
Flush mount lighting leaves the beautiful salvage wood ceiling all the glory.
Hallway - rustic hallway idea in Dallas
Hallway - rustic hallway idea in Dallas


 Springfield Design
Inspiration for a mid-sized contemporary open concept living room remodel in San Diego with gray walls

 Deb Bayless - Design for Keeps
Kitchen Design by Deb Bayless, CKD, CBD, Design For Keeps, Napa, CA; photos by Carlos Vergara
Mid-sized 1950s basement photo in San Francisco
Mid-sized 1950s basement photo in San Francisco

 Paula McDonald Design Build & Interiors
Small elegant enclosed medium tone wood floor family room photo in New York with white walls and a media wall


 Mise en Place Design
Inspiration for a large transitional u-shaped medium tone wood floor kitchen pantry remodel in Seattle with an undermount sink, shaker cabinets, white cabinets, granite countertops, white backsplash, subway tile backsplash, stainless steel appliances and no island
8