
Search results for "Dimmable pendelleuchte" in Home Design Ideas

 Kon-strux Developments
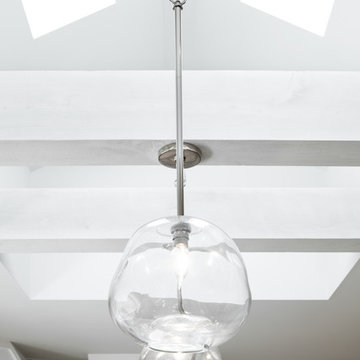
Simple lighting in stairway to second storey.
Elegant home design photo in Calgary
Elegant home design photo in Calgary


Find the right local pro for your project


 High-End Remodeling by Paul Asadov Design & Build
Example of a trendy dining room design in San Francisco

 Curtis Lumber Ballston Spa
This French Country inspired kitchen, designed by Curtis Lumber Company, features an island with a reclaimed wood countertop and hammered copper sinks. The cabinets are Merillat Masterpiece in the Bentley door style, the perimeter in Biscotti with Cocoa Glaze while the island is Sage with a Cocoa Glaze. The quartz countertop is by Cambria in Durham with an Ogee Edge on the perimeter. Barn doors conceal a large pantry and the laundry center is hidden behind double doors. The kitchen incorporates in-cabinet storage solutions, a baking station, stacked glass cabinets, an apron front sink, and gorgeous touches in the faucets, hardware and lighting to bring this unique look all together. Photos property of Curtis Lumber Company.

 A036 Architecture, Design NYC and Chicago
Entry bench with built in linear light
Small minimalist porcelain tile and gray floor mudroom photo in New York with white walls
Small minimalist porcelain tile and gray floor mudroom photo in New York with white walls


 Model Remodel
© Cindy Apple Photography
Example of a mid-sized danish l-shaped light wood floor enclosed kitchen design in Seattle with flat-panel cabinets, black cabinets, quartz countertops, white backsplash, stone slab backsplash, stainless steel appliances and no island
Example of a mid-sized danish l-shaped light wood floor enclosed kitchen design in Seattle with flat-panel cabinets, black cabinets, quartz countertops, white backsplash, stone slab backsplash, stainless steel appliances and no island

 Pierre Jean-Baptiste Interiors
This bathroom was designed as a place of refuge. The open glass barrier encourages light circulation. The soap / shampoo storage is built into the wall. There are two robe / towel hooks that flank the entry door. There are two types of tile used to add visual interest to the space. The shower glass creates a tranquil division from the outside. The door has frosted horizontal panels to allow light to pass through. The cabinets and door are comprised of grey wood.
Pierreji.com

 Hawthorne Tile
Steve Eltinge Photography
Mid-sized trendy master white tile and glass tile porcelain tile double shower photo in Portland with an undermount sink, white cabinets and white walls
Mid-sized trendy master white tile and glass tile porcelain tile double shower photo in Portland with an undermount sink, white cabinets and white walls

 Tommy Daspit Photographer
Dining room light of remodeled home in Homewood Alabama. Photographed for Willow Homes and Willow Design Studio by Birmingham Alabama based architectural and interiors photographer Tommy Daspit. See more of his work on his website http://tommydaspit.com
All images are ©2019 Tommy Daspit Photographer and my not be reused without express written permission.

 Evolution Ironworks, LLC
Outdoor wrought iron light fixture with hand blown seed glass.
Inspiration for a mid-sized southwestern porch remodel in Denver
Inspiration for a mid-sized southwestern porch remodel in Denver

 Studio3 Design, Inc.
Kelly Vorves and Diana Barbatti
Mid-sized transitional beige tile and porcelain tile porcelain tile tub/shower combo photo in San Francisco with flat-panel cabinets and white cabinets
Mid-sized transitional beige tile and porcelain tile porcelain tile tub/shower combo photo in San Francisco with flat-panel cabinets and white cabinets


 JAZ Design, Inc.
Photograph by Paula Morais
Inspiration for a mid-sized transitional master white tile and ceramic tile marble floor corner shower remodel in Boston with shaker cabinets, dark wood cabinets, a two-piece toilet, gray walls, an undermount sink and marble countertops
Inspiration for a mid-sized transitional master white tile and ceramic tile marble floor corner shower remodel in Boston with shaker cabinets, dark wood cabinets, a two-piece toilet, gray walls, an undermount sink and marble countertops



 Castle Building & Remodeling
This growing family needed more living space in their 1926 St. Paul, MN Bungalow, and had great potential in their unfinished attic for a new master suite.
Castle began working with the city to grandfather some existing conditions in, like the steeper stairs and lower ceiling height to comply with building codes. New insulation, interior walls, electrical, heating, and a full interior finish was planned. The finished space incorporates traditional millwork matching the lower level of the home, a custom built-in bookshelf, new white doors, and pre-finished white oak hardwood floors in a rich Licorice stain. The dark floors and oil-bronze accents throughout the space really anchors the room and completes an overall bright color pallet with high contrast.
In the new bathroom, a cement tile floor was selected to tie in the homeowner’s classy flair. Switching the finishes to polished brass inside the bathroom really brings a lux and regal feel to the space. Paired with traditional subway tile, white vanity, refurbished vintage medicine cabinet, and neutral walls, the new bathroom is elegant, yet understated. One of our favorite features is the use of the two existing dormers. One dormer was converted into a new walk-in closet with custom glass closet doors, so the light can still shine into the bedroom. The 2nd dormer, we left open for a quaint sitting and reading nook.
See full details (including before photos) at http://www.castlebri.com/attics/project-3299-1/
Designed by: Emily Blonigen


7