
Search results for "Dimmable pendelleuchte" in Home Design Ideas

 QUARTER design studio
Inspiration for a mid-sized modern 3/4 white tile and subway tile alcove shower remodel with white cabinets, a wall-mount toilet, white walls, an integrated sink and solid surface countertops

 Rachel Loewen Photography
Photo: Rachel Loewen © 2019 Houzz
Example of a danish staircase design in Chicago
Example of a danish staircase design in Chicago

 Hjem Med Stil
Heng tre like kulependler i en gruppe, og du får en fin og nyttig dekorasjon.
Example of a small trendy single-wall enclosed kitchen design with a double-bowl sink, flat-panel cabinets, light wood cabinets, laminate countertops, white backsplash, ceramic backsplash, stainless steel appliances and no island
Example of a small trendy single-wall enclosed kitchen design with a double-bowl sink, flat-panel cabinets, light wood cabinets, laminate countertops, white backsplash, ceramic backsplash, stainless steel appliances and no island
Find the right local pro for your project

 David Moulton AIA
A Modo chandelier from Roll & Hill and a wood-burning cast-iron wood stove frame the living room and add definition to the seating areas.
searanchimages.com
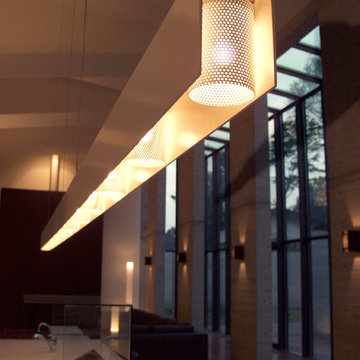
 株式会社 藤吉秀樹建築計画事務所|Fujiyoshi Hideki Architec't Inc.
Yukio Arikawa
Home design - modern home design idea in Tokyo Suburbs
Home design - modern home design idea in Tokyo Suburbs

 Duckham Architecture & Interiors
Open staircase with hanging decorative light fixtures. Photos by Drew McAllister
Example of a small classic wooden u-shaped staircase design in Boston with painted risers
Example of a small classic wooden u-shaped staircase design in Boston with painted risers
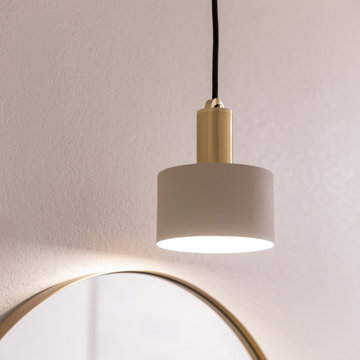


 Blue Plum
lighting and handle-less channel integrated into the horizontal lift cabinet.
Example of a small minimalist l-shaped medium tone wood floor open concept kitchen design in San Francisco with an undermount sink, flat-panel cabinets, white cabinets, quartz countertops, white backsplash, stainless steel appliances and no island
Example of a small minimalist l-shaped medium tone wood floor open concept kitchen design in San Francisco with an undermount sink, flat-panel cabinets, white cabinets, quartz countertops, white backsplash, stainless steel appliances and no island

 WAKE + LOOM DESIGN
Eat-in kitchen - mid-sized scandinavian u-shaped light wood floor and beige floor eat-in kitchen idea in Los Angeles with an undermount sink, flat-panel cabinets, white cabinets, quartz countertops, white backsplash, stainless steel appliances, an island and white countertops

 Chester County Kitchen & Bath
Awesome Norristown PA bi-level home remodel. We gutted the whole first level of this home down to the bare bones. We redesigned the space to an open floorplan. New structural framing, insulation, windows and doors, and all mechanicals were relocated and improved. Lighting! Lighting! Lighting! everywhere and it makes all the difference. Led lighting and smart switches were used for up lighting above cabinetry, task lighting under cabinetry, general room lighting, accent lighting under bar top, and all decorative fixtures as well. The kitchen was designed around a central island with elevated seating that is designed around the new structural columns required to open the whole area. Fabuwood cabinetry in Galaxy Horizon finish make up the perimeter cabinets accented by Galaxy Cobblestone finish used for the island cabinetry. Both cabinetry tones coordinate perfect with the new Luxury vinyl plank flooring in Uptown Chic Forever Friends. I’ve said it before and I’ll say it again, luxury vinyl is Awesome! It looks great its ultra durable and even water proof as well as less expensive than true hardwood. New stair treads, railings, and posts were installed stained to match by us; giving the steps new life. An accent wall of nickel gap boards was installed on the fireplace wall giving it some interest along with being a great clean look. The recessed niche behind the range, the dry stacked stone tile at the islands seating area, the new tile entry in a herringbone pattern just add to all the great details of this project. The New River White granite countertops are a show stopper as well; not only is it a beautiful stone the installation and seaming is excellent considering the pattern of the stone. I could go on forever we did so much. The clients were terrific and a pleasure to work with. I am glad we were able to be involved in making this dream come true.

 L. Weatherbee Design Studio
Lisa Weatherbee
Bedroom - small contemporary master medium tone wood floor bedroom idea in New York with white walls
Bedroom - small contemporary master medium tone wood floor bedroom idea in New York with white walls

 Rejuvenation
The Willis cord fixture had its heyday shortly after the turn of the 20th century, but remained popular into the 1930s. Used singly as an accent or grouped for a statement, the Willis will make your home shine.

 The Final Touch Design
Alcove shower - mid-sized transitional master multicolored tile and mosaic tile mosaic tile floor and blue floor alcove shower idea in Miami with recessed-panel cabinets, white cabinets, an undermount tub, beige walls, an undermount sink and terrazzo countertops



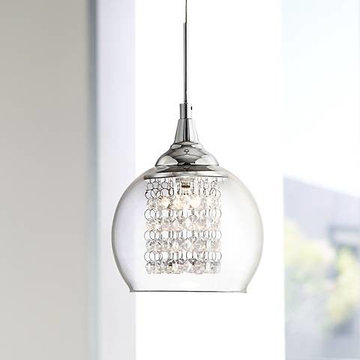
 Lamps Plus
This glass and crystal globe mini pendant will bring glamour to your interiors. Strings of crystal shimmer around the halogen bulb, while a clear glass rounded shade encircles the crystals. The mini pendant is suspended by a chrome finish canopy and hardware. Space several pendants above a kitchen island or group them together to make an even bigger impact.
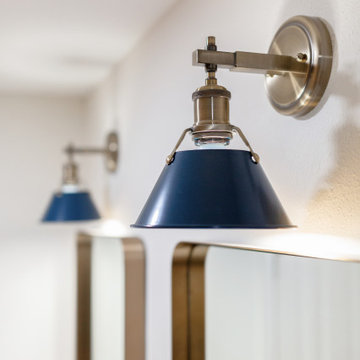

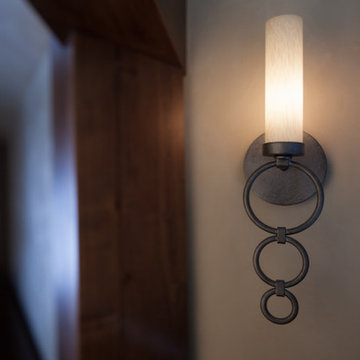


 Pure Style by Jerry Bussanmas
Custom home built in Urbandale, Iowa
www.yourpurestyle.com
Bedroom - mid-sized modern master medium tone wood floor bedroom idea with white walls
Bedroom - mid-sized modern master medium tone wood floor bedroom idea with white walls


4