
Search results for "Dinette" in Home Design Ideas
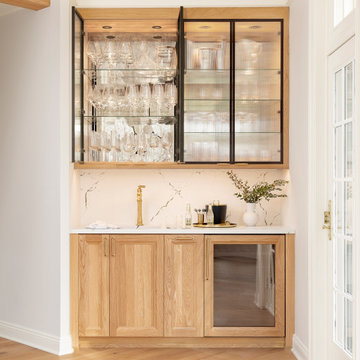


 King's Court Builders, Inc.
This great patio at the rear of the home features both an eating and entertaining area. Accessible from the dinette and master bedroom.
Inspiration for a large modern green two-story wood house exterior remodel in Chicago with a shingle roof
Inspiration for a large modern green two-story wood house exterior remodel in Chicago with a shingle roof

 Swanson Homes
Spacecrafting Photography
Large transitional gray two-story concrete fiberboard gable roof idea in Minneapolis with a shingle roof
Large transitional gray two-story concrete fiberboard gable roof idea in Minneapolis with a shingle roof
Find the right local pro for your project
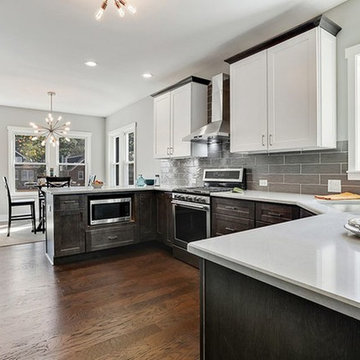

 Swanson Homes
Spacecrafting Photography
Large transitional gray two-story concrete fiberboard gable roof photo in Minneapolis with a shingle roof
Large transitional gray two-story concrete fiberboard gable roof photo in Minneapolis with a shingle roof


 Swanson Homes
Spacecrafting Photography
Large transitional back porch idea in Minneapolis with a fireplace, decking and a roof extension
Large transitional back porch idea in Minneapolis with a fireplace, decking and a roof extension

Sponsored
Columbus, OH

Hope Restoration & General Contracting
Columbus Design-Build, Kitchen & Bath Remodeling, Historic Renovations

 TEA2 Architects
Example of a classic dark wood floor and brown floor kitchen/dining room combo design in Minneapolis with white walls and no fireplace

 Village Home Stores
Custom Amish-built cabinetry in a combination of Rustic Alder, White, and Gray painted finishes. Open concept kitchen with large island, dinette, hutch, and wetbar. Nearby laundry, mudroom, powder room, dining and living rooms also get a new look. Cambria Brittanicca Warm quartz and KitchenAid appliances also featured. Quad Cities area remodel from start to finish by Village Home Stores.

Example of a large transitional u-shaped porcelain tile eat-in kitchen design in Boston with a farmhouse sink, shaker cabinets, gray cabinets, white backsplash, stainless steel appliances, an island, marble backsplash and granite countertops




Sponsored
Columbus, OH
Hope Restoration & General Contracting
Columbus Design-Build, Kitchen & Bath Remodeling, Historic Renovations

 Blenker Construction
Example of a large trendy 3/4 beige tile and stone tile laminate floor and beige floor bathroom design with flat-panel cabinets, black cabinets, a one-piece toilet, beige walls, an integrated sink, laminate countertops and black countertops
 Swanson Homes
Spacecrafting Photography
Large transitional l-shaped light wood floor and beige floor eat-in kitchen photo in Minneapolis with a single-bowl sink, shaker cabinets, white cabinets, quartz countertops, white backsplash, glass tile backsplash, paneled appliances, an island and multicolored countertops
Large transitional l-shaped light wood floor and beige floor eat-in kitchen photo in Minneapolis with a single-bowl sink, shaker cabinets, white cabinets, quartz countertops, white backsplash, glass tile backsplash, paneled appliances, an island and multicolored countertops
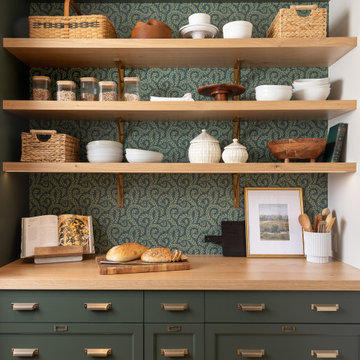


 Juxtaposed Interiors
Example of a mid-sized transitional u-shaped dark wood floor and brown floor kitchen/dining room combo design in Sacramento with a drop-in sink, shaker cabinets, white cabinets, granite countertops, beige backsplash, travertine backsplash, paneled appliances, an island and multicolored countertops

 User
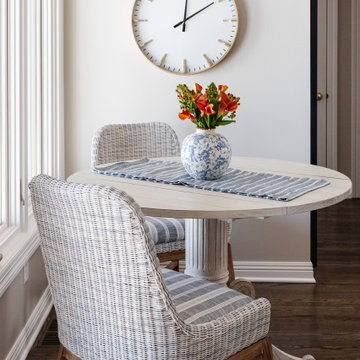
Dining room - coastal medium tone wood floor and brown floor dining room idea in Los Angeles with white walls
113