
Search results for "Dinette" in Home Design Ideas
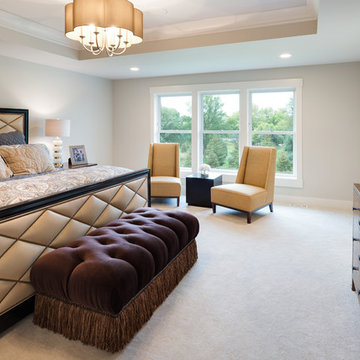
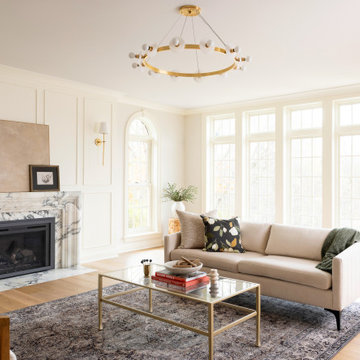


 J&B Fine Cabinetry
Eat-in kitchen - large transitional galley dark wood floor eat-in kitchen idea in Tampa with a farmhouse sink, shaker cabinets, white cabinets, granite countertops, white backsplash, subway tile backsplash, stainless steel appliances and an island
Find the right local pro for your project
 Swanson Homes
Spacecrafting Photography
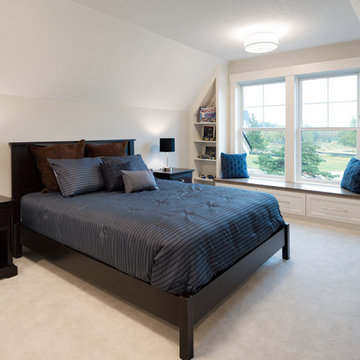
Inspiration for a transitional home design remodel in Minneapolis
Inspiration for a transitional home design remodel in Minneapolis

 Demlang Builders
The 11’ high ceilings of the great room, kitchen/dinette and hearth room blend beautifully to create this open concept design.
Inspiration for a large timeless dark wood floor great room remodel in Milwaukee with beige walls, a standard fireplace and a stone fireplace
Inspiration for a large timeless dark wood floor great room remodel in Milwaukee with beige walls, a standard fireplace and a stone fireplace


 Brett D Karns Designs
This floating kitchen dinette is a perfect transition from family room to kitchen. There is also a large office/storage space for doing bills, helping with homework, or reading.

Sponsored
Columbus, OH

Hope Restoration & General Contracting
Columbus Design-Build, Kitchen & Bath Remodeling, Historic Renovations

 Liggero Architecture, LLC
This the rear facade of the building. There are a number of access doors, providing multiple access points to the rear yard. The first floor of the turret, is the dinette space contiguous with the kitchen.


 Gina Sims Designs
Cati Teague Photography for Gina Sims Designs
Living room - eclectic enclosed light wood floor living room idea in Atlanta with a standard fireplace, a brick fireplace, orange walls and no tv
Living room - eclectic enclosed light wood floor living room idea in Atlanta with a standard fireplace, a brick fireplace, orange walls and no tv

 LDK Custom Homes
This LDK custom dinette is the perfect space for homework, dinner, and game nights! The amazing chandelier brightens the room along with the spectacular natural lighting!
 LDK Custom Homes
How amazing is this LDK custom kitchen and dinette? There is plenty of room to prepare and serve dinner for your family and guests! Tell us what you favorite feature of this room is!
Sponsored
Columbus, OH
Hope Restoration & General Contracting
Columbus Design-Build, Kitchen & Bath Remodeling, Historic Renovations


 Kingdom Home Builders
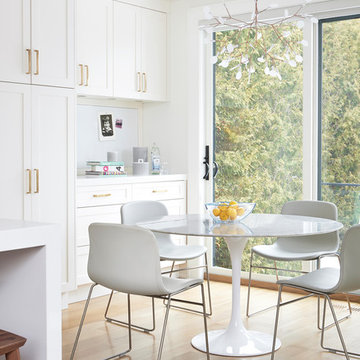
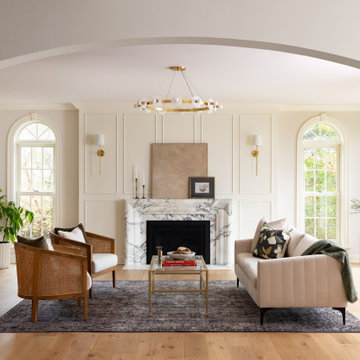
Example of a large minimalist light wood floor and gray floor enclosed dining room design in Cleveland with purple walls and no fireplace

 Judi Lukens & Kim Lekas
ibi designs
Large transitional open concept marble floor and beige floor family room photo in Miami with a bar, beige walls and a wall-mounted tv
Large transitional open concept marble floor and beige floor family room photo in Miami with a bar, beige walls and a wall-mounted tv


 Newcastle Homes LLC
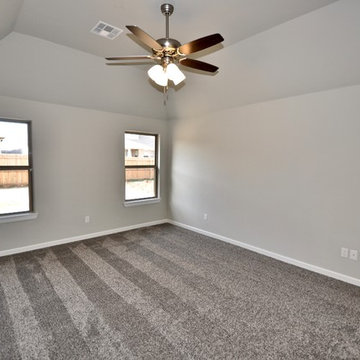
dinette
Example of a large classic open concept dark wood floor home design design in Chicago with beige walls, a standard fireplace, a stone fireplace and no tv
Example of a large classic open concept dark wood floor home design design in Chicago with beige walls, a standard fireplace, a stone fireplace and no tv
 Baraca Remodeling inc.
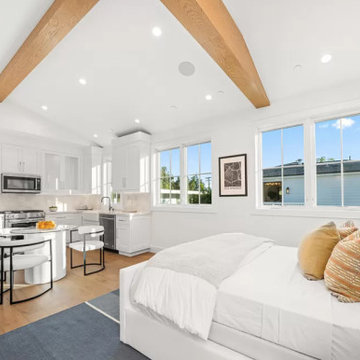
Over garage ADU, Studio with kitchen and dinette
Trendy bedroom photo in Orange County
Trendy bedroom photo in Orange County
114