
Search results for "Dinette" in Home Design Ideas

 Swanson Homes
Spacecrafting Photography
Inspiration for a mid-sized transitional galley porcelain tile and multicolored floor dedicated laundry room remodel in Minneapolis with a drop-in sink, shaker cabinets, white cabinets, laminate countertops, white walls, a side-by-side washer/dryer and black countertops
Inspiration for a mid-sized transitional galley porcelain tile and multicolored floor dedicated laundry room remodel in Minneapolis with a drop-in sink, shaker cabinets, white cabinets, laminate countertops, white walls, a side-by-side washer/dryer and black countertops

 Passacantando Architects AIA
Photographer: Kevin Colquhoun
Example of a huge classic u-shaped porcelain tile eat-in kitchen design in New York with a farmhouse sink, furniture-like cabinets, white cabinets, granite countertops, white backsplash, mosaic tile backsplash, stainless steel appliances, white walls and an island
Example of a huge classic u-shaped porcelain tile eat-in kitchen design in New York with a farmhouse sink, furniture-like cabinets, white cabinets, granite countertops, white backsplash, mosaic tile backsplash, stainless steel appliances, white walls and an island

 Village Home Stores
Custom Amish-built cabinetry in a combination of Rustic Alder, White, and Gray painted finishes. Open concept kitchen with large island, dinette, hutch, and wetbar. Nearby laundry, mudroom, powder room, dining and living rooms also get a new look. Cambria Brittanicca Warm quartz and KitchenAid appliances also featured. Quad Cities area remodel from start to finish by Village Home Stores.
Find the right local pro for your project


 Gonyea Custom Homes
Off the dinette, this outdoor room is screened in and sheltered from the sun, bugs, and rain. A ceiling fan keeps the air moving in the hot and sticky summer months, while the fireplace keeps this room functional into the autumn months.
Photography by Spacecrafting


 Julia Chasman Design
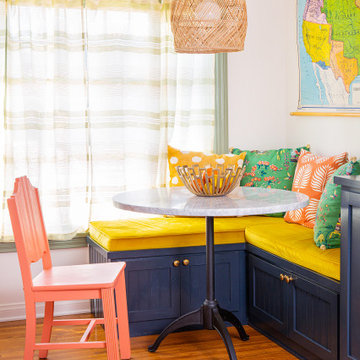
Breakfast nook makes the most of the space with built-in custom banquette seating and one vintage chair painted in coral Fusion chalk paint. Rattan Pendant from Serena & Lily, and marble-topped pedestal table from Rejuvenation. Curtain fabric from Rose Tarlow.

Sponsored
Columbus, OH

Hope Restoration & General Contracting
Columbus Design-Build, Kitchen & Bath Remodeling, Historic Renovations


 Moore Designs Inc
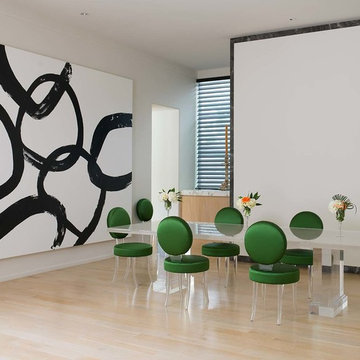
This beautiful hearth room and dinette were designed to be open to the kitchen, but also to take advantage of the serene back yard view. Interior amenities include in-floor hydronic heat and an automated lighting system. Ozaukee County, WI
 Swanson Homes
Spacecrafting Photography
Mid-sized transitional light wood floor and beige floor powder room photo in Minneapolis with open cabinets, brown cabinets, a two-piece toilet, gray walls, a vessel sink, wood countertops and brown countertops
Mid-sized transitional light wood floor and beige floor powder room photo in Minneapolis with open cabinets, brown cabinets, a two-piece toilet, gray walls, a vessel sink, wood countertops and brown countertops
 Swanson Homes
Spacecrafting Photography
Inspiration for a mid-sized transitional built-in desk carpeted and beige floor study room remodel in Minneapolis with no fireplace and gray walls
Inspiration for a mid-sized transitional built-in desk carpeted and beige floor study room remodel in Minneapolis with no fireplace and gray walls


 Iverson Homes
Open floor plan dinette with transom windows, chandelier, and Walnut Hardwood Floors.
Inspiration for a mid-sized transitional medium tone wood floor great room remodel in Minneapolis with green walls, a standard fireplace and a stone fireplace
Inspiration for a mid-sized transitional medium tone wood floor great room remodel in Minneapolis with green walls, a standard fireplace and a stone fireplace
Sponsored
Columbus, OH
Hope Restoration & General Contracting
Columbus Design-Build, Kitchen & Bath Remodeling, Historic Renovations

 Woodland Creek Furniture
Reclaimed barn wood planks are handcrafted into beautiful farmhouse dining tables. This design as all of our designs are available in custom sizes to fit your space. Visit Woodland Creek Furniture at www.woodlandcreekfurniture.com to see many more unique farm dining table designs.

 Domani Home Design
Sparrow - kitchen & dinette, photo by Stefani Thatcher
Inspiration for a mid-sized timeless u-shaped laminate floor open concept kitchen remodel in Salt Lake City with an integrated sink, raised-panel cabinets, yellow cabinets, granite countertops, white backsplash, terra-cotta backsplash, paneled appliances, beige walls and an island
Inspiration for a mid-sized timeless u-shaped laminate floor open concept kitchen remodel in Salt Lake City with an integrated sink, raised-panel cabinets, yellow cabinets, granite countertops, white backsplash, terra-cotta backsplash, paneled appliances, beige walls and an island
 Whitney Design Studios
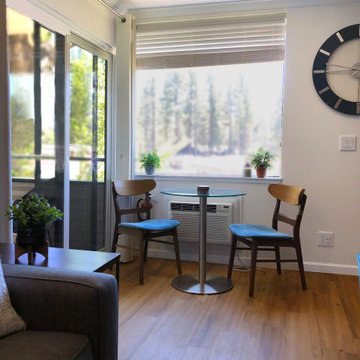
this corner nook is the perfect place for small dinette style seating. A lovely place for a conversation or morning coffee. simple and paired down, this arrangement allows for more use of the small multifunctional space.

 Renewal by Andersen of NJ-NY Metro
Such a warm look to this wonderful dinette where we installed new wood-interior windows.
Wood windows from Renewal by Andersen New Jersey
Kitchen/dining room combo - mid-sized dark wood floor, brown floor and wallpaper kitchen/dining room combo idea in New York with brown walls and no fireplace
Kitchen/dining room combo - mid-sized dark wood floor, brown floor and wallpaper kitchen/dining room combo idea in New York with brown walls and no fireplace

 Gonyea Custom Homes
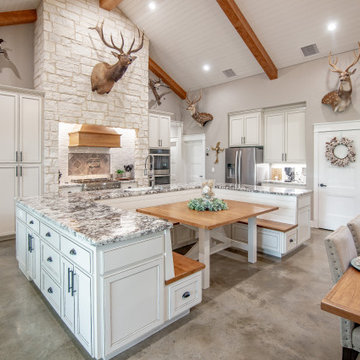
Walk out deck on the back of house attached to the kitchen/dinette.
Photography by Spacecrafting
Inspiration for a large transitional backyard deck remodel in Minneapolis with no cover
Inspiration for a large transitional backyard deck remodel in Minneapolis with no cover

116