
Search results for "Dinette" in Home Design Ideas

 Liggero Architecture, LLC
This is an existing kitchen. We left the cabinetry as is, but added a new coffered ceiling & lighting. This is a detail of one of the featured lighting coffers added. There are two, one is located over the island & the other located over the dinette table.

 Rachel Loewen Photography
Photo: Rachel Loewen © 2018 Houzz
Beach style medium tone wood floor kitchen/dining room combo photo in Chicago with white walls and no fireplace
Beach style medium tone wood floor kitchen/dining room combo photo in Chicago with white walls and no fireplace

 Swanson Homes
Spacecrafting Photography
Bedroom - mid-sized transitional guest carpeted and beige floor bedroom idea in Minneapolis with gray walls
Bedroom - mid-sized transitional guest carpeted and beige floor bedroom idea in Minneapolis with gray walls
Find the right local pro for your project
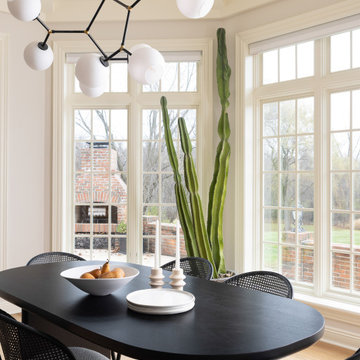


 Nichelle Taylor
I just love this little kitchen. I chose a brown 4 person dinette that opens up to seat 6 people. A beautiful flower in the center of the table just gives the table life! The cabinets are original and so are the counter tops.
 Swanson Homes
Spacecrafting Photography
Large transitional master multicolored tile and marble tile marble floor and multicolored floor freestanding bathtub photo in Minneapolis with shaker cabinets, white cabinets, a two-piece toilet, gray walls, an undermount sink, quartz countertops and multicolored countertops
Large transitional master multicolored tile and marble tile marble floor and multicolored floor freestanding bathtub photo in Minneapolis with shaker cabinets, white cabinets, a two-piece toilet, gray walls, an undermount sink, quartz countertops and multicolored countertops
 Swanson Homes
Spacecrafting Photography
Eat-in kitchen - large transitional l-shaped light wood floor and beige floor eat-in kitchen idea in Minneapolis with a single-bowl sink, shaker cabinets, white cabinets, quartz countertops, white backsplash, glass tile backsplash, paneled appliances, an island and multicolored countertops
Eat-in kitchen - large transitional l-shaped light wood floor and beige floor eat-in kitchen idea in Minneapolis with a single-bowl sink, shaker cabinets, white cabinets, quartz countertops, white backsplash, glass tile backsplash, paneled appliances, an island and multicolored countertops

Sponsored
Columbus, OH

Hope Restoration & General Contracting
Columbus Design-Build, Kitchen & Bath Remodeling, Historic Renovations

 Blenker Construction
Inspiration for a huge contemporary beige two-story mixed siding gable roof remodel with a shingle roof

 Demlang Builders
The heart of this home is the gourmet kitchen, with birch raised panel custom cabinets, oversized open island bar, walk-in pantry, detailed niches, and adjacent dinette with an abundance of windows.

 Fox Point Designs
Inspiration for a coastal light wood floor dining room remodel in DC Metro with white walls
 Swanson Homes
Spacecrafting Photography
Example of a small transitional built-in desk light wood floor and beige floor craft room design in Minneapolis with multicolored walls and no fireplace
Example of a small transitional built-in desk light wood floor and beige floor craft room design in Minneapolis with multicolored walls and no fireplace

 Pascal Liguori & Son
Dinette
Example of a large classic porcelain tile and beige floor kitchen/dining room combo design with beige walls and no fireplace
Example of a large classic porcelain tile and beige floor kitchen/dining room combo design with beige walls and no fireplace
 Swanson Homes
Spacecrafting Photography
Bar Stool - SOLD
Dinette Table by Hudson 44" $1000
Dining Chairs $275 ea
Floral $200
Example of a mid-sized transitional dark wood floor and brown floor eat-in kitchen design in Minneapolis with a double-bowl sink, shaker cabinets, white cabinets, quartz countertops, gray backsplash, ceramic backsplash, stainless steel appliances and an island
Example of a mid-sized transitional dark wood floor and brown floor eat-in kitchen design in Minneapolis with a double-bowl sink, shaker cabinets, white cabinets, quartz countertops, gray backsplash, ceramic backsplash, stainless steel appliances and an island
Sponsored
Columbus, OH
Hope Restoration & General Contracting
Columbus Design-Build, Kitchen & Bath Remodeling, Historic Renovations
 Swanson Homes
Spacecrafting Photography
Walk-in closet - large transitional gender-neutral carpeted and beige floor walk-in closet idea in Minneapolis with flat-panel cabinets and white cabinets
Walk-in closet - large transitional gender-neutral carpeted and beige floor walk-in closet idea in Minneapolis with flat-panel cabinets and white cabinets
 Swanson Homes
Spacecrafting Photography
Mid-sized transitional 3/4 multicolored tile and porcelain tile marble floor and multicolored floor corner shower photo in Minneapolis with shaker cabinets, white cabinets, a two-piece toilet, gray walls, an undermount sink, quartz countertops, a hinged shower door and multicolored countertops
Mid-sized transitional 3/4 multicolored tile and porcelain tile marble floor and multicolored floor corner shower photo in Minneapolis with shaker cabinets, white cabinets, a two-piece toilet, gray walls, an undermount sink, quartz countertops, a hinged shower door and multicolored countertops

 Swanson Homes
Spacecrafting Photography
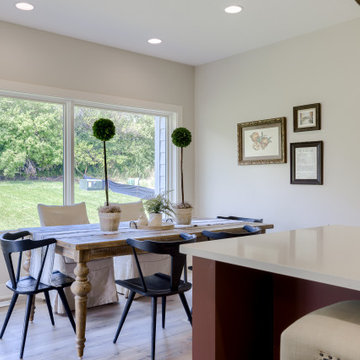
Eat-in kitchen - large transitional l-shaped light wood floor and beige floor eat-in kitchen idea in Minneapolis with a single-bowl sink, shaker cabinets, white cabinets, quartz countertops, white backsplash, glass tile backsplash, paneled appliances, an island and multicolored countertops
Eat-in kitchen - large transitional l-shaped light wood floor and beige floor eat-in kitchen idea in Minneapolis with a single-bowl sink, shaker cabinets, white cabinets, quartz countertops, white backsplash, glass tile backsplash, paneled appliances, an island and multicolored countertops

 Yvonne McFadden LLC
Jeff Herr Photography
Inspiration for a transitional dark wood floor and brown floor dining room remodel in Atlanta with white walls
Inspiration for a transitional dark wood floor and brown floor dining room remodel in Atlanta with white walls
115