
Search results for "Dinette" in Home Design Ideas

 Arrigoni Woods, Inc.
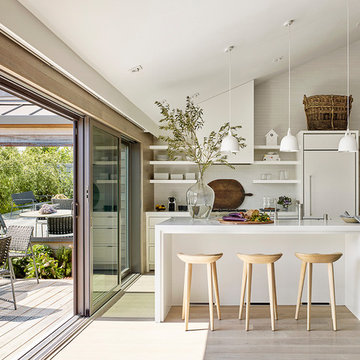
A vibrantly furnished TriBeCa townhome featuring light engineered European wood floors provided and installed by Arrigoni Woods.
Large trendy l-shaped light wood floor eat-in kitchen photo in New York with white backsplash, an island, flat-panel cabinets, white cabinets and paneled appliances
Large trendy l-shaped light wood floor eat-in kitchen photo in New York with white backsplash, an island, flat-panel cabinets, white cabinets and paneled appliances


 SeBern Custom Homes
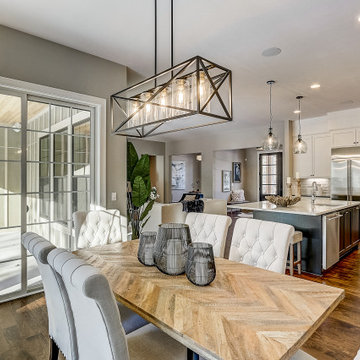
Enclosed dining room - mid-sized transitional dark wood floor and brown floor enclosed dining room idea in Chicago with gray walls
Find the right local pro for your project

 JET Properties, Inc
Inspiration for a large contemporary single-wall ceramic tile and beige floor open concept kitchen remodel in Los Angeles with an undermount sink, flat-panel cabinets, light wood cabinets, wood countertops, window backsplash, stainless steel appliances and an island

 Astuces Design
Wasabi360 Claude Badet
Example of a mid-sized minimalist light wood floor and beige floor kitchen/dining room combo design in Montreal with beige walls and no fireplace
Example of a mid-sized minimalist light wood floor and beige floor kitchen/dining room combo design in Montreal with beige walls and no fireplace
 Christopher James Interiors
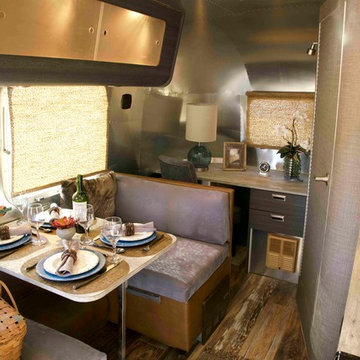
Airstream renovation and makeover by Orange County interior designer Chris Givan of Christopher James Interiors.
Photographer: Victor Nappe
Example of a mountain style home design design in Orange County
Example of a mountain style home design design in Orange County

 Seaside Builders Of Delray Beach, Florida
Eat-in kitchen - huge contemporary beige floor eat-in kitchen idea in Miami with a drop-in sink, flat-panel cabinets, medium tone wood cabinets, granite countertops, stainless steel appliances, two islands and multicolored countertops

Sponsored
Columbus, OH

Hope Restoration & General Contracting
Columbus Design-Build, Kitchen & Bath Remodeling, Historic Renovations

 Degnan Design-Build-Remodel
A wine bar is nestled between the family dinette and living area.
Photography: A&J Photography, Inc.
Inspiration for a large cottage l-shaped vinyl floor and brown floor eat-in kitchen remodel with an undermount sink, recessed-panel cabinets, gray cabinets, granite countertops, white backsplash, ceramic backsplash, stainless steel appliances, an island and brown countertops
Inspiration for a large cottage l-shaped vinyl floor and brown floor eat-in kitchen remodel with an undermount sink, recessed-panel cabinets, gray cabinets, granite countertops, white backsplash, ceramic backsplash, stainless steel appliances, an island and brown countertops
 Degnan Design-Build-Remodel
A new floor plan greatly improved the overall functionality of the kitchen, increased accessibility, and modernized the look. This project completed with a modest budget and solved bothersome problems. Because the often-used dinette table is easily accessible it was determined that island seating was not required. This enabled us to build a compact island that provided added work space.

 Happy Healthy Homes
The entire house I designed for good feng shui utilization to enhance the owners lives. The colors are appropriately placed to support prosperity and good health.
A playful use of color makes this a happy fun place to live in. The space was open so everything needed to flow from the entry, kitchen, dinett and living room space.
 Vestige Furniture Studio
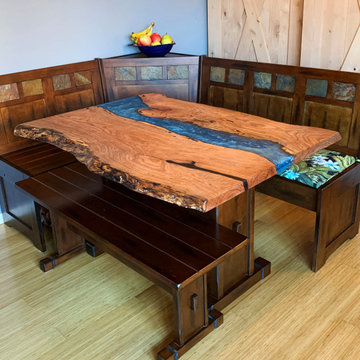
Love the way this cedar river table and the dark stained dinette compliment each other!
Inspiration for a small farmhouse breakfast nook remodel
Inspiration for a small farmhouse breakfast nook remodel

 Richard Massa Architect
Example of a small transitional u-shaped ceramic tile and black floor enclosed kitchen design in New York with an undermount sink, flat-panel cabinets, light wood cabinets, quartz countertops, white backsplash, marble backsplash, stainless steel appliances, no island and gray countertops

 Hillcrest Builders
Size: 2,722 ft.
Plan Type: Single Family
Bedrooms: 3-4
Bath- Full: 2
Garages: 3
Features:
Large Great Room, Dinette, Kitchen
Large 6' Wide Covered Front Porch & 8' Wide Rear Porch
Master Bedroom With Tray Ceiling
Opt. Domed Ceiling In Living Room
Sponsored
Columbus, OH
Hope Restoration & General Contracting
Columbus Design-Build, Kitchen & Bath Remodeling, Historic Renovations

 King's Court Builders, Inc.
Custom-built wine display and coffered ceiling in the dinette of this custom home built home by King's Court Builders - Naperville IL (17AE)
Photos by: Picture Perfect House


 Tom Bassett-Dilley Architect, Ltd.
This 1960 house was in need of updating from both design and performance standpoints, and the project turned into a comprehensive deep energy retrofit, with thorough airtightness and insulation, new space conditioning and energy-recovery-ventilation, triple glazed windows, and an interior of incredible elegance. While we maintained the foundation and overall massing, this is essentially a new house, well equipped for a new generation of use and enjoyment.


 User
With an indoor basketball court, and a no-holds-barred floor plan, we're calling Exclusive House Plan 73356HS "Big Daddy".
Ready when you are! Where do YOU want to play indoor hoops in your own home?
Specs-at-a-glance
5 beds
4.5 baths
6,300+ sq. ft.
Includes an indoor basketball court
Plans: http://bit.ly/73356hs
#readywhenyouare
#houseplan

 Natale Building Corp.
Inspiration for a craftsman open concept medium tone wood floor and brown floor living room remodel with beige walls, a two-sided fireplace and a tile fireplace
 User
VHT STUDIOS
Open concept kitchen - mid-sized traditional l-shaped dark wood floor open concept kitchen idea in Chicago with raised-panel cabinets, dark wood cabinets, granite countertops, paneled appliances and an island
Open concept kitchen - mid-sized traditional l-shaped dark wood floor open concept kitchen idea in Chicago with raised-panel cabinets, dark wood cabinets, granite countertops, paneled appliances and an island
163