
Search results for "Dinette" in Home Design Ideas




 Design Direction
Open concept kitchen - large transitional l-shaped medium tone wood floor and brown floor open concept kitchen idea with an undermount sink, recessed-panel cabinets, medium tone wood cabinets, granite countertops, white backsplash, glass tile backsplash, stainless steel appliances and an island
Find the right local pro for your project

 AFCON Construction
Grand kitchen with two islands and a unique glass dinette table for 6 people. All cabinet doors and drawers are equipped with Blumotion Tip-On hardware to obtain a crisp clean look with no handles.

 Moore Designs Inc
With ample views of the lake, this curved wall of windows resides within a hearth room and dinette just off the kitchen of a home built on Big Cedar Lake, WI. With a convenient coffee/wet bar and built-in refrigerator drawers, this is a beautiful space is functional and relaxing whether it’s morning or evening.
 European Design Interiors
Breakfast Nook
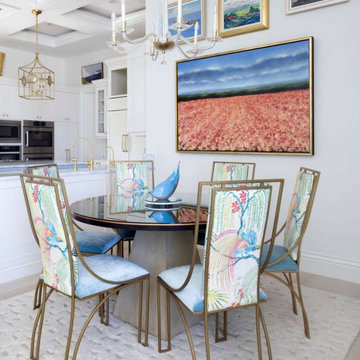
Inspiration for a mid-sized transitional coffered ceiling eat-in kitchen remodel with stainless steel appliances
Inspiration for a mid-sized transitional coffered ceiling eat-in kitchen remodel with stainless steel appliances

Sponsored
Columbus, OH

Hope Restoration & General Contracting
Columbus Design-Build, Kitchen & Bath Remodeling, Historic Renovations

 DJK Custom Homes
Inspiration for a mid-sized carpeted dining room remodel in Chicago with gray walls
Inspiration for a mid-sized carpeted dining room remodel in Chicago with gray walls

 Excel Remodeling
Another beautiful kitchen from Excel's Brian Miller.
Large transitional u-shaped medium tone wood floor eat-in kitchen photo with beaded inset cabinets, medium tone wood cabinets, granite countertops, beige backsplash, mosaic tile backsplash, stainless steel appliances and an island
Large transitional u-shaped medium tone wood floor eat-in kitchen photo with beaded inset cabinets, medium tone wood cabinets, granite countertops, beige backsplash, mosaic tile backsplash, stainless steel appliances and an island
 Germano Creative Interior Contracting Ltd
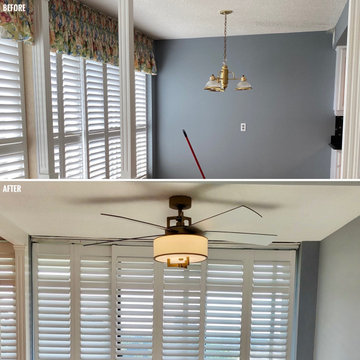
The french doors were removed on the one side of the living room and reinstalled on the other side of the living room creating a new den. A reducer was stained and installed where the existing doors were and a new pendent ceiling light was installed.
 Lilac Design Studio LLC
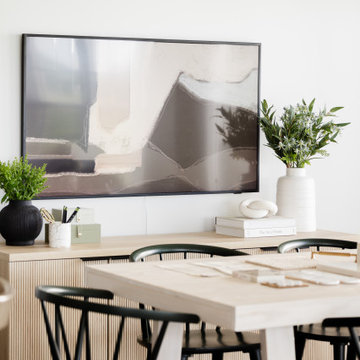
Lilac Design Studio make-shift into our casual family dinette
Example of a mid-sized mid-century modern dining room design in Minneapolis
Example of a mid-sized mid-century modern dining room design in Minneapolis
 Excel Remodeling
Another beautiful kitchen from Excel's Brian Miller.
Eat-in kitchen - large transitional u-shaped medium tone wood floor eat-in kitchen idea with beaded inset cabinets, medium tone wood cabinets, granite countertops, beige backsplash, mosaic tile backsplash, stainless steel appliances and an island
Eat-in kitchen - large transitional u-shaped medium tone wood floor eat-in kitchen idea with beaded inset cabinets, medium tone wood cabinets, granite countertops, beige backsplash, mosaic tile backsplash, stainless steel appliances and an island

 Degnan Design-Build-Remodel
Connected to the dinette and living area, this kitchen is bright and inviting.
Photography: A&J Photography, Inc.
Large country l-shaped vinyl floor and brown floor eat-in kitchen photo with an undermount sink, recessed-panel cabinets, gray cabinets, granite countertops, white backsplash, ceramic backsplash, stainless steel appliances, an island and brown countertops
Large country l-shaped vinyl floor and brown floor eat-in kitchen photo with an undermount sink, recessed-panel cabinets, gray cabinets, granite countertops, white backsplash, ceramic backsplash, stainless steel appliances, an island and brown countertops
Sponsored
Columbus, OH
Hope Restoration & General Contracting
Columbus Design-Build, Kitchen & Bath Remodeling, Historic Renovations

 Urbanhome Interior Design
Steve Pomerleau Photography
Inspiration for a contemporary dining room remodel in Toronto
Inspiration for a contemporary dining room remodel in Toronto

 Gonyea Custom Homes
Archway from front entry leads to great room which includes a comfortable living space, dinette, and kitchen. Stone fireplace and walk out deck.
Photography by Spacecrafting

 Architectural Designs
Exclusive #houseplan 73353HS, "Bank Shot", comes to life
Specs-at-a-glance
4-5 beds
4.5 baths
~4,900 sq. ft. with sport court
Plans: http://bit.ly/73353hs
#readywhenyouare
#houseplan

 King's Court Builders, Inc.
Modern eclectic kitchen with flat panel custom cabinetry, gorgeous backsplash and custom range hood by Brakur Custom Cabinetry. There's a large island for family and friends to gather around. The light wide plank flooring finishes off this stunning kitchen!

 RLH Studio
Spacecrafting Photography
Kitchen/dining room combo - small coastal medium tone wood floor, brown floor, shiplap ceiling and shiplap wall kitchen/dining room combo idea in Minneapolis with no fireplace and white walls
Kitchen/dining room combo - small coastal medium tone wood floor, brown floor, shiplap ceiling and shiplap wall kitchen/dining room combo idea in Minneapolis with no fireplace and white walls
 Excel Remodeling
Another beautiful kitchen from Excel's Brian Miller.
Large transitional u-shaped medium tone wood floor eat-in kitchen photo with beaded inset cabinets, medium tone wood cabinets, granite countertops, beige backsplash, mosaic tile backsplash, stainless steel appliances and an island
Large transitional u-shaped medium tone wood floor eat-in kitchen photo with beaded inset cabinets, medium tone wood cabinets, granite countertops, beige backsplash, mosaic tile backsplash, stainless steel appliances and an island


161