
Search results for "Dinette" in Home Design Ideas

 Platinum Homes by Mark Molthan
Page // Agency
Inspiration for a huge transitional medium tone wood floor eat-in kitchen remodel in Dallas with an undermount sink, raised-panel cabinets, white cabinets, marble countertops, white backsplash, stainless steel appliances and an island
Inspiration for a huge transitional medium tone wood floor eat-in kitchen remodel in Dallas with an undermount sink, raised-panel cabinets, white cabinets, marble countertops, white backsplash, stainless steel appliances and an island

 Gonyea Custom Homes
Gourmet, eat-in kitchen with white cabinetry and subway tile backsplash. Granite countertops and stainless steel appliances. Pendant lighting, recessed lighting, and under cabinet lighting gives the kitchen good light for all kinds of work.
Photography by Spacecrafting


Find the right local pro for your project
 Gonyea Custom Homes
Great room style white kitchen with distinctive blue island– reflecting the color palette of the formal dining room. Hanging lighting and recessed lighting.
Photography by Spacecrafting


 TOTAL CONCEPTS
Inspiration for a cottage stone screened-in porch remodel in San Francisco with a roof extension
Sponsored
Columbus, OH

Hope Restoration & General Contracting
Columbus Design-Build, Kitchen & Bath Remodeling, Historic Renovations
 Gonyea Custom Homes
Open and airy kitchen is separated from the living room and dinette by a large L-shaped island with plenty of seating for eating, doing homework, or preparing a meal. Chic white Shaker cabinets with stainless steel cup pulls provide ample storage.
Photography by Spacecrafting
 Gonyea Custom Homes
A perfect built-in buffet. East-to-clean glass backsplash. Formal glass front china cabinet. And electric wine chiller.
Photography by Spacecrafting

 Lauren Shadid Architecture + Interiors
Island color was custom. Countertops are Princess White Quartzite. Light fixtures over island are from Rejuvenation (exact type has been discontinued)
Photos by Holly Lepere

 Living Stone Design + Build
A rustic modern kitchen featuring custom wood cabinetry, stone accents, and sleek energy-efficient appliances, blending functionality with organic elegance in this sustainable mountain home.

 H2 Design + Build
Belathée Photography
Inspiration for a country dining room remodel in Seattle with white walls
Inspiration for a country dining room remodel in Seattle with white walls
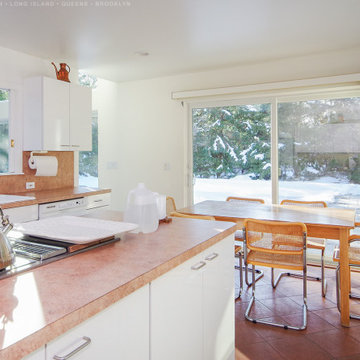
 Renewal by Andersen Long Island
Bright and beautiful kitchen dinette with new patio door we installed. This sleek and contemporary kitchen with white flat panel cabinetry looks outstanding with this new sliding glass door letting in lots of light and providing excellent efficiency. Now is the perfect time to replace your windows and doors with Renewal by Andersen of Long Island, Queens and Brooklyn.
. . . . . . . . . .
Explore all our window and door options available -- Contact Us Today: (844) 245-2799
Sponsored
Columbus, OH
Hope Restoration & General Contracting
Columbus Design-Build, Kitchen & Bath Remodeling, Historic Renovations

 Sigmar
Bay window seat in the living room
Living room - contemporary light wood floor living room idea in London
Living room - contemporary light wood floor living room idea in London

 Amy Carman Design
This beautifully-appointed Tudor home is laden with architectural detail. Beautifully-formed plaster moldings, an original stone fireplace, and 1930s-era woodwork were just a few of the features that drew this young family to purchase the home, however the formal interior felt dark and compartmentalized. The owners enlisted Amy Carman Design to lighten the spaces and bring a modern sensibility to their everyday living experience. Modern furnishings, artwork and a carefully hidden TV in the dinette picture wall bring a sense of fresh, on-trend style and comfort to the home. To provide contrast, the ACD team chose a juxtaposition of traditional and modern items, creating a layered space that knits the client's modern lifestyle together the historic architecture of the home.

 Markham Home Interiors
Dark Cherry Finish
DC1583-DTT Dinette Table Top: 44.00"W 44.00"D 30.00"H
DC1583-DTD Table Legs
DC1583-DS2 Side Chair (2/CTN): 19.00"W 23.00"D 40.00"H
Weight 99.65 lbs
DC1583-DTD Table Legs
DC1583-DS2 Side Chair (2/CTN): 19.00"W 23.00"D 40.00"H
Weight 99.65 lbs
 Boss Design Center
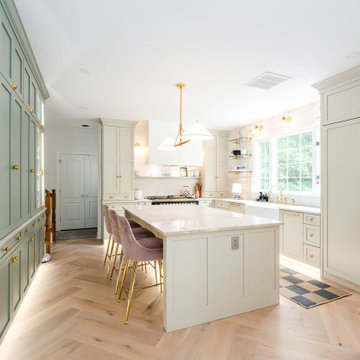
Welcome to our latest kitchen renovation project, where classic French elegance meets contemporary design in the heart of Great Falls, VA. In this transformation, we aim to create a stunning kitchen space that exudes sophistication and charm, capturing the essence of timeless French style with a modern twist.
Our design centers around a harmonious blend of light gray and off-white tones, setting a serene and inviting backdrop for this kitchen makeover. These neutral hues will work in harmony to create a calming ambiance and enhance the natural light, making the kitchen feel open and welcoming.
To infuse a sense of nature and add a striking focal point, we have carefully selected green cabinets. The rich green hue, reminiscent of lush gardens, brings a touch of the outdoors into the space, creating a unique and refreshing visual appeal. The cabinets will be thoughtfully placed to optimize both functionality and aesthetics.
The heart of this project lies in the eye-catching French-style range and exquisite light fixture. The hood, adorned with intricate detailing, will become a captivating centerpiece above the cooking area. Its classic charm will evoke the grandeur of French country homes, while also providing efficient ventilation for a pleasant cooking experience.

 Haus Interior Design
Before renovating, this bright and airy family kitchen was small, cramped and dark. The dining room was being used for spillover storage, and there was hardly room for two cooks in the kitchen. By knocking out the wall separating the two rooms, we created a large kitchen space with plenty of storage, space for cooking and baking, and a gathering table for kids and family friends. The dark navy blue cabinets set apart the area for baking, with a deep, bright counter for cooling racks, a tiled niche for the mixer, and pantries dedicated to baking supplies. The space next to the beverage center was used to create a beautiful eat-in dining area with an over-sized pendant and provided a stunning focal point visible from the front entry. Touches of brass and iron are sprinkled throughout and tie the entire room together.
Photography by Stacy Zarin

 Renewal by Andersen of NJ-NY Metro
Sensational kitchen dinette with new sliding window. This white sliding replacement window has grilles, for a wonderfully warm look that matches the farmhouse style of the room. Find out more about getting new windows from Renewal by Andersen New Jersey, Staten Island, NYC and The Bronx.

 Caisson Studios
Inspiration for a large contemporary galley dark wood floor open concept kitchen remodel in Los Angeles with flat-panel cabinets, white cabinets, white backsplash, stainless steel appliances, an undermount sink, quartz countertops, porcelain backsplash and an island
17