
Search results for "Dinette" in Home Design Ideas



 User
Inspiration for a ceramic tile kitchen remodel in New York with granite countertops and stainless steel appliances
Find the right local pro for your project

 JayMarc Homes
Mid-sized cottage galley medium tone wood floor enclosed kitchen photo in Seattle with a double-bowl sink, recessed-panel cabinets, black cabinets, marble countertops, white backsplash, marble backsplash, stainless steel appliances, an island and white countertops
 American Freight Furniture, Mattress, Appliance
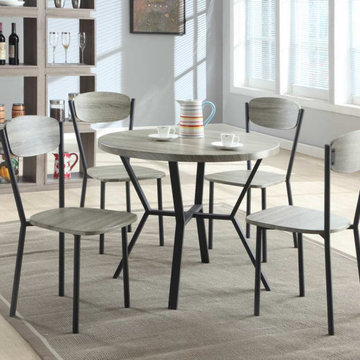
Gray and black, the Blake 5 Piece Dinette Set is a neutral set for a kitchen or dining room!
• Modern Style
• Lighter Modern Finish
• Small Compact Size
• Round Table Top.

 Espire Homes, Inc
Enjoy a family meal at a table with a view!
Mountain style dining room photo in Milwaukee
Mountain style dining room photo in Milwaukee

Sponsored
Columbus, OH

Hope Restoration & General Contracting
Columbus Design-Build, Kitchen & Bath Remodeling, Historic Renovations

 Excel Remodeling
Another beautiful kitchen from Excel's Brian Miller. Now that is a sharp looking range.
Inspiration for a large transitional u-shaped medium tone wood floor eat-in kitchen remodel with beaded inset cabinets, medium tone wood cabinets, granite countertops, beige backsplash, mosaic tile backsplash, stainless steel appliances and an island
Inspiration for a large transitional u-shaped medium tone wood floor eat-in kitchen remodel with beaded inset cabinets, medium tone wood cabinets, granite countertops, beige backsplash, mosaic tile backsplash, stainless steel appliances and an island



 Beyond Kitchens
Photographer: Taryn Christine Photography
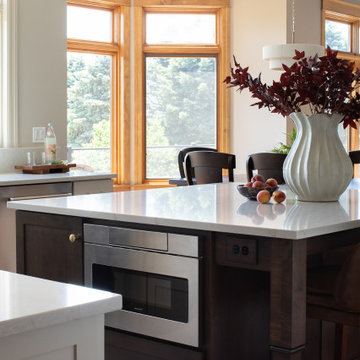
Large transitional medium tone wood floor and brown floor eat-in kitchen photo with an undermount sink, shaker cabinets, white cabinets, quartz countertops, beige backsplash, porcelain backsplash, stainless steel appliances, an island and white countertops
Large transitional medium tone wood floor and brown floor eat-in kitchen photo with an undermount sink, shaker cabinets, white cabinets, quartz countertops, beige backsplash, porcelain backsplash, stainless steel appliances, an island and white countertops


 Michael J. Nadeau Carpentry LLC
Family Room: (Right)
Example of a large transitional open concept light wood floor family room design in New York with beige walls, no fireplace and a wall-mounted tv
Example of a large transitional open concept light wood floor family room design in New York with beige walls, no fireplace and a wall-mounted tv
Sponsored
Columbus, OH
Hope Restoration & General Contracting
Columbus Design-Build, Kitchen & Bath Remodeling, Historic Renovations

 Brant Homes LLC
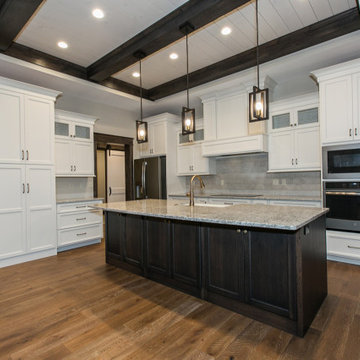
Mill Creek kitchen with custom cabinets and granite tops. Range hood over tile backsplash with inlay. Distressed hardwood floors and beams. Wainscot on dinette walls.

 Glenn Layton Homes
, LLC, "Building Your Coastal Lifestyle"
Inspiration for a contemporary family room remodel in Jacksonville
Inspiration for a contemporary family room remodel in Jacksonville

 M.N. Reale
In order to make this kitchen more functional and create a better layout, we opened the area and completely reconfigured the space. Because this house was built before 1972, we had to take special precautions during demolition and clean up to contain any lead hazards. We are an EPA Lead Certified firm, equipped and qualified to contain the potential dangers of lead in older homes. We opened the wall to the dinette area by six feet allowing a clear view to the backyard from the kitchen. An island with seating was installed providing extra storage and prep space. Everything from the cabinets and countertops to the light fixtures was carefully installed by our qualified crew, making the kitchen more functional to accommodate a busy family.
Neil Landino Photography
 Nathan Homes LLC
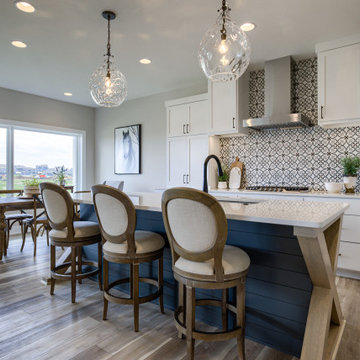
Cottage eat-in kitchen photo in Omaha with an undermount sink, shaker cabinets, quartz countertops, porcelain backsplash, stainless steel appliances and an island


 Hillcrest Builders
Size: 2,722 ft.
Plan Type: Single Family
Bedrooms: 3-4
Bath- Full: 2
Garages: 3
Features:
Large Great Room, Dinette, Kitchen
Large 6' Wide Covered Front Porch & 8' Wide Rear Porch
Master Bedroom With Tray Ceiling
Opt. Domed Ceiling In Living Room

 Helman Sechrist Stoelting Architecture
Transitional medium tone wood floor, brown floor and coffered ceiling breakfast nook photo with no fireplace
183