
Search results for "Dinette" in Home Design Ideas

 Executive Developers, LLC
Kitchen
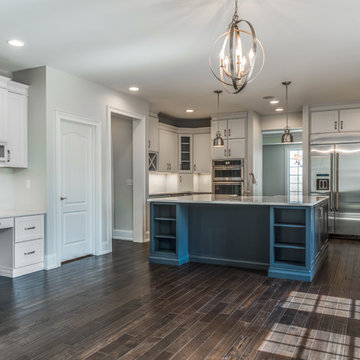
Inspiration for a large transitional u-shaped dark wood floor and brown floor kitchen remodel with a farmhouse sink, shaker cabinets, blue cabinets, quartzite countertops, stainless steel appliances and an island
Inspiration for a large transitional u-shaped dark wood floor and brown floor kitchen remodel with a farmhouse sink, shaker cabinets, blue cabinets, quartzite countertops, stainless steel appliances and an island

 Demlang Builders
The true heart and soul of the Hadley’s design, overlooking the dinette and great room, providing a central location for hosting guests and preparing meals.
Find the right local pro for your project

 Michael J. Nadeau Carpentry LLC
Family Room: (Left) Harvey "Tribute" Vinyl Patio Door
Large transitional open concept light wood floor family room photo in New York with beige walls, no fireplace and a wall-mounted tv
Large transitional open concept light wood floor family room photo in New York with beige walls, no fireplace and a wall-mounted tv

 Robinson Residential Design
A nice two-toned gala style kitchen with an island and eating counter is open to the great room and dinette area.
Kitchen - craftsman kitchen idea in Toronto
Kitchen - craftsman kitchen idea in Toronto

 B Designs Interior's
kitchen wet bar
Large single-wall medium tone wood floor and brown floor wet bar photo with an undermount sink, beaded inset cabinets, white cabinets, quartzite countertops, glass tile backsplash and gray countertops
Large single-wall medium tone wood floor and brown floor wet bar photo with an undermount sink, beaded inset cabinets, white cabinets, quartzite countertops, glass tile backsplash and gray countertops



Sponsored
Columbus, OH

Hope Restoration & General Contracting
Columbus Design-Build, Kitchen & Bath Remodeling, Historic Renovations

 Murphy Bros. Design | Build | Remodel
The dinette was re-designed to accommodate any size group, which was important for this family that loves to entertain. Atrium doors w/screens were added for air flow and access to deck and to porch now converted to a kids study.
 B Designs Interior's
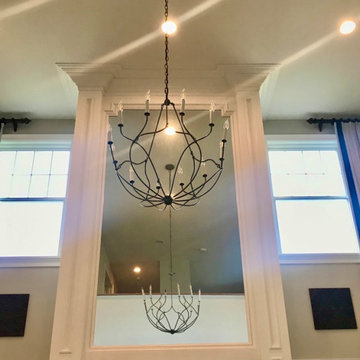
Family riom addutim a new chandelier
Living room - large transitional formal and enclosed medium tone wood floor, brown floor and vaulted ceiling living room idea with a stone fireplace, gray walls, a standard fireplace and a media wall
Living room - large transitional formal and enclosed medium tone wood floor, brown floor and vaulted ceiling living room idea with a stone fireplace, gray walls, a standard fireplace and a media wall


 Lennen and Rotella
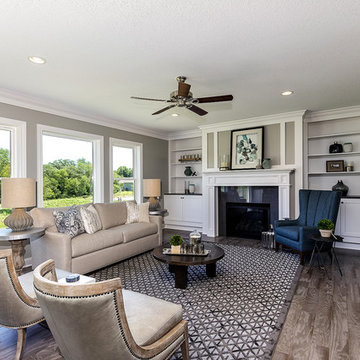
Large light wood floor and beige floor kitchen/dining room combo photo in Miami with white walls and no fireplace

Sponsored
Columbus, OH
Hope Restoration & General Contracting
Columbus Design-Build, Kitchen & Bath Remodeling, Historic Renovations

 Pascal Liguori & Son
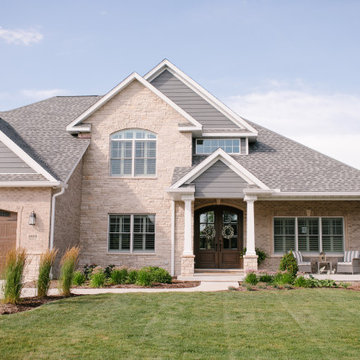
Inspiration for a mid-sized coastal ceramic tile and beige floor kitchen/dining room combo remodel with beige walls and no fireplace


 EAG Studio
OpenHomes Photography
Open concept kitchen - huge transitional galley light wood floor open concept kitchen idea in San Francisco with flat-panel cabinets, white cabinets, white walls and an island
Open concept kitchen - huge transitional galley light wood floor open concept kitchen idea in San Francisco with flat-panel cabinets, white cabinets, white walls and an island


 Katherine Joy Interiors
A peak through one of the new cut outs into the kitchen from the family room. The colours and textures flow from one room to the next.
Kitchen - mid-sized transitional kitchen idea in Toronto
Kitchen - mid-sized transitional kitchen idea in Toronto

 King's Court Builders, Inc.
Spacious, kitchen with large island opens to the dinette and family room. The rustic maple cabinets and stone backsplash are offset by the quartz countertops and copper hood vent.
180