
Search results for "Dinette" in Home Design Ideas

 Pascal Liguori & Son
Kitchen
Huge island style u-shaped medium tone wood floor and brown floor eat-in kitchen photo in Miami with an undermount sink, recessed-panel cabinets, white cabinets, granite countertops, multicolored backsplash, mosaic tile backsplash, stainless steel appliances, an island and black countertops
Huge island style u-shaped medium tone wood floor and brown floor eat-in kitchen photo in Miami with an undermount sink, recessed-panel cabinets, white cabinets, granite countertops, multicolored backsplash, mosaic tile backsplash, stainless steel appliances, an island and black countertops


 Visionary Homes
Welcome home to the Glendale by Visionary Homes. Off the main entry is a flex room and stairs leading to all three bedrooms upstairs. The main floor includes a large great room, dinette, kitchen and mudroom with a half bath. Upstairs hosts a spacious loft area, laundry room, two bedrooms and a master bedroom with a suite. Call Visionary Homes for details on construction status, plans and finishes at 435-228-4702. Agents welcome!
Find the right local pro for your project

 Valerie Grant Interiors
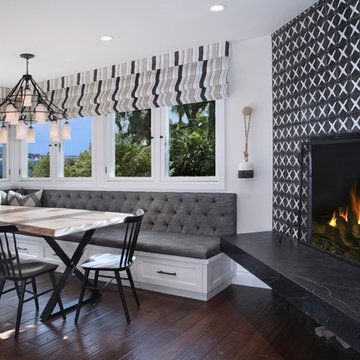
A custom seating area in this kitchen features a tufted banquette, farmhouse style table and gorgeous woven chairs. Custom cabinetry houses the television and space for cookbooks and personal accents.

 Diane Cabral Interiors
Kitchen by Artesia Cabinets, stone tops by Southwest Stone
Inspiration for a mid-sized transitional dark wood floor kitchen/dining room combo remodel in Las Vegas with a farmhouse sink, glass-front cabinets, gray cabinets, granite countertops, gray backsplash, glass tile backsplash, stainless steel appliances and an island
Inspiration for a mid-sized transitional dark wood floor kitchen/dining room combo remodel in Las Vegas with a farmhouse sink, glass-front cabinets, gray cabinets, granite countertops, gray backsplash, glass tile backsplash, stainless steel appliances and an island
 Pascal Liguori & Son
Kitchen
Inspiration for a mid-sized contemporary u-shaped light wood floor and beige floor eat-in kitchen remodel in Miami with a drop-in sink, shaker cabinets, white cabinets, solid surface countertops, white appliances, a peninsula, white countertops, white backsplash and porcelain backsplash
Inspiration for a mid-sized contemporary u-shaped light wood floor and beige floor eat-in kitchen remodel in Miami with a drop-in sink, shaker cabinets, white cabinets, solid surface countertops, white appliances, a peninsula, white countertops, white backsplash and porcelain backsplash

 Gonyea Custom Homes
Formal white living room with elegant coffered ceilings and herring bone tile fireplace surround. Great room style design flows from living room to full kitchen and dinette.
Photography by Spacecrafting

Sponsored
Columbus, OH

Hope Restoration & General Contracting
Columbus Design-Build, Kitchen & Bath Remodeling, Historic Renovations

 C&J Custom Builders Inc.
Inspiration for a mid-sized craftsman u-shaped light wood floor and beige floor kitchen/dining room combo remodel in Boston with dark wood cabinets, quartz countertops, beige backsplash, ceramic backsplash, black appliances, an island, beige walls, a standard fireplace and a stone fireplace


 Cataldo Custom Builders, Inc.
Example of a mid-sized trendy light wood floor and beige floor kitchen/dining room combo design in Boston with white walls and no fireplace

 Centered Interiors
NW Architectural Photography - Dale Lang
Inspiration for a large transitional u-shaped porcelain tile enclosed kitchen remodel in Portland with an undermount sink, recessed-panel cabinets, white cabinets, quartz countertops, white backsplash, ceramic backsplash, paneled appliances and an island
Inspiration for a large transitional u-shaped porcelain tile enclosed kitchen remodel in Portland with an undermount sink, recessed-panel cabinets, white cabinets, quartz countertops, white backsplash, ceramic backsplash, paneled appliances and an island

 Daylight Basement Company
Game Room Hangout
Playroom - mid-sized eclectic vinyl floor and multicolored floor playroom idea in Atlanta with white walls
Playroom - mid-sized eclectic vinyl floor and multicolored floor playroom idea in Atlanta with white walls

Sponsored
Columbus, OH
Hope Restoration & General Contracting
Columbus Design-Build, Kitchen & Bath Remodeling, Historic Renovations

 Brian Ross Luxury Real Estate Broker Associate
Kitchen
Mid-sized trendy u-shaped travertine floor and brown floor eat-in kitchen photo in Miami with an undermount sink, raised-panel cabinets, white cabinets, marble countertops, multicolored backsplash, marble backsplash, stainless steel appliances, an island and multicolored countertops
Mid-sized trendy u-shaped travertine floor and brown floor eat-in kitchen photo in Miami with an undermount sink, raised-panel cabinets, white cabinets, marble countertops, multicolored backsplash, marble backsplash, stainless steel appliances, an island and multicolored countertops

 Principles Design Studio, Inc.
Barry MacKenzie, Seven Image Group
Example of a transitional bathroom design in Toronto
Example of a transitional bathroom design in Toronto
 Visionary Homes
Welcome home to the Glendale by Visionary Homes. Off the main entry is a flex room and stairs leading to all three bedrooms upstairs. The main floor includes a large great room, dinette, kitchen and mudroom with a half bath. Upstairs hosts a spacious loft area, laundry room, two bedrooms and a master bedroom with a suite. Call Visionary Homes for details on construction status, plans and finishes at 435-228-4702. Agents welcome!
 Principles Design Studio, Inc.
Barry MacKenzie, Seven Image Group
Transitional bathroom photo in Toronto
Transitional bathroom photo in Toronto



212