
Search results for "Dinette" in Home Design Ideas


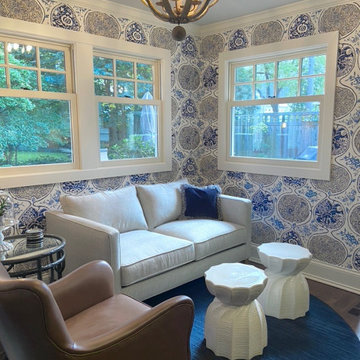
 Sheri Gibson - Rein & Co Design, Inc.
This space was formerly the dinette in the kitchen. Client hoped for a sitting area instead, as functionality changed in their home. A perfect spot for morning coffee or a glass of wine while dinner is being prepared.

 Hillcrest Builders
Size: 2,722 ft.
Plan Type: Single Family
Bedrooms: 3-4
Bath- Full: 2
Garages: 3
Features:
Large Great Room, Dinette, Kitchen
Large 6' Wide Covered Front Porch & 8' Wide Rear Porch
Master Bedroom With Tray Ceiling
Opt. Domed Ceiling In Living Room
Find the right local pro for your project

 Brian Ross Luxury Real Estate Broker Associate
Living
Example of a mid-sized transitional formal and open concept porcelain tile and brown floor living room design in Miami with beige walls and a wall-mounted tv
Example of a mid-sized transitional formal and open concept porcelain tile and brown floor living room design in Miami with beige walls and a wall-mounted tv
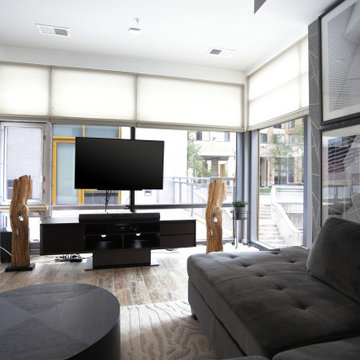
 Pierre Jean-Baptiste Interiors
We used grey and white neutral tones in the contemporary condominium. A custom framed vintage wall map rests above the new dining table. New paint meshed with the new wallpaper on the feature window wall makes the space contemporary and cozy. Minimal select furniture pieces were used in the space to give this living room and dinette space a contemporary makeover.ca

 Lennen and Rotella
Kitchen
Enclosed kitchen - mid-sized traditional l-shaped plywood floor and beige floor enclosed kitchen idea in Miami with an undermount sink, recessed-panel cabinets, medium tone wood cabinets, granite countertops, stainless steel appliances, an island and multicolored countertops
Enclosed kitchen - mid-sized traditional l-shaped plywood floor and beige floor enclosed kitchen idea in Miami with an undermount sink, recessed-panel cabinets, medium tone wood cabinets, granite countertops, stainless steel appliances, an island and multicolored countertops


Sponsored
Columbus, OH

Hope Restoration & General Contracting
Columbus Design-Build, Kitchen & Bath Remodeling, Historic Renovations

 Espire Homes, Inc
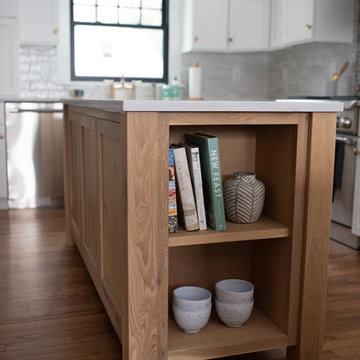
Enjoy cooking for your family in this beautifully crafted kitchen.
Minimalist kitchen photo in Milwaukee
Minimalist kitchen photo in Milwaukee


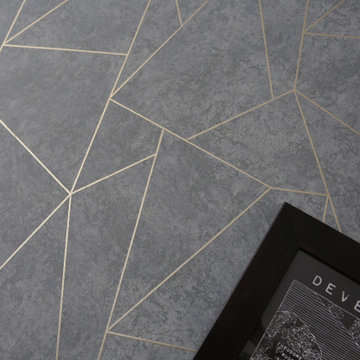 Pierre Jean-Baptiste Interiors
We used grey and white neutral tones in the contemporary condominium. A custom framed vintage wall map rests above the new dining table. New paint meshed with the new wallpaper on the feature window wall makes the space contemporary and cozy. Minimal select furniture pieces were used in the space to give this living room and dinette space a contemporary makeover.ca

 Atlanta Building Company
Gregg Willett
Inspiration for a small rustic l-shaped medium tone wood floor kitchen remodel in Atlanta with an undermount sink, shaker cabinets, medium tone wood cabinets, mosaic tile backsplash, stainless steel appliances and an island
Inspiration for a small rustic l-shaped medium tone wood floor kitchen remodel in Atlanta with an undermount sink, shaker cabinets, medium tone wood cabinets, mosaic tile backsplash, stainless steel appliances and an island

 Principles Design Studio, Inc.
Barry MacKenzie, Seven Image Group
Example of a transitional bedroom design in Toronto
Example of a transitional bedroom design in Toronto
Sponsored
Columbus, OH
Hope Restoration & General Contracting
Columbus Design-Build, Kitchen & Bath Remodeling, Historic Renovations


 S.J. Janis Company, Inc.
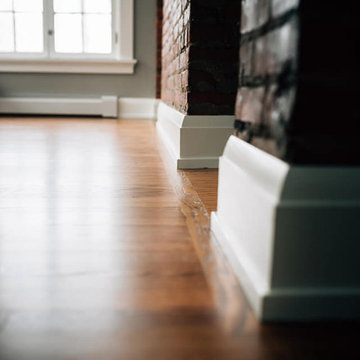
Built-in custom cabinets were added to the living room wall matching the White Dove painted trim around the windows and baseboards.
Each window has (17) pieces of trim for architectural detail to match the existing home.
Select Appalachian Red Oak wood floors were integrated into the existing rooms of the first floor to match.

 Bria Hammel Interiors
A rustic dining table flanked with custom host and hostess chairs with a beautiful view of the property.
Graphic Executions Design Studio
Example of a classic dining room design in Minneapolis
Example of a classic dining room design in Minneapolis

 Todd Christian
Margaret Wright
Beach style l-shaped dark wood floor and brown floor kitchen photo in Charleston with an undermount sink, shaker cabinets, white cabinets, white backsplash, an island and white countertops
Beach style l-shaped dark wood floor and brown floor kitchen photo in Charleston with an undermount sink, shaker cabinets, white cabinets, white backsplash, an island and white countertops

 Harry Gandy Howle & Associates PA
Kitchen/dining room combo - coastal dark wood floor and brown floor kitchen/dining room combo idea with white walls

 John McClain Design
We love this cozy nook in this all white kitchen. John McClain Design conceived a custom white leather banquette with a nailhead pattern that wraps around a rustic Saarinen style table. The gorgeous view provided the perfect backdrop for the space.
Stephen Allen Photography


209