
Search results for "Dinette" in Home Design Ideas

 S.J. Janis Company, Inc.
Pendant lighting with Edison bulbs tie into the classic nature of the homes styling.
Under cabinet lights illuminate the quartz countertops while 11 LED dimmable recessed lights light up the entire kitchen.
A Wolf 36” 6 burner range top is the star of the show matching with the other stainless steel refrigerator and dual ovens.

 Holmes Tile & Marble Co.,Inc.
AKDO Lagoon Herringbone Glass Tile
Go for the shimmer in whatever way you prefer: in rich, deep hues or delicate tints, intricate patterns or straightforward shapes, clear or frosty. Glass tiles and mosaics are clear winners. Dive in.

 TCD Homes
Example of a large transitional l-shaped light wood floor and brown floor eat-in kitchen design with an undermount sink, shaker cabinets, white cabinets, quartz countertops, white backsplash, ceramic backsplash, stainless steel appliances, an island and white countertops
Find the right local pro for your project

 Hillcrest Builders
Size: 2,722 ft.
Plan Type: Single Family
Bedrooms: 3-4
Bath- Full: 2
Garages: 3
Features:
Large Great Room, Dinette, Kitchen
Large 6' Wide Covered Front Porch & 8' Wide Rear Porch
Master Bedroom With Tray Ceiling
Opt. Domed Ceiling In Living Room


 Pascal Liguori & Son
Living to Dining
Great room - mid-sized contemporary porcelain tile and beige floor great room idea in Miami with beige walls and no fireplace
Great room - mid-sized contemporary porcelain tile and beige floor great room idea in Miami with beige walls and no fireplace

 Hanson Builders, Inc.
Our Walton Floor Plan features Main Floor Formal Dining Room, Study, Sunroom, Large Mudroom & Pantry, Great Room, Kitchen & Dinette. Upper Level incldues the Reading Nook, Laundry, Owners Bedroom & Bathroom, 3 additional Bedrooms, Jack & Jill Bathroom & Jr. Suite Bathroom. Lower Level features the Family Room & Games area, Exercise Room LL Bedroom & Bathroom.

Sponsored
Columbus, OH

Hope Restoration & General Contracting
Columbus Design-Build, Kitchen & Bath Remodeling, Historic Renovations
 Pascal Liguori & Son
Overall
Example of a mid-sized minimalist porcelain tile and beige floor hallway design with white walls
Example of a mid-sized minimalist porcelain tile and beige floor hallway design with white walls
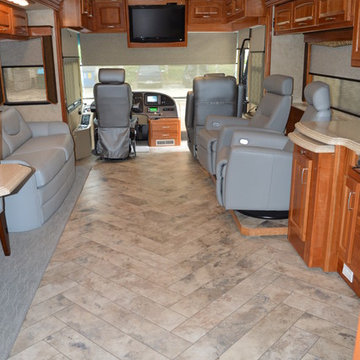


 Visionary Homes
Welcome home to the Glendale by Visionary Homes. Off the main entry is a flex room and stairs leading to all three bedrooms upstairs. The main floor includes a large great room, dinette, kitchen and mudroom with a half bath. Upstairs hosts a spacious loft area, laundry room, two bedrooms and a master bedroom with a suite. Call Visionary Homes for details on construction status, plans and finishes at 435-228-4702. Agents welcome!


 Sanctuary Kitchen and Bath Design
Susan Brenner
Example of a huge transitional galley dark wood floor and brown floor home bar design in Denver with an undermount sink, recessed-panel cabinets, white cabinets, quartzite countertops, white backsplash, ceramic backsplash, paneled appliances, an island and white countertops
Example of a huge transitional galley dark wood floor and brown floor home bar design in Denver with an undermount sink, recessed-panel cabinets, white cabinets, quartzite countertops, white backsplash, ceramic backsplash, paneled appliances, an island and white countertops

 Sensible Build Inc.
Mid-sized farmhouse light wood floor and beige floor enclosed dining room photo with white walls, a wood stove and a brick fireplace
Sponsored
Columbus, OH
Hope Restoration & General Contracting
Columbus Design-Build, Kitchen & Bath Remodeling, Historic Renovations
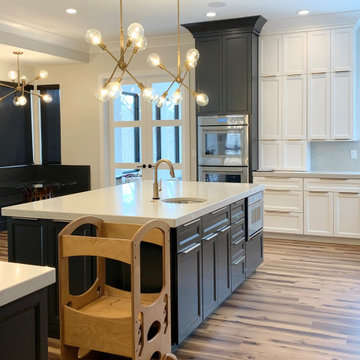
 Village Home Stores
Custom Amish-built cabinetry in painted Super White and Iron Ore paints paired with Q Quartz Carrera Caldia countertops with full height backsplash and 2 1/2" thick edge. MidCentury Modern style Aged Brass Kichler Armstrong series lighting above dinette and two kitchen islands.

 JFK Design-Build, LLC
A second floor hallway with a glass wall..Wow! The interest it can add to the room below is Limitless. It gives the feel of an art gallery up above.
Example of a huge trendy bamboo floor living room design in Milwaukee with gray walls
Example of a huge trendy bamboo floor living room design in Milwaukee with gray walls
 TCD Homes
Vaulted ceiling with white painted shiplap and dark stained collar ties give this dining room a light airy feel.
Dining room - coastal dark wood floor and brown floor dining room idea with gray walls
Dining room - coastal dark wood floor and brown floor dining room idea with gray walls

 Ann McCulloch Shop & Studio
Photo by David Hiser
Large elegant look-out carpeted basement photo in Portland with gray walls
Large elegant look-out carpeted basement photo in Portland with gray walls

 SKP Design
Casey Spring
Example of a small eclectic vinyl floor and gray floor kitchen/dining room combo design with gray walls
Example of a small eclectic vinyl floor and gray floor kitchen/dining room combo design with gray walls
 Pascal Liguori & Son
Dinette
Example of a mid-sized trendy u-shaped light wood floor and beige floor eat-in kitchen design in Miami with a drop-in sink, shaker cabinets, white cabinets, solid surface countertops, white backsplash, porcelain backsplash, white appliances, a peninsula and white countertops
Example of a mid-sized trendy u-shaped light wood floor and beige floor eat-in kitchen design in Miami with a drop-in sink, shaker cabinets, white cabinets, solid surface countertops, white backsplash, porcelain backsplash, white appliances, a peninsula and white countertops
210