
Search results for "Dinette" in Home Design Ideas

 Village Home Stores
Classic white painted cabinetry from Koch with Cambria Bellingham quartz tops and a KitchenAid Stainless appliance package. Design and materials by Village Home Stores for Heartland Builders.


 Bjella Architects
A walk-in pantry steel barn door suspended by copper wheels and clad with reclaimed lumber
Example of a mid-sized minimalist l-shaped porcelain tile, gray floor and exposed beam eat-in kitchen design with an undermount sink, light wood cabinets, quartzite countertops, black backsplash, stone slab backsplash, stainless steel appliances, an island and white countertops
Example of a mid-sized minimalist l-shaped porcelain tile, gray floor and exposed beam eat-in kitchen design with an undermount sink, light wood cabinets, quartzite countertops, black backsplash, stone slab backsplash, stainless steel appliances, an island and white countertops
Find the right local pro for your project
 Structural Dimensions, Inc.
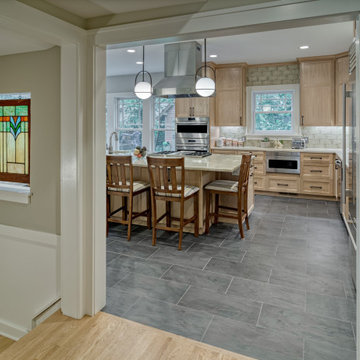
Existing house to new addition of kitchen, dinette and rear entry to backyard and new screened porch.
Inspiration for a large timeless home design remodel in Minneapolis
Inspiration for a large timeless home design remodel in Minneapolis


 Judi Lukens & Kim Lekas
Living Room
Inspiration for a mid-sized coastal formal and open concept ceramic tile and beige floor living room remodel in Miami with green walls, no fireplace and a wall-mounted tv
Inspiration for a mid-sized coastal formal and open concept ceramic tile and beige floor living room remodel in Miami with green walls, no fireplace and a wall-mounted tv
 Judi Lukens & Kim Lekas
Fireplace
Mid-sized transitional medium tone wood floor and brown floor hallway photo with beige walls
Mid-sized transitional medium tone wood floor and brown floor hallway photo with beige walls

Sponsored
Columbus, OH

Hope Restoration & General Contracting
Columbus Design-Build, Kitchen & Bath Remodeling, Historic Renovations


 Dawn Klauck at Collaborative
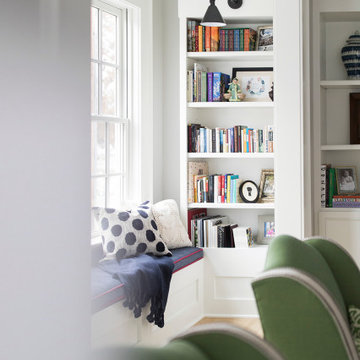
Dressing the windows in an open concept floor plan doesn't need to be challenging. The soft curves of the valance with panels in the great room, repeat the gentle swag shape of the mock roman valance treatment in the dinette. Let me help you with your design problem.


 The Wall units
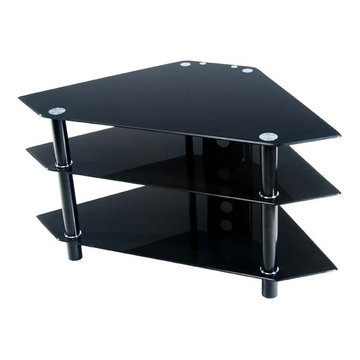
This contemporary Bermuda Black Corner TV Stand offers a stylish modern design crafted with durable matte silver metal tubing and thick tempered safety glass. Three levels of shelving and a corner design saves space with style. This unit can accommodate TVs up to 48 and 250lbs. All levels of glass are securely fastened offering rugged construction while maintaining a well-designed look.
Dimensions: 44"W x 24"D x 22"H
Free shipping US
www.thewallunits.com/listing/modern-tv-stands

 Design Tech Remodeling
Dinette Fixture: Artcraft Chrome Blossom 25 LED lights, 24" high, 25.5" wide chrome and glass
Island Pendants: MODERN CRYSTAL FLOWERS LED PENDANT SKU PE17157
Backsplash Tile: AKDO Ethered Nova Carrara Bella (H) with Stainless Steel
Countertops: Cambria Brittanica
The homeowners wanted to transform their inefficient kitchen into a “WOW” kitchen that they were proud to entertain in. They wanted a new contemporary look with classic finishes that complimented the other newly renovated spaces in their home.
In the remodeled kitchen, the cooktop is positioned closer to the sink to provide an efficient work triangle. The decorative chimney hood and marble and stainless inset backsplash create a stunning focal point. GE Monogram appliances provide this avid cook with a chef style kitchen. Replacing their pantry closet area with new pantry cabinets with rollout shelves allow for increased functionality. The crisp, clean look of the custom white Medallion cabinets pop against the dark Pewter Maple hardwood floors. Chosen for its timeless appearance, the organic design on the countertops contrasts the geometric marble backsplash tile, and the crystal dinette and pendant lights add sparkle and sophistication to the room. This kitchen is now a contemporary, family-friendly, entertainment space.
Design Tech Remodeling, established in 1997, is a family-owned award-winning design/build firm specializing in kitchens, bathrooms, master suites, and lower levels. Our standard of excellence ensures innovative designs, quality craftsmanship, and meticulous attention to detail.

 Tim Kulin Cabinetry & Mountain Aspen Granite
Large arts and crafts galley travertine floor and beige floor eat-in kitchen photo in Denver with an undermount sink, shaker cabinets, medium tone wood cabinets, granite countertops, beige backsplash, stone tile backsplash, black appliances, an island and gray countertops
Sponsored
Columbus, OH
Hope Restoration & General Contracting
Columbus Design-Build, Kitchen & Bath Remodeling, Historic Renovations

 White Birch Design
What a beautiful transformation this kitchen made! These new homeowners wanted to open up their space and create a large space for their family to enjoy cooking and eating together. Originally, the kitchen was a U shape with a peninsula and dividing wall between the kitchen and dinette. The cabinets had been freshly refaced, so we didn't want to start over with new cabinets. We were able to reconfigure their existing cabinets by turning the dishwasher and end cabinets so it was next to the sink and made a longer run. We cut the countertops and seamed them together as well. We moved the large pantry cabinets further into the dinette area to still keep it functional for the homeowners, but to also tie the two rooms together. With the new open space, the homeowners wanted a large island so they could bake! They love to make pies and other sweets - so a large island was perfect!. We were able to put in a 6' island in their space in a complimentary sage green color with honed black granite. The flooring was replaced throughout the home, it is an engineered hickory floor - perfect for a busy family!

 Valiant Design
Farm Table and exposed beams warm up this inviting Family Dining Room.
Inspiration for a large country porcelain tile and gray floor enclosed dining room remodel in Seattle with gray walls and no fireplace
Inspiration for a large country porcelain tile and gray floor enclosed dining room remodel in Seattle with gray walls and no fireplace


 Norton Homes
Exceptional custom-built 1 ½ story walkout home on a premier cul-de-sac site in the Lakeview neighborhood. Tastefully designed with exquisite craftsmanship and high attention to detail throughout.
Offering main level living with a stunning master suite, incredible kitchen with an open concept and a beautiful screen porch showcasing south facing wooded views. This home is an entertainer’s delight with many spaces for hosting gatherings. 2 private acres and surrounded by nature.
226