
Search results for "Dinette" in Home Design Ideas

 Highland Ridge Custom Home Remodeling
Fous Photo
Inspiration for a large transitional galley medium tone wood floor kitchen/dining room combo remodel in Portland with an undermount sink, shaker cabinets, white cabinets, granite countertops, white backsplash, stone tile backsplash, stainless steel appliances and an island
Inspiration for a large transitional galley medium tone wood floor kitchen/dining room combo remodel in Portland with an undermount sink, shaker cabinets, white cabinets, granite countertops, white backsplash, stone tile backsplash, stainless steel appliances and an island

 Judi Lukens & Kim Lekas
Living Room
Mid-sized beach style formal and open concept ceramic tile and beige floor living room photo in Miami with green walls, no fireplace and a wall-mounted tv
Mid-sized beach style formal and open concept ceramic tile and beige floor living room photo in Miami with green walls, no fireplace and a wall-mounted tv

 Bjella Architects
A modern kitchen of heavy-timber, steel and stone. Steel beams and custom wood columns with heavy steel plate connectors, along with a stainless-steel wall of appliances and an exposed concrete wall create a semi-industrial style. The all-glass dinette with a glass floor projects over the hillside to the valley below.
Find the right local pro for your project





Sponsored
Columbus, OH

Hope Restoration & General Contracting
Columbus Design-Build, Kitchen & Bath Remodeling, Historic Renovations

 Ambrose Construction Inc.
Open concept kitchen - mid-sized traditional single-wall medium tone wood floor open concept kitchen idea in Seattle with a farmhouse sink, shaker cabinets, medium tone wood cabinets, solid surface countertops, beige backsplash, subway tile backsplash, paneled appliances and an island

 Architectural Designs
The kitchen has views to the back and ids open to both the dinette and the living room.
Exclusive Storybook Houseplan 73354HS comes to life
Specs-at-a-glance
4 beds
3.5baths
~3,900 sq. ft.
+ optional finished walkout level
Plans: http://bit.ly/73354hs
#readywhenyouare
#storybookhome
#houseplan

 Sterling Custom Homes
Fine Focus Photography
Inspiration for a mid-sized mediterranean dark wood floor dining room remodel in Austin with white walls and no fireplace
Inspiration for a mid-sized mediterranean dark wood floor dining room remodel in Austin with white walls and no fireplace

 Tri State Kitchens
What a fantastic transformation to this kitchen! From a closed in space with dark cabinets to a open floor plan with white cabinets, this took many hours working closely with a very creative client, sharing and tweaking ideas until we achieved this final design
Sponsored
Columbus, OH
Hope Restoration & General Contracting
Columbus Design-Build, Kitchen & Bath Remodeling, Historic Renovations




 Visionary Homes
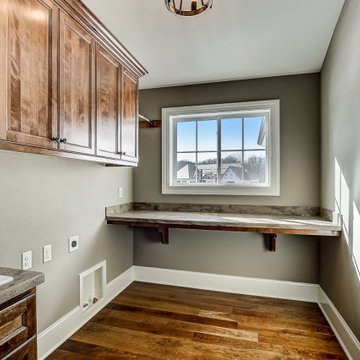
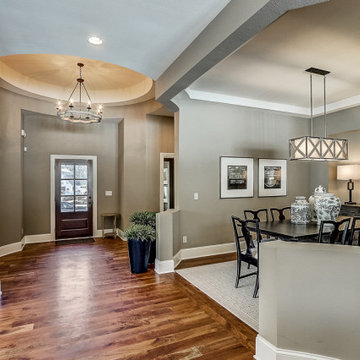
Welcome home to the Glendale by Visionary Homes. Off the main entry is a flex room and stairs leading to all three bedrooms upstairs. The main floor includes a large great room, dinette, kitchen and mudroom with a half bath. Upstairs hosts a spacious loft area, laundry room, two bedrooms and a master bedroom with a suite. Call Visionary Homes for details on construction status, plans and finishes at 435-228-4702. Agents welcome!

228