
Search results for "Dinette" in Home Design Ideas




 DeVos Custom Woodworking
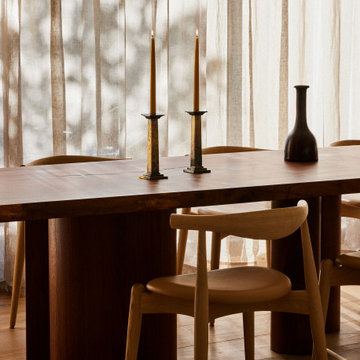
Elegant African Mahogany dining table with gently curved sides and double pedestal base.
Category: Table top and double pedestal base,
Wood species: African Mahogany,
Construction method: face grain,
Special features: Two long gently curved sides,
Size & thickness: 96" long by 42" wide by 1.75" thick,
Edge profile: small roundover (.25"),
Finish: Waterlox satin finish,
Table top and pedestal base by: DeVos Custom Woodworking,
Project location: Sudbury, MA,
Photos by Homeowner
Find the right local pro for your project

 Interiors by Maite Granda
Our clients, a young family wanted to remodel their two story home located in one of the most exclusive and beautiful areas of Miami. Mediterranean style home builded in the 80 in need of a huge renovation, old fashioned kitchen with light pink sinks, wall cabinets all over the kitchen and dinette area.
We begin by demolishing the kitchen, we opened a wall for a playroom area next to the informal dining; easy for parents to supervise the little. A formal foyer with beautiful entrance to living room. We did a replica of the main entrance arch to the kitchen entrance so there is a continuity from exterior to interior.
Bluemoon Filmwork

 The Stated Home
This orange leather barstool proves that sitting at the breakfast bar can be a great way to start to the day.
Photo by Laura Oglethorpe
Example of a transitional leather 4 leg and square kitchen design with nailhead trim
Example of a transitional leather 4 leg and square kitchen design with nailhead trim

 Strey Architects
Kitchen and dining area
Strey Architects: Friedrich Strey
Eat-in kitchen - small contemporary single-wall dark wood floor eat-in kitchen idea with an undermount sink, open cabinets, black cabinets, wood countertops, brown backsplash, stainless steel appliances and no island
Eat-in kitchen - small contemporary single-wall dark wood floor eat-in kitchen idea with an undermount sink, open cabinets, black cabinets, wood countertops, brown backsplash, stainless steel appliances and no island

 A.B. DESIGN INC.
Jessica Jean Martin Photography
Great room - mid-sized laminate floor great room idea in Toronto with white walls
Great room - mid-sized laminate floor great room idea in Toronto with white walls

Sponsored
Columbus, OH

Hope Restoration & General Contracting
Columbus Design-Build, Kitchen & Bath Remodeling, Historic Renovations

 Improva
Eat-in kitchen - large modern l-shaped light wood floor and brown floor eat-in kitchen idea in Sydney with an undermount sink, flat-panel cabinets, blue cabinets, quartz countertops, white backsplash, quartz backsplash, black appliances, an island and white countertops


 Wallpaperdirect UK
A stunning wallpaper design of black outlined Geisha motifs under a spot light of metallic gold butterflies.
Example of a trendy living room design in Sussex
Example of a trendy living room design in Sussex


 ACP EXPRESS™
Aluminum composite panel application ideas
Example of an urban metal exterior home design in New York
Example of an urban metal exterior home design in New York

 Lakota Cove
The bathroom in the terrace level had a beautiful faux finish with pine cones sculpted into the faux finish. There was a touch of green in the pine needles. The mirror was handcrafted with pine needles and above is the Hammerton vanity lights that coordinated.
Sponsored
Columbus, OH
Hope Restoration & General Contracting
Columbus Design-Build, Kitchen & Bath Remodeling, Historic Renovations


 Bohannon Design Team
Wendy designed this garage door style window to allow pass through from the patio space to the kitchen. The counter area provides an easy entertaining space as well. Behind you can see the outdoor kitchen, featuring a stone fireplace, Big Green Egg, gas grill, and Lynx dropped burner.

 authenTEAK Outdoor Living
Zachary A. Design Stone Dining Chair - Zachary A. Design is the creator and manufacturer behind a unique line of lightweight indoor and outdoor furniture. The high-quality fiberglass pieces are durable enough to use in any weather and have the look of cement, but without the weight. The pieces are made in the U.S. and have distinct contemporary appearance.


 CRB Interiors
The experience gets a little psychedelic in this highly detailed powder room. The original linoleum floor from the kitchen was carefully removed and then glued on plywood and adhered to the powder room ceiling. With the ceiling and floor matching, mirrors were then applied to the walls. The space is literally and figuratively mirrored and then enhanced by integrating an LED light changer in the sink.


249