
Search results for "Dinette" in Home Design Ideas



 Kelly Brothers Home & Design Center
Mid-sized elegant 3/4 white tile and porcelain tile porcelain tile and gray floor alcove shower photo in Cincinnati with recessed-panel cabinets, gray cabinets, a two-piece toilet, gray walls, an undermount sink, quartz countertops and a hinged shower door

 Design Platform
Photos by David Lauer. www.davidlauerphotography.com
Example of a trendy dining room design in Denver
Example of a trendy dining room design in Denver
Find the right local pro for your project

 Meg Miller Art/Design
meg miller interior creator
Example of a mid-sized eclectic dark wood floor kitchen/dining room combo design in Denver with gray walls
Example of a mid-sized eclectic dark wood floor kitchen/dining room combo design in Denver with gray walls

 Andonian Rugs Sales & Service
8x10 handknotted rug from Nepal in wool, silk and linen.
Interior Design by Diana Culter - DC Designs
Photo by EP
Example of a mid-sized trendy dark wood floor great room design in Seattle with a standard fireplace and a metal fireplace
Example of a mid-sized trendy dark wood floor great room design in Seattle with a standard fireplace and a metal fireplace

 Kelly Smiar Interior Design
Open style layout that offers the perfect space to entertain. Silke Laqua
Example of a mid-sized farmhouse open concept dark wood floor and brown floor family room design in San Diego with white walls, a standard fireplace, a wood fireplace surround and a wall-mounted tv
Example of a mid-sized farmhouse open concept dark wood floor and brown floor family room design in San Diego with white walls, a standard fireplace, a wood fireplace surround and a wall-mounted tv

 Rae Muranski
Dining table with wooden structure in white or black shiny lacquered finish with shaped legs. Top in black or white lacquered glass 10 mm th. - For more information, please call IQMatics 847.885.3600

Sponsored
Columbus, OH

Hope Restoration & General Contracting
Columbus Design-Build, Kitchen & Bath Remodeling, Historic Renovations

 Bria Hammel Interiors
Interior Designer | Bria Hammel Interiors
Photographer | Alyssa Lee Photography
Large elegant l-shaped medium tone wood floor eat-in kitchen photo in Minneapolis with a farmhouse sink, flat-panel cabinets, white cabinets, granite countertops, beige backsplash, subway tile backsplash, stainless steel appliances and an island
Large elegant l-shaped medium tone wood floor eat-in kitchen photo in Minneapolis with a farmhouse sink, flat-panel cabinets, white cabinets, granite countertops, beige backsplash, subway tile backsplash, stainless steel appliances and an island



 Demlang Builders
The award-winning 2,040 sq ft Brittany is known for its overall appearance and charm. The open-concept style and incredible natural light provide luxurious and spacious rooms fit for the entire family. With a centralized kitchen including counter-height seating, the surrounding great room with fireplace, dinette, and mudroom are all within view. The master suite showcases a spacious walk-in closet and master bath with his and her sinks. The two additional bedrooms include generously sized closets and a shared bath just around the corner. The conveniently located 3 car garage provides direct access to the mudroom, laundry room, and additional bath. Ideal for families that are on the go, The Brittany has everything a growing family needs.

 Beechen & Dill Homes
A custom home builder in Chicago's western suburbs, Summit Signature Homes, ushers in a new era of residential construction. With an eye on superb design and value, industry-leading practices and superior customer service, Summit stands alone. Custom-built homes in Clarendon Hills, Hinsdale, Western Springs, and other western suburbs.


Sponsored
Columbus, OH
Hope Restoration & General Contracting
Columbus Design-Build, Kitchen & Bath Remodeling, Historic Renovations

 Kaden Scott Neste | Minor Details Interior Design
Scott Neste, Minor Details LLC, Interior Design & Furnishings
Example of a trendy dining room design in Seattle
Example of a trendy dining room design in Seattle

 Bjella Architects
Cantilevered glass dining room with a glass floor attached to a modern kitchen. The dining room projects out over the valley below. The table is custom designed to match the home's structural columns.
 Four Seasons Log Homes
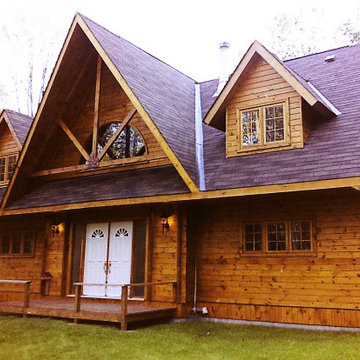
The Oakridge is a compact home with a spacious feeling, making it the perfect solution for many families.

 Blush Interior Designs | Kitchen & Bath
Formal dining room by Blush Interior Designs, Inc.
Dining room - modern dining room idea in Orange County
Dining room - modern dining room idea in Orange County

 Integri Kitchens
Cabinetry: DeWils Custom Cabinetry
Doorstyle: Lacerta
Material: Thermofoil - Black high gloss
Inspiration for a mid-sized transitional u-shaped porcelain tile and beige floor seated home bar remodel in Edmonton with a drop-in sink, flat-panel cabinets, black cabinets, solid surface countertops, mirror backsplash, blue backsplash and red countertops
Inspiration for a mid-sized transitional u-shaped porcelain tile and beige floor seated home bar remodel in Edmonton with a drop-in sink, flat-panel cabinets, black cabinets, solid surface countertops, mirror backsplash, blue backsplash and red countertops


245