
Search results for "Dinette" in Home Design Ideas

Eat-in kitchen - transitional l-shaped dark wood floor and brown floor eat-in kitchen idea in New York with an undermount sink, shaker cabinets, white cabinets, multicolored backsplash, an island and white countertops

 Desa Design Studio
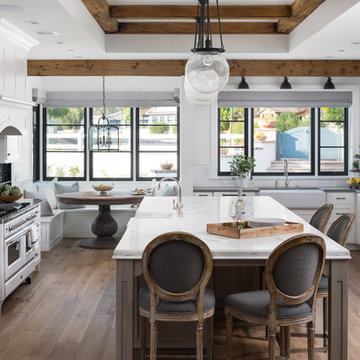
Kitchen/Dinette - White Cabinets and Dark Stained Island with Seating for Five, Thermador Appliances, Two Oversized Mercury Glass Pendants, Open Shelving, Tray Ceiling Detail, Dinette with Linear Mercury Glass Pendant, Custom Roman Shades, Rustic Dinette Table, Upholstered Seating and Geometric Patterned Rug.
Photo Credit: Wally Kilburg

Find the right local pro for your project

 Kellie Toole Interior Design Ltd
Eric Shinn Photography
Example of a large trendy l-shaped slate floor eat-in kitchen design in Columbus with a double-bowl sink, flat-panel cabinets, medium tone wood cabinets, marble countertops, multicolored backsplash, mosaic tile backsplash, stainless steel appliances and an island
Example of a large trendy l-shaped slate floor eat-in kitchen design in Columbus with a double-bowl sink, flat-panel cabinets, medium tone wood cabinets, marble countertops, multicolored backsplash, mosaic tile backsplash, stainless steel appliances and an island

 Arevco Lighting
Small trendy light wood floor enclosed dining room photo in Ottawa with gray walls and no fireplace

 KDH Residential Designs
Elegant eat-in kitchen photo in Charlotte with recessed-panel cabinets, white cabinets, gray backsplash and stainless steel appliances

 Gonyea Custom Homes
Basement bar with dinette. Rustic beadboard ceiling is reminiscent of the cabin-up-north. Dark wood cabinets and bar style seating.
Photography by Spacecrafting

Sponsored
Columbus, OH

Hope Restoration & General Contracting
Columbus Design-Build, Kitchen & Bath Remodeling, Historic Renovations

 Visbeen Architects
The best of past and present architectural styles combine in this welcoming, farmhouse-inspired design. Clad in low-maintenance siding, the distinctive exterior has plenty of street appeal, with its columned porch, multiple gables, shutters and interesting roof lines. Other exterior highlights included trusses over the garage doors, horizontal lap siding and brick and stone accents. The interior is equally impressive, with an open floor plan that accommodates today’s family and modern lifestyles. An eight-foot covered porch leads into a large foyer and a powder room. Beyond, the spacious first floor includes more than 2,000 square feet, with one side dominated by public spaces that include a large open living room, centrally located kitchen with a large island that seats six and a u-shaped counter plan, formal dining area that seats eight for holidays and special occasions and a convenient laundry and mud room. The left side of the floor plan contains the serene master suite, with an oversized master bath, large walk-in closet and 16 by 18-foot master bedroom that includes a large picture window that lets in maximum light and is perfect for capturing nearby views. Relax with a cup of morning coffee or an evening cocktail on the nearby covered patio, which can be accessed from both the living room and the master bedroom. Upstairs, an additional 900 square feet includes two 11 by 14-foot upper bedrooms with bath and closet and a an approximately 700 square foot guest suite over the garage that includes a relaxing sitting area, galley kitchen and bath, perfect for guests or in-laws.


 Tim Barber Architects
Karyn Millet Photography
Example of a beach style dining room design in Los Angeles
Example of a beach style dining room design in Los Angeles
 Gonyea Custom Homes
Great room living combines living room, dinette and kitchen.
Photography by Spacecrafting
Example of a large transitional formal and open concept medium tone wood floor living room design in Minneapolis with beige walls, a standard fireplace, a stone fireplace and a concealed tv
Example of a large transitional formal and open concept medium tone wood floor living room design in Minneapolis with beige walls, a standard fireplace, a stone fireplace and a concealed tv

 W.B. Homes, Inc.
Large transitional l-shaped dark wood floor open concept kitchen photo in Philadelphia with an undermount sink, recessed-panel cabinets, white cabinets, quartz countertops, beige backsplash, porcelain backsplash, stainless steel appliances and an island
Sponsored
Columbus, OH
Hope Restoration & General Contracting
Columbus Design-Build, Kitchen & Bath Remodeling, Historic Renovations

 Renewal by Andersen Long Island
Outstanding kitchen and dining room with all new black windows we installed. These great looking black windows have grilles for a sharp and stylish look, and this newly renovated kitchen it just beautiful. Two of the windows are double hung windows and the large window is a sliding window.
Black Windows from Renewal by Andersen Long Island

 Seaside Builders Of Delray Beach, Florida
Dinette
Enclosed dining room - mid-sized coastal medium tone wood floor and brown floor enclosed dining room idea with beige walls and no fireplace
Enclosed dining room - mid-sized coastal medium tone wood floor and brown floor enclosed dining room idea with beige walls and no fireplace

 Bloodfire Studios LLC
Heather Fritz
Large transitional dark wood floor great room photo in Atlanta with white walls and no fireplace
Large transitional dark wood floor great room photo in Atlanta with white walls and no fireplace

 Samantha Friedman Interior Designs
Jesse Snyder
Inspiration for a small transitional medium tone wood floor and brown floor kitchen/dining room combo remodel in DC Metro with multicolored walls and no fireplace
Inspiration for a small transitional medium tone wood floor and brown floor kitchen/dining room combo remodel in DC Metro with multicolored walls and no fireplace


 Curated Nest
Craig Denis Photography
Transitional u-shaped dark wood floor eat-in kitchen photo in New York with an undermount sink, shaker cabinets, white cabinets, white backsplash, paneled appliances and gray walls
Transitional u-shaped dark wood floor eat-in kitchen photo in New York with an undermount sink, shaker cabinets, white cabinets, white backsplash, paneled appliances and gray walls
61