
Search results for "Dinette" in Home Design Ideas

 KBKC Design
Mid-sized trendy l-shaped dark wood floor kitchen/dining room combo photo in San Francisco with an undermount sink, recessed-panel cabinets, white cabinets, marble countertops, white backsplash, marble backsplash and an island
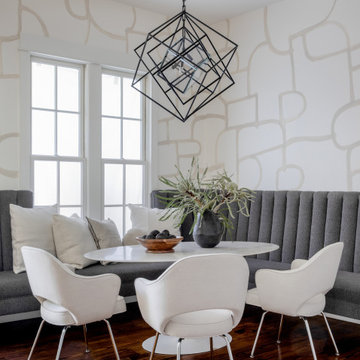


 Simply Home Decorating
Our goal on this project was to make the main floor of this lovely early 20th century home in a popular Vancouver neighborhood work for a growing family of four. We opened up the space, both literally and aesthetically, with windows and skylights, an efficient layout, some carefully selected furniture pieces and a soft colour palette that lends a light and playful feel to the space. Our clients can hardly believe that their once small, dark, uncomfortable main floor has become a bright, functional and beautiful space where they can now comfortably host friends and hang out as a family. Interior Design by Lori Steeves of Simply Home Decorating Inc. Photos by Tracey Ayton Photography.
Find the right local pro for your project

 Chandler Prewitt Interior Design
Inspiration for a small timeless kitchen/dining room combo remodel in Albuquerque with brown walls and no fireplace

 Whitten Architects
photography by Rob Karosis
Inspiration for a mid-sized timeless slate floor enclosed dining room remodel in Portland Maine with white walls
Inspiration for a mid-sized timeless slate floor enclosed dining room remodel in Portland Maine with white walls

 Meriwether Design Group
Inspiration for a large country u-shaped light wood floor and beige floor eat-in kitchen remodel in Atlanta with a farmhouse sink, shaker cabinets, white cabinets, quartzite countertops, white backsplash, subway tile backsplash, stainless steel appliances, an island and white countertops

 Meyer Design
The perfect place to gather whether you are cooking while helping the kids with homework or hosting the next family holiday!
Photo by Jody Kmetz
Mid-sized country galley medium tone wood floor, brown floor and exposed beam eat-in kitchen photo in Chicago with an undermount sink, shaker cabinets, gray cabinets, quartz countertops, yellow backsplash, ceramic backsplash, white countertops, two islands and white appliances
Mid-sized country galley medium tone wood floor, brown floor and exposed beam eat-in kitchen photo in Chicago with an undermount sink, shaker cabinets, gray cabinets, quartz countertops, yellow backsplash, ceramic backsplash, white countertops, two islands and white appliances

Sponsored
Columbus, OH

Hope Restoration & General Contracting
Columbus Design-Build, Kitchen & Bath Remodeling, Historic Renovations


 TOTAL CONCEPTS
Example of a farmhouse galley medium tone wood floor and brown floor eat-in kitchen design in San Francisco with recessed-panel cabinets, gray cabinets, gray backsplash, stainless steel appliances, an island and black countertops

 Riverbend Timber Framing
This kitchen features a large breakfast bar island with built-in wine storage as well as extra counter space for preparing and entertaining. Timber joists support the roof above.
Photo Credit: Longviews Studios, Inc
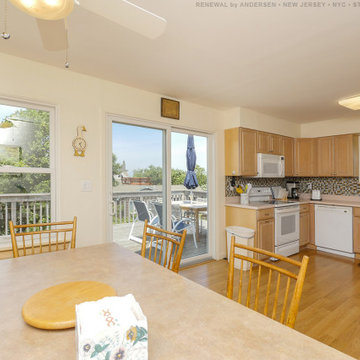
 Renewal by Andersen of NJ-NY Metro
Terrific eat-in kitchen with new windows and contemporary patio door we installed. These new white double hung windows and patio doors looks delightful in this open and air kitchen with wood cabinets and custom tile backsplash. Find out how easy replacing your windows and doors can be with Renewal by Andersen of New Jersey, New York City, Staten Island and The Bronx.


Sponsored
Columbus, OH
Hope Restoration & General Contracting
Columbus Design-Build, Kitchen & Bath Remodeling, Historic Renovations

 B. Kahler Designs, LLC
Open concept kitchen/dinette/great room. Enamel trim and cabinets, with contrasting island
Inspiration for a large timeless l-shaped medium tone wood floor eat-in kitchen remodel in Minneapolis with an undermount sink, raised-panel cabinets, white cabinets, granite countertops, gray backsplash, stone tile backsplash, stainless steel appliances and an island
Inspiration for a large timeless l-shaped medium tone wood floor eat-in kitchen remodel in Minneapolis with an undermount sink, raised-panel cabinets, white cabinets, granite countertops, gray backsplash, stone tile backsplash, stainless steel appliances and an island
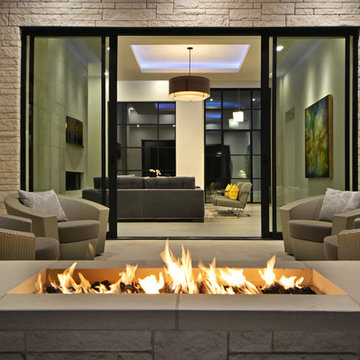

 Styling Spaces Nashville
kitchen dinette
Inspiration for a mediterranean dining room remodel in Nashville
Inspiration for a mediterranean dining room remodel in Nashville

 Ann McCulloch Shop & Studio
Banquette area with walnut cabinets and custom walnut table. Banquette upholstered with vinyl and outdoor fabric (kid proof). Traditional style lights in fun colors provide lots of light on grey days.
Photo by David Hiser


 S.J. Janis Company, Inc.
The Dinette now has a circular flow into the kitchen allowing for entertaining purposes. A built-in hutch was added to store glasses and allow for convenient counter space. Lighting was added inside the cabinets to show off the glassware and add depth.

 Lisa Gabrielson Design
Lauren Rubinstein
Inspiration for a country dark wood floor living room remodel in Atlanta with white walls, no fireplace and no tv
Inspiration for a country dark wood floor living room remodel in Atlanta with white walls, no fireplace and no tv
63