
Search results for "Dinette" in Home Design Ideas

 Advance Design Studio, Ltd.
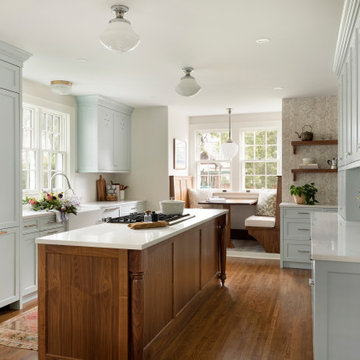
Located on a partially wooded lot in Elburn, Illinois, this home needed an eye-catching interior redo to match the unique period exterior. The residence was originally designed by Bow House, a company that reproduces the look of 300-year old bow roof Cape-Cod style homes. Since typical kitchens in old Cape Cod-style homes tend to run a bit small- or as some would like to say, cozy – this kitchen was in need of plenty of efficient storage to house a modern day family of three.
Advance Design Studio, Ltd. was able to evaluate the kitchen’s adjacent spaces and determine that there were several walls that could be relocated to allow for more usable space in the kitchen. The refrigerator was moved to the newly excavated space and incorporated into a handsome dinette, an intimate banquette, and a new coffee bar area. This allowed for more countertop and prep space in the primary area of the kitchen. It now became possible to incorporate a ball and claw foot tub and a larger vanity in the elegant new full bath that was once just an adjacent guest powder room.
Reclaimed vintage Chicago brick paver flooring was carefully installed in a herringbone pattern to give the space a truly unique touch and feel. And to top off this revamped redo, a handsome custom green-toned island with a distressed black walnut counter top graces the center of the room, the perfect final touch in this charming little kitchen.


Find the right local pro for your project
 Christopher James Interiors
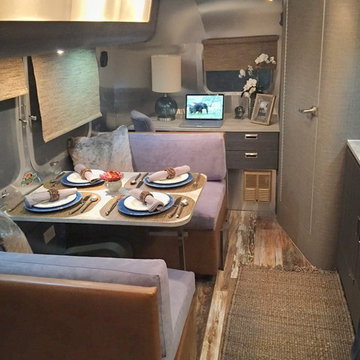
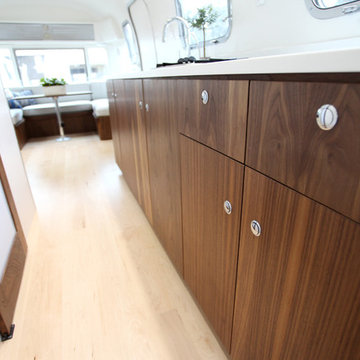
Renovation and makeover of Airstream travel trailer. Looking from bedroom to dinette, desk and bathroom. Airstream features reclaimed wood floors. Exterior of bathroom in Phillip Jeffries vinyl wall covering. Airstream renovation and makeover by Orange County interior designer Chris Givan of Christopher James Interiors.


 S.J. Janis Company, Inc.
The kids former 2nd floor bathroom was replaced with a new laundry room for much easier washing access.
LG high efficiency washer and dryer looks good and includes a washer drain pan for peace of mind.
A quartz countertop and satin nickel faucet provide a low maintenance solution for cleaning on the 2nd floor.
Stone tile was used on the floor for durability and easy cleaning of any spills.

Sponsored
Columbus, OH

Hope Restoration & General Contracting
Columbus Design-Build, Kitchen & Bath Remodeling, Historic Renovations
 Laplante Construction Inc.
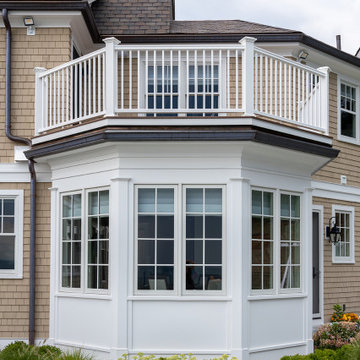
The upper deck comes off of master suite, above the family dinette, which is surrounded by Andersen windows.
Example of a mid-sized classic wood railing balcony design in Bridgeport with no cover
Example of a mid-sized classic wood railing balcony design in Bridgeport with no cover



 King's Court Builders, Inc.
Dinette, kitchen and hearth room are open to the family room.
Inspiration for a transitional eat-in kitchen remodel in Chicago with stainless steel appliances and an island
Inspiration for a transitional eat-in kitchen remodel in Chicago with stainless steel appliances and an island

 Michael Mariotti Interior Design
Wing Wong
Mid-sized eclectic dark wood floor kitchen/dining room combo photo in New York with orange walls and no fireplace
Mid-sized eclectic dark wood floor kitchen/dining room combo photo in New York with orange walls and no fireplace

 Grounded Homes
Example of a large transitional master and l-shaped light wood floor, brown floor, vaulted ceiling and wallpaper open concept kitchen design in Orange County with gray walls, a farmhouse sink, shaker cabinets, white cabinets, marble countertops, white backsplash, subway tile backsplash, stainless steel appliances, an island and white countertops
Sponsored
Columbus, OH
Hope Restoration & General Contracting
Columbus Design-Build, Kitchen & Bath Remodeling, Historic Renovations

 Christen Ales Interiors
Modern breakfast room in an Austin Circle C home featuring a deep blue accent wall, sculptural wood table, leather dining chairs, and a woven pendant light for a warm, inviting gathering space.

 Drury Design
Custom Grabill appliance panels were used on a 30” Thermador refrigerator and a 24” freezer, giving the look of a unified hidden pantry. An open hutch above was incorporated to allow for display space within the kitchen, illuminated with puck lighting. A Thermador rangetop with a custom hood creates a focal point within one area of the perimeter, while a Bella Casa Farm Sink allows for a second focal point in the perimeter.

 Bart Homes, Inc.
Kitchen and Dinette from Great Room
Family room - craftsman family room idea in Chicago
Family room - craftsman family room idea in Chicago


 Roland Builder, Inc.
Open concept kitchen, dinette, great room
Alan Wycheck Photography
Eat-in kitchen - country l-shaped dark wood floor and brown floor eat-in kitchen idea with beaded inset cabinets, white cabinets, quartz countertops, gray backsplash, ceramic backsplash, stainless steel appliances and an island
Eat-in kitchen - country l-shaped dark wood floor and brown floor eat-in kitchen idea with beaded inset cabinets, white cabinets, quartz countertops, gray backsplash, ceramic backsplash, stainless steel appliances and an island
 Completely Personal Homes LLC
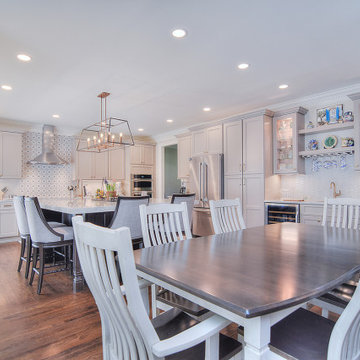
DINETTE TO KITCHEN
Example of a transitional kitchen design in Charlotte
Example of a transitional kitchen design in Charlotte
69