
Search results for "Dinette" in Home Design Ideas

 Christopher James Interiors
View from bedroom area to dinette, kitchen galley and desk of Airstream travel trailer. Airstream renovation and makeover by Orange County interior designer Chris Givan of Christopher James Interiors.

 Horowitz & Sons Construction Inc.
Large Gourmet Kitchen with Dinette
Anne Molnar Photography
Eat-in kitchen - huge traditional l-shaped ceramic tile and gray floor eat-in kitchen idea in New York with a farmhouse sink, raised-panel cabinets, dark wood cabinets, granite countertops, gray backsplash, stone slab backsplash, stainless steel appliances and an island
Eat-in kitchen - huge traditional l-shaped ceramic tile and gray floor eat-in kitchen idea in New York with a farmhouse sink, raised-panel cabinets, dark wood cabinets, granite countertops, gray backsplash, stone slab backsplash, stainless steel appliances and an island
 RENO M3 Design + Cuisine
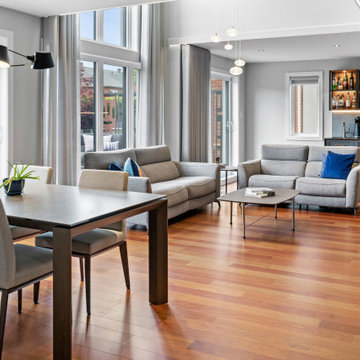
Vaste aire ouverte avec coin dinette, salon et bar
Large open area with bar, lounge and dinette area
Living room - industrial living room idea in Montreal
Living room - industrial living room idea in Montreal
Find the right local pro for your project

 ProBuilt Homes Inc
The view from the entryway of this stunning home shows the beautiful hardwood flooring leading to the sunny dinette area and the lush, carpeted stairway of this open concept floor plan.


 FINNE Architects
Benjamin Benschneider
Example of a mid-sized minimalist galley light wood floor open concept kitchen design in Seattle with an undermount sink, flat-panel cabinets, medium tone wood cabinets, recycled glass countertops, gray backsplash, glass tile backsplash, stainless steel appliances and an island
Example of a mid-sized minimalist galley light wood floor open concept kitchen design in Seattle with an undermount sink, flat-panel cabinets, medium tone wood cabinets, recycled glass countertops, gray backsplash, glass tile backsplash, stainless steel appliances and an island
 Horowitz & Sons Construction Inc.
Large Gourmet Kitchen with Dinette
Anne Molnar Photography
Eat-in kitchen - huge traditional l-shaped ceramic tile and gray floor eat-in kitchen idea in New York with a farmhouse sink, raised-panel cabinets, dark wood cabinets, granite countertops, gray backsplash, stone slab backsplash, stainless steel appliances and an island
Eat-in kitchen - huge traditional l-shaped ceramic tile and gray floor eat-in kitchen idea in New York with a farmhouse sink, raised-panel cabinets, dark wood cabinets, granite countertops, gray backsplash, stone slab backsplash, stainless steel appliances and an island

Sponsored
Columbus, OH

Hope Restoration & General Contracting
Columbus Design-Build, Kitchen & Bath Remodeling, Historic Renovations
 NuPath Homes
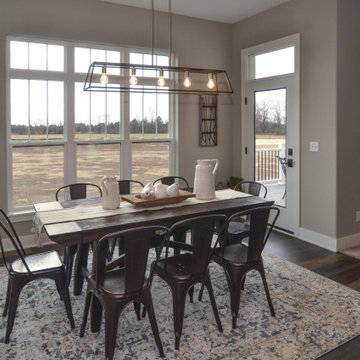
Gather around the table with the entire family for dinners in this dinette.
Minimalist dining room photo in Milwaukee
Minimalist dining room photo in Milwaukee

 NYKB
Cleverly incorporated dinette features barstools overlooking the galley kitchen.
Kitchen - small traditional enclosed and galley kitchen idea in New York with no island
Kitchen - small traditional enclosed and galley kitchen idea in New York with no island

 Jackson Paige Interiors, Inc.
William Hefner Architecture, Karyn Milet Photography
Example of a transitional dark wood floor family room design in Los Angeles with beige walls
Example of a transitional dark wood floor family room design in Los Angeles with beige walls

 Nathan Homes LLC
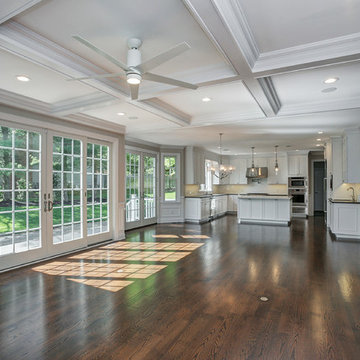
Example of a transitional wood ceiling kitchen/dining room combo design in Omaha with white walls
 Horowitz & Sons Construction Inc.
Large Gourmet Kitchen with Dinette
Anne Molnar Photography
Eat-in kitchen - huge traditional l-shaped ceramic tile and gray floor eat-in kitchen idea in New York with a farmhouse sink, raised-panel cabinets, dark wood cabinets, granite countertops, gray backsplash, stone slab backsplash, stainless steel appliances and an island
Eat-in kitchen - huge traditional l-shaped ceramic tile and gray floor eat-in kitchen idea in New York with a farmhouse sink, raised-panel cabinets, dark wood cabinets, granite countertops, gray backsplash, stone slab backsplash, stainless steel appliances and an island

 City Park Interiors
Inspiration for a mid-sized timeless dark wood floor and brown floor family room remodel in Columbus with a wall-mounted tv
Sponsored
Columbus, OH
Hope Restoration & General Contracting
Columbus Design-Build, Kitchen & Bath Remodeling, Historic Renovations
 RENO M3 Design + Cuisine
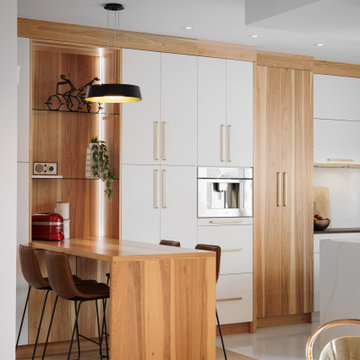
Joli coin dinette avec rangements et lumière intégré
Pretty dinette area with built-in storage and light
Inspiration for a modern kitchen remodel in Montreal
Inspiration for a modern kitchen remodel in Montreal
 Nathan Homes LLC
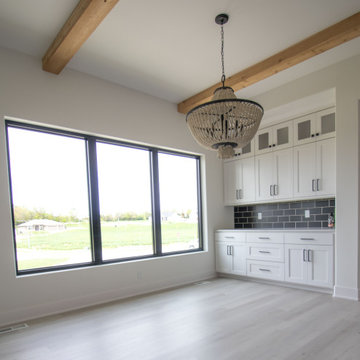
Example of a transitional wood ceiling kitchen/dining room combo design in Omaha with white walls


 Interiors by SBI
Dinette
Example of a mid-sized minimalist light wood floor and beige floor kitchen/dining room combo design in Miami with white walls and no fireplace
Example of a mid-sized minimalist light wood floor and beige floor kitchen/dining room combo design in Miami with white walls and no fireplace


75