
Search results for "Dinette" in Home Design Ideas

 Horowitz & Sons Construction Inc.
Large Gourmet Kitchen with Dinette
Anne Molnar Photography
Kitchen/dining room combo - mid-sized traditional l-shaped ceramic tile and gray floor kitchen/dining room combo idea in New York with a farmhouse sink, raised-panel cabinets, dark wood cabinets, granite countertops, gray backsplash, stone slab backsplash, stainless steel appliances, an island, yellow walls and no fireplace
Kitchen/dining room combo - mid-sized traditional l-shaped ceramic tile and gray floor kitchen/dining room combo idea in New York with a farmhouse sink, raised-panel cabinets, dark wood cabinets, granite countertops, gray backsplash, stone slab backsplash, stainless steel appliances, an island, yellow walls and no fireplace

 City Park Interiors
Example of a mid-sized classic dark wood floor and brown floor kitchen design in Columbus with a farmhouse sink, white cabinets and an island

Find the right local pro for your project
 Horowitz & Sons Construction Inc.
Large Gourmet Kitchen with Dinette
Anne Molnar Photography
Huge elegant l-shaped ceramic tile and gray floor eat-in kitchen photo in New York with a farmhouse sink, raised-panel cabinets, dark wood cabinets, granite countertops, gray backsplash, stone slab backsplash, stainless steel appliances and an island
Huge elegant l-shaped ceramic tile and gray floor eat-in kitchen photo in New York with a farmhouse sink, raised-panel cabinets, dark wood cabinets, granite countertops, gray backsplash, stone slab backsplash, stainless steel appliances and an island
 City Park Interiors
Example of a mid-sized classic dark wood floor and brown floor kitchen design in Columbus with a farmhouse sink, white cabinets and an island

 Novak Design Co.
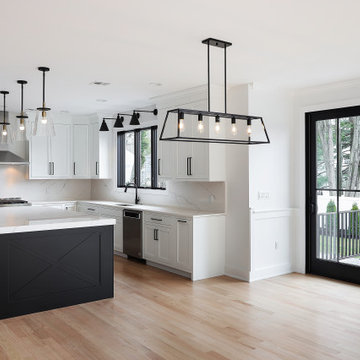
Minimalist l-shaped porcelain tile and white floor eat-in kitchen photo in Toronto with a double-bowl sink, medium tone wood cabinets, quartzite countertops, white backsplash, stone slab backsplash, stainless steel appliances, an island and white countertops


Sponsored
Columbus, OH

Hope Restoration & General Contracting
Columbus Design-Build, Kitchen & Bath Remodeling, Historic Renovations


 Novak Design Co.
Inspiration for a modern l-shaped porcelain tile and white floor eat-in kitchen remodel in Toronto with a double-bowl sink, medium tone wood cabinets, quartzite countertops, white backsplash, stone slab backsplash, stainless steel appliances, an island and white countertops
 RENO M3 Design + Cuisine
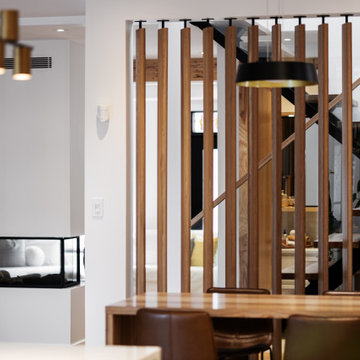
Murale en latte de bois mobile dans le joli coin dinette
Movable wooden slat mural in the pretty dinette area
Home design - modern home design idea in Montreal
Home design - modern home design idea in Montreal
 City Park Interiors
Study room - mid-sized traditional freestanding desk medium tone wood floor and brown floor study room idea in Columbus with beige walls

 Urban Herriges & Sons, Inc.
EROL REYAL
Elegant l-shaped eat-in kitchen photo in Milwaukee with an undermount sink, raised-panel cabinets, white cabinets, granite countertops, beige backsplash, stone tile backsplash and stainless steel appliances
Elegant l-shaped eat-in kitchen photo in Milwaukee with an undermount sink, raised-panel cabinets, white cabinets, granite countertops, beige backsplash, stone tile backsplash and stainless steel appliances
 City Park Interiors
Inspiration for a mid-sized timeless dark wood floor and brown floor family room remodel in Columbus with a wall-mounted tv
Sponsored
Columbus, OH
Hope Restoration & General Contracting
Columbus Design-Build, Kitchen & Bath Remodeling, Historic Renovations
 Regency Homes, Inc.
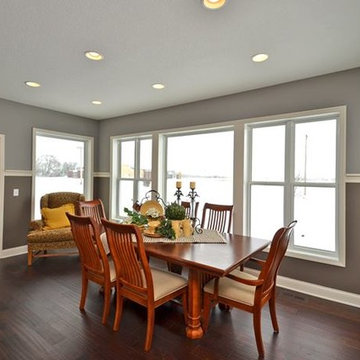
Mid-sized transitional medium tone wood floor kitchen/dining room combo photo in Minneapolis
 Liz Murray Interior Space Planning and Design
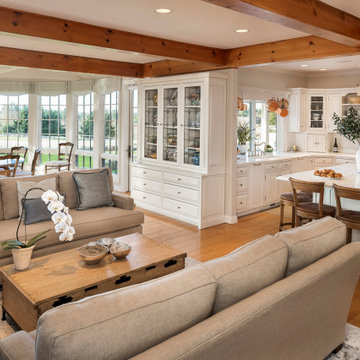
Inspiration for a french country living room remodel in Portland


 Awad + Koontz Architects Builders
Basement living area with birch walls and ceiling, leads to the basement dinette and hall
Basement - 1960s basement idea in Minneapolis
Basement - 1960s basement idea in Minneapolis


 Falcone Hybner Design, Inc.
Interior Design by Falcone Hybner Design, Inc. Photo by Amoura Productions.
Eclectic kitchen photo in Omaha
Eclectic kitchen photo in Omaha
78