
Search results for "Dinette" in Home Design Ideas

 Bart Homes, Inc.
Great room and kitchen viewed from dinette
Example of an arts and crafts family room design in Chicago
Example of an arts and crafts family room design in Chicago

 Sharon Wall
Custom made dinette
Kitchen/dining room combo - transitional kitchen/dining room combo idea with white walls
Kitchen/dining room combo - transitional kitchen/dining room combo idea with white walls


Find the right local pro for your project

 Charles Cunniffe Architects Aspen
David O. Marlow
Dining room - rustic beige floor dining room idea in Denver
Dining room - rustic beige floor dining room idea in Denver

 Urban Herriges & Sons, Inc.
EROL REYAL
Elegant l-shaped eat-in kitchen photo in Milwaukee with an undermount sink, raised-panel cabinets, white cabinets, granite countertops, beige backsplash, stone tile backsplash and stainless steel appliances
Elegant l-shaped eat-in kitchen photo in Milwaukee with an undermount sink, raised-panel cabinets, white cabinets, granite countertops, beige backsplash, stone tile backsplash and stainless steel appliances

 King's Court Builders, Inc.
Fabulous dinette with window seat and access to the backyard.
Example of a large transitional kitchen/dining room combo design in Chicago
Example of a large transitional kitchen/dining room combo design in Chicago

 Legacy Custom Homes
Kitchen - transitional l-shaped medium tone wood floor and brown floor kitchen idea in Orange County with shaker cabinets, white cabinets, stainless steel appliances, an island and white countertops

Sponsored
Columbus, OH

Hope Restoration & General Contracting
Columbus Design-Build, Kitchen & Bath Remodeling, Historic Renovations

 MA Peterson Design Build, Inc.
MA Peterson
www.mapeterson.com
This 80s-90s era home in Plymouth, Minnesota needed definition between the kitchen and family room, so we tore it down to the studs to do it right from the start. A new mudroom, updated entry way and a kitchen renovation that included custom made cabinetry for serving and entertaining helped add design style cues and true functionality. We added more windows for more natural light and a roomier feel for the eating area. And to help tie everything together, we were able to do a simple, cost-effective update the entry room railings.
Photo Credit: Todd Mulvihill Photography

 Gonyea Custom Homes
Great room style formal living room attached to the kitchen and dinette. Ten foot ceilings, huge windows, and coffered ceilings all make this living room an airy and spacious room for relaxation and entertaining.
Photography by Spacecrafting

 Marrokal Design & Remodeling
Milan Kovacevic
Eat-in kitchen - large transitional single-wall medium tone wood floor eat-in kitchen idea in San Diego with recessed-panel cabinets, gray cabinets, granite countertops, multicolored backsplash, matchstick tile backsplash, stainless steel appliances and an island
Eat-in kitchen - large transitional single-wall medium tone wood floor eat-in kitchen idea in San Diego with recessed-panel cabinets, gray cabinets, granite countertops, multicolored backsplash, matchstick tile backsplash, stainless steel appliances and an island

 ProBuilt Homes Inc
Beautifully appointed railings highlight the open, upstairs hallway and staircase that overlook the great room, kitchen and dinette areas.
Mid-sized transitional open concept carpeted family room photo in Cleveland with beige walls, a standard fireplace and a tile fireplace
Mid-sized transitional open concept carpeted family room photo in Cleveland with beige walls, a standard fireplace and a tile fireplace
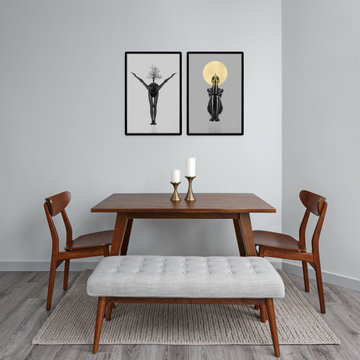
 Navin Ramani, Boutique Interior Design
small dinette area with 2 chairs and an upholstered bench
Trendy dining room photo in Vancouver
Trendy dining room photo in Vancouver


Sponsored
Columbus, OH
Hope Restoration & General Contracting
Columbus Design-Build, Kitchen & Bath Remodeling, Historic Renovations


 Roland Builder, Inc.
Dinette open to kitchen, decorated by Davids Furniture of Harrisburg.
Elegant dark wood floor and brown floor kitchen/dining room combo photo with beige walls
Elegant dark wood floor and brown floor kitchen/dining room combo photo with beige walls

 Pamela Pennington Studios
Photo by Eric Zepeda
Trendy medium tone wood floor and brown floor dining room photo in San Francisco with white walls and no fireplace
Trendy medium tone wood floor and brown floor dining room photo in San Francisco with white walls and no fireplace


 Jeff Wilkinson, RA
Farm House Kitchen built from a white oak tree harvested from the Owner's property. The Radiant heat in the Kitchen flooring is native Bluestone from Johnston & Rhodes. The double Cast Iron Kohler Sink is a reclaimed fixture with a Rohl faucet. Counters are by Vermont Soapstone. Appliances include a restored Wedgewood stove with double ovens and a refrigerator by Liebherr. Cabinetry designed by JWRA and built by Gergen Woodworks in Newburgh, NY. Lighting including the Pendants and picture lights are fixtures by Hudson Valley Lighting of Newburgh. Featured paintings include Carriage Driver by Chuck Wilkinson, Charlotte Valley Apples by Robert Ginder and Clothesline by Theodore Tihansky.

 NuPath Homes
Spacious three-seasons room just off the dinette in The Cypress II
Inspiration for a modern sunroom remodel in Milwaukee
Inspiration for a modern sunroom remodel in Milwaukee

 Schoolhouse
David Tsay for STYLED by Emily Henderson
Inspiration for a cottage light wood floor dining room remodel in Portland with white walls
Inspiration for a cottage light wood floor dining room remodel in Portland with white walls
76