
Search results for "Dining bench" in Home Design Ideas

 Studio 790 Interior Design by Ann Lopez
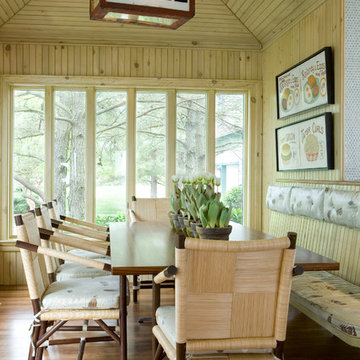
Small beach style dining room photo in Miami with white walls and no fireplace


Find the right local pro for your project
 DW Ricks Architects + Associates, PC
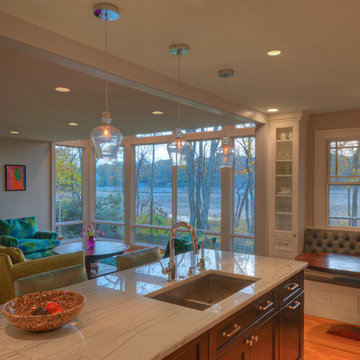
Mid-sized trendy galley medium tone wood floor open concept kitchen photo in DC Metro with an undermount sink, recessed-panel cabinets, white cabinets, quartzite countertops, stainless steel appliances and a peninsula
 InSite Builders & Remodeling
Stacy Zarin Goldberg
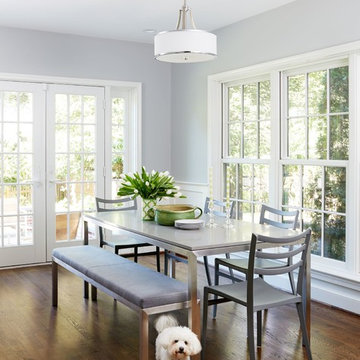
Small transitional dark wood floor and brown floor great room photo in DC Metro with gray walls and no fireplace
Small transitional dark wood floor and brown floor great room photo in DC Metro with gray walls and no fireplace
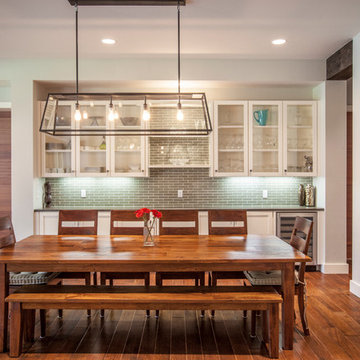
 Venture Architecture
Inspiration for a transitional great room remodel in Oklahoma City with gray walls
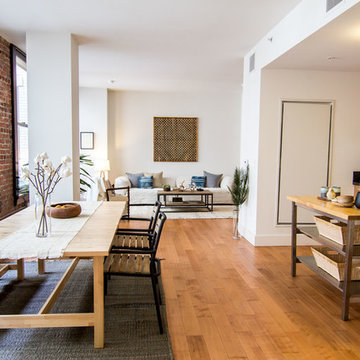
 Craft Home
Example of a huge trendy medium tone wood floor kitchen/dining room combo design in Los Angeles with white walls and no fireplace

Sponsored
Columbus, OH

Hope Restoration & General Contracting
Columbus Design-Build, Kitchen & Bath Remodeling, Historic Renovations

 The Front Door / Dwayne Carruth
Inspiration for a small country medium tone wood floor and brown floor kitchen/dining room combo remodel in New Orleans with gray walls and no fireplace
 Niche Modern
Tara Striano
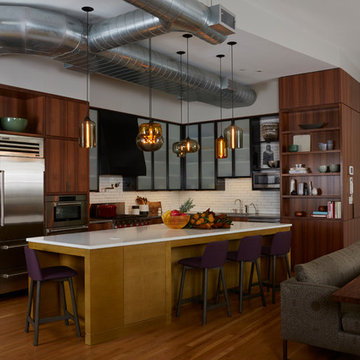
In the conjoined kitchen and dining room, an array of Niche handmade glass pendant lights create a stunning centerpiece. Above the kitchen island, an Amber Pod, Gray and Amber Oculo, Smoke Aurora, Gray Bell Jar, Gray Terra, and Smoke Bella work together to form a linear lighting display. The warm colors of our luxurious glass complement the blackened steel and glass cabinets as well as the stained wood floor. The use of different pendant shapes and colors adds a bit of playfulness to the interior and ensures that the large island with seating acts as a central gathering space.
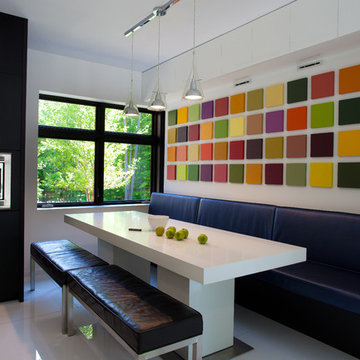
 Patty Kennedy Interiors, LLC
Rich Timberlake Photography
Trendy kitchen photo in New York with flat-panel cabinets, white cabinets and stainless steel appliances
Trendy kitchen photo in New York with flat-panel cabinets, white cabinets and stainless steel appliances
 True North Development
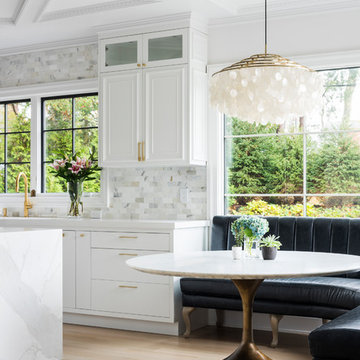
Inspiration for a contemporary light wood floor and beige floor kitchen/dining room combo remodel in New York with white walls
 JH Builders

Inspiration for a rustic medium tone wood floor eat-in kitchen remodel in Other with shaker cabinets, medium tone wood cabinets, stainless steel appliances and a peninsula


Sponsored
Columbus, OH
Hope Restoration & General Contracting
Columbus Design-Build, Kitchen & Bath Remodeling, Historic Renovations

 MANDARINA STUDIO interior design
Ben Gebo
Inspiration for a mid-sized transitional medium tone wood floor and brown floor kitchen/dining room combo remodel in Boston with blue walls and no fireplace
Inspiration for a mid-sized transitional medium tone wood floor and brown floor kitchen/dining room combo remodel in Boston with blue walls and no fireplace

 SV Design
What began as a renovation project morphed into a new house, driven by the natural beauty of the site.
The new structures are perfectly aligned with the coastline, and take full advantage of the views of ocean, islands, and shoals. The location is within walking distance of town and its amenities, yet miles away in the privacy it affords. The house is nestled on a nicely wooded lot, giving the residence screening from the street, with an open meadow leading to the ocean on the rear of the lot.
The design concept was driven by the serenity of the site, enhanced by textures of trees, plantings, sand and shoreline. The newly constructed house sits quietly in a location advantageously positioned to take full advantage of natural light and solar orientations. The visual calm is enhanced by the natural material: stone, wood, and metal throughout the home.
The main structures are comprised of traditional New England forms, with modern connectors serving to unify the structures. Each building is equally suited for single floor living, if that future needs is ever necessary. Unique too is an underground connection between main house and an outbuilding.
With their flowing connections, no room is isolated or ignored; instead each reflects a different level of privacy and social interaction.
Just as there are layers to the exterior in beach, field, forest and oceans, the inside has a layered approach. Textures in wood, stone, and neutral colors combine with the warmth of linens, wools, and metals. Personality and character of the interiors and its furnishings are tailored to the client’s lifestyle. Rooms are arranged and organized in an intersection of public and private spaces. The quiet palette within reflects the nature outside, enhanced with artwork and accessories.

 Everything Home
Our Indianapolis design studio designed a gut renovation of this home which opened up the floorplan and radically changed the functioning of the footprint. It features an array of patterned wallpaper, tiles, and floors complemented with a fresh palette, and statement lights.
Photographer - Sarah Shields
---
Project completed by Wendy Langston's Everything Home interior design firm, which serves Carmel, Zionsville, Fishers, Westfield, Noblesville, and Indianapolis.
For more about Everything Home, click here: https://everythinghomedesigns.com/
To learn more about this project, click here:
https://everythinghomedesigns.com/portfolio/country-estate-transformation/
 Elevation Architects
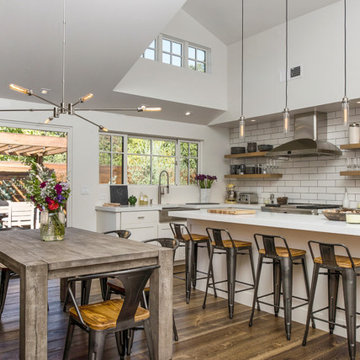
Example of a cottage l-shaped medium tone wood floor and brown floor eat-in kitchen design in San Francisco with a farmhouse sink, shaker cabinets, white cabinets, white backsplash, stainless steel appliances, an island and white countertops

Sponsored
Columbus, OH

Snider & Metcalf Interior Design, LTD
Leading Interior Designers in Columbus, Ohio & Ponte Vedra, Florida
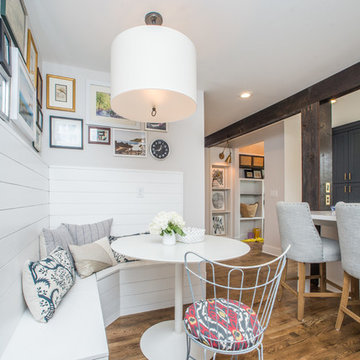
 Hoodridge Design
Beach style medium tone wood floor eat-in kitchen photo in Other with shaker cabinets, gray cabinets, white backsplash and white countertops

 Claire Guest Studio
Country medium tone wood floor and brown floor dining room photo in Seattle with gray walls, a standard fireplace and a tile fireplace

 Staprans Design
Large mountain style medium tone wood floor kitchen/dining room combo photo in San Francisco with beige walls
31