
Search results for "Dining bench" in Home Design Ideas
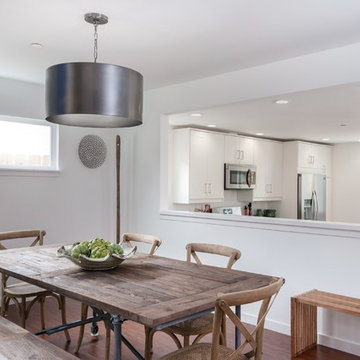
 La Bella Home
Dining room - transitional dark wood floor dining room idea in San Francisco with white walls

 Breeze Giannasio Interiors
Stacy Zurin Goldberg
Inspiration for a large transitional galley dark wood floor eat-in kitchen remodel in DC Metro with a single-bowl sink, shaker cabinets, white cabinets, soapstone countertops, white backsplash, stone slab backsplash, black appliances and an island
Inspiration for a large transitional galley dark wood floor eat-in kitchen remodel in DC Metro with a single-bowl sink, shaker cabinets, white cabinets, soapstone countertops, white backsplash, stone slab backsplash, black appliances and an island
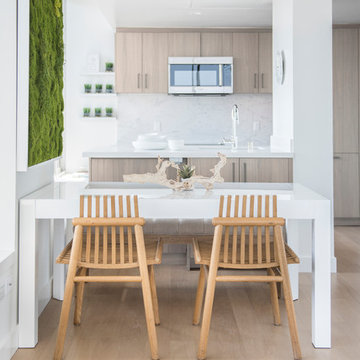
 2id Interiors
Great room - small scandinavian light wood floor and beige floor great room idea in Miami with white walls and no fireplace
Find the right local pro for your project

 Nick Lee Architecture
Michelle Wilson Photography
Inspiration for a small cottage open concept and formal concrete floor and gray floor living room remodel in San Francisco with no tv, white walls and no fireplace
Inspiration for a small cottage open concept and formal concrete floor and gray floor living room remodel in San Francisco with no tv, white walls and no fireplace

 Architectural Photography Group
Photographer: Architectural Photography Group
Designer: Courtney Holland Interiors
Mid-sized elegant l-shaped medium tone wood floor eat-in kitchen photo in Houston with an undermount sink, recessed-panel cabinets, white cabinets, soapstone countertops, multicolored backsplash, ceramic backsplash, stainless steel appliances and an island
Mid-sized elegant l-shaped medium tone wood floor eat-in kitchen photo in Houston with an undermount sink, recessed-panel cabinets, white cabinets, soapstone countertops, multicolored backsplash, ceramic backsplash, stainless steel appliances and an island

 PHX Architecture
Werner Segarra Photography
Tuscan medium tone wood floor great room photo in Los Angeles with white walls
Tuscan medium tone wood floor great room photo in Los Angeles with white walls
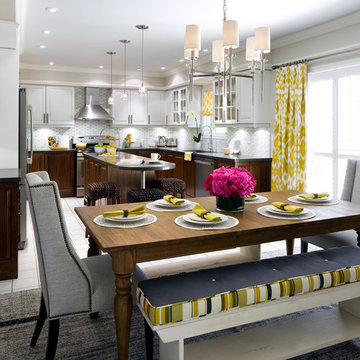



 New Leaf Homes
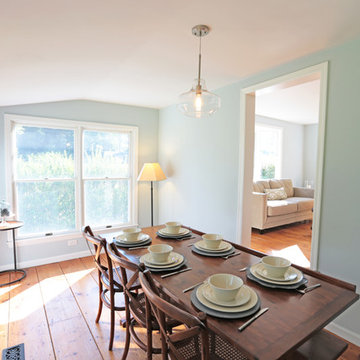
Example of a large transitional medium tone wood floor enclosed dining room design in Philadelphia with gray walls and no fireplace
 New Leaf Homes
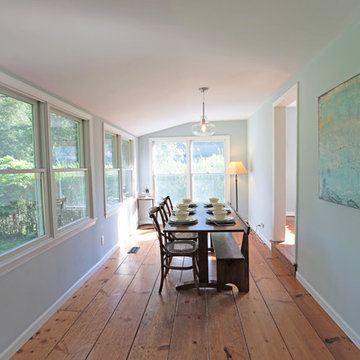
Inspiration for a large transitional medium tone wood floor enclosed dining room remodel in Philadelphia with gray walls and no fireplace
 New Leaf Homes
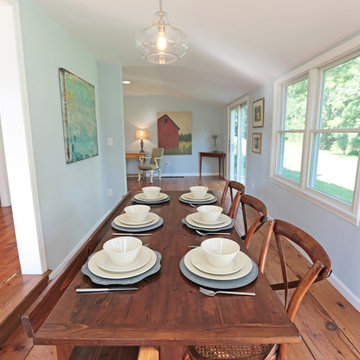
Large transitional medium tone wood floor enclosed dining room photo in Philadelphia with gray walls and no fireplace
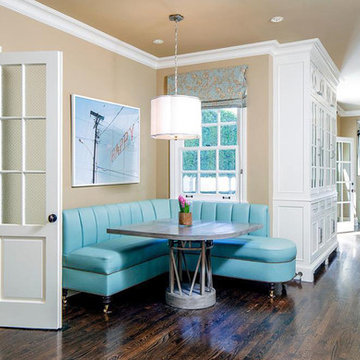
 The Pink Painter
Had the opportunity to work on the beautiful home of Joey McIntyre.
Project featured in Variety, "Originally designed by celebrated architect Paul Williams and extensively updated and renovated to combine period architectural details with a modern-day lifestyle, the approximately 4,300-square-foot East Coast traditional has four bedrooms and four full and two half bathrooms plus a detached cottage with another bathroom for guests or staff. A slender center hall foyer features polished grey and white checkerboard marble floor tiles and a tightly curved staircase; the formal living room has a fireplace and floor-to-ceiling bay window that looks out to the verdant front yard; a library opens through transom-topped French doors to the backyard; and a chandelier lit formal dining room comfortably seats ten or twelve. An open-plan wing behind the dining room includes a spacious and well-equipped eat-in kitchen with five-stool snack bar integrated into a double wide island and, beyond that, a cozily proportioned TV-room with pilaster-accented fireplace and French door access to the yard. Two guest or family bedrooms share a hall bathroom on the second floor while a third guest/family bedroom has its own bathroom plus French doors to a slim balcony shared with the master bedroom that offers up a fireplace, walk-in closet and a spacious, marble-tiled bathroom with claw-footed soaking tub, steam shower and French doors that open to a Juliet balcony."
Click here to read more > http://variety.com/2018/dirt/real-estalker/joey-mcintyre-hancock-park-house-nkotb-1202812317/

Inspiration for a timeless light wood floor enclosed dining room remodel in New York with white walls
 Building Solutions and Design, Inc
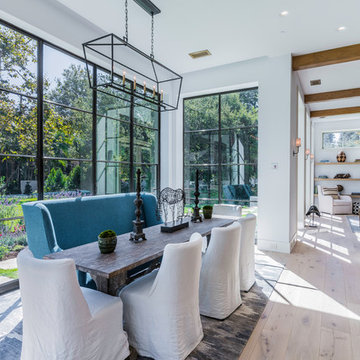
Example of a transitional light wood floor dining room design in Los Angeles with white walls

Sponsored
Columbus, OH
Free consultation for landscape design!

Peabody Landscape Group
Columbus' Reliable Landscape Design & Contracting
 Stoner Architects
Stoner Architects

Mid-sized transitional slate floor enclosed dining room photo in Seattle with gray walls
Mid-sized transitional slate floor enclosed dining room photo in Seattle with gray walls

 Wesley-Wayne Interiors, LLC
Inspiration for a mid-sized transitional dining room remodel in Other with gray walls

 J Taylor Designs
Eat-in kitchen - mid-sized traditional l-shaped dark wood floor eat-in kitchen idea in Nashville with raised-panel cabinets, beige cabinets, beige backsplash, stainless steel appliances, an island, a double-bowl sink, granite countertops and stone tile backsplash

 Cates Fine Homes
Mountain style dark wood floor dining room photo in Minneapolis with white walls and no fireplace

Sponsored
Sunbury, OH

J.Holderby - Renovations
Franklin County's Leading General Contractors - 2X Best of Houzz!
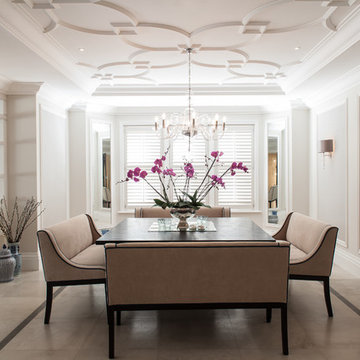
 Vastu Interior Design Ltd
Example of a transitional enclosed dining room design in London with beige walls and a standard fireplace
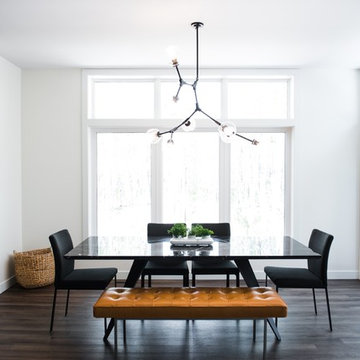
 Vogt Building Construction Inc.
Great room - mid-sized modern dark wood floor and brown floor great room idea in Other with white walls and no fireplace

 User
UserAll we want to do is open the door to this home, light a fire and curl up on the couch until the moon comes up. View the fill tour on our site here: http://hmpl.sh/Seattle_Home
Photographer: Dorothee Brand
32